Skip main navigation
Closed
  • $280,000

    3061 Bardsdell St, Lafayette, IN 47909

    3beds
    1,398sqft
    Single Family Residence
    Built in 2011
    6,098.4 Square Feet Lot
    $284,100 Zestimate®
    $--/sqft
    $1,707 Estimated rent

    Home value

    $284,100

    $270,000 - $298,000

    $1,707/mo

    Zestimate® history
    Loading
    Loading...

    Owner options

    List your home for rent

    $1,707/mo

    Rent Zestimate®

    Find your next renter with Zillow Rental Manager. Plus, with online applications, you can quickly screen prospective tenants – for free.

    Learn more

    $1,707/mo

    Rent Zestimate®

    Refinance and save

    $1,674/mo

    Est. payment

    Refinancing to a lower rate could help reduce your monthly payments and save thousands over the life of the loan.

    See today's rates

    $1,674/mo

    Est. payment

    Explore your selling options

    Work with a Zillow partner agent

    Leverage their expertise and Zillow's premium Showcase listings to get your home seen by more buyers.

    Get started

    List with your own agent

    Get your home in front of millions of buyers by listing it on Zillow.

    Learn how to do it

    Sell it yourself

    Take full control of how buyers see your home on Zillow by listing For Sale by Owner (FSBO).

    List your home

    What's special

    Attached two-car garageSerene lake viewOpen-concept layoutWasher and dryerBrand-new lvp flooring
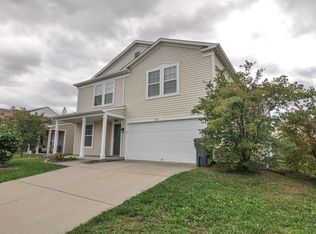
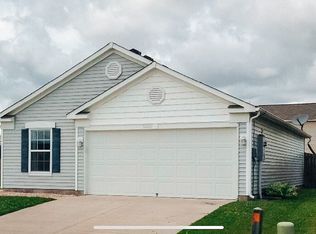
    Charming 3-Bedroom Ranch with Lake View in Hunters Crest – Move-In Ready! Welcome home to this beautifully updated 3-bedroom, 2-bathroom ranch in the desirable Hunters Crest subdivision of Lafayette, IN! Offering 1,396 sq. ft. of comfortable living space, this home has been freshly painted and features brand-new LVP flooring and carpet throughout. The open-concept layout includes a spacious living area and a modern kitchen with stainless steel appliances, plus a washer and dryer for added convenience. The owner’s suite boasts a private full bathroom, while the additional bedrooms offer ample space for family, guests, or a home office. Step outside to enjoy the large backyard with a shed and a serene lake view, perfect for relaxing or entertaining. The attached two-car garage provides plenty of storage and convenience. Located in a quiet and friendly neighborhood, this move-in-ready home is just minutes from shopping, dining, and top local amenities. Don’t miss this fantastic opportunity—schedule your showing today!

    Zillow last checked:

    Listing updated:

    Listed by:

    Jamesha Norwood cell:317-507-2611,

    eXp Realty LLC

    Bought with:

    Jennifer Lane, RB19000357

    Keller Williams Indy Metro North

    Source: IRMLS,MLS#: 202505623MLS Logo

    Facts & features

    Interior

    Bedrooms & bathrooms
    • Bedrooms: 3
    • Bathrooms: 2
    • Full bathrooms: 2
    • Main level bedrooms: 3
    Bedroom 1
    • Level: Main
    Bedroom 2
    • Level: Main
    Kitchen
    • Level: Main
    • Area: 132
    • Dimensions: 12 x 11
    Living room
    • Level: Main
    • Area: 273
    • Dimensions: 21 x 13
    Heating
    • Natural Gas, Forced Air
    Cooling
    • Central Air
    Features
    • Has basement: No
    • Has fireplace: No
    Interior area
    • Total structure area: 1,398
    • Total interior livable area: 1,398 sqft
    • Finished area above ground: 1,398
    • Finished area below ground: 0

    Property

    Parking
    • Total spaces: 2
    • Parking features: Attached
    • Attached garage spaces: 2
    Features
    • Levels: One
    • Stories: 1
    Lot
    • Size: 6,098 sqft
    • Dimensions: 52X120
    • Features: 0-2.9999
    Details
    • Parcel number: 791114304008.000030

    Construction

    Type & style
    • Home type: SingleFamily
    • Property subtype: Single Family Residence
    Materials
    • Vinyl Siding
    • Foundation: Slab
    Condition
    • New construction: No
    • Year built: 2011

    Utilities & green energy

    • Sewer: City
    • Water: City

    Community & neighborhood

    Location
    • Region: Lafayette
    • Subdivision: Hunters Crest

    Price history

    DateEventPrice
    5/5/2025Sold$280,000-3.4%
    Source: IRMLS #202505623 Report a problem
    4/3/2025Pending sale$290,000
    Source: IRMLS #202505623 Report a problem
    3/20/2025Price change$290,000-3.3%
    Source: IRMLS #202505623 Report a problem
    2/23/2025Listed for sale$300,000+21%
    Source: IRMLS #202505623 Report a problem
    12/4/2024Sold$248,000$177/sqft
    Source: Public Record Report a problem

    Public tax history

    YearProperty taxesTax assessment
    2025$1,122 -5%$238,600 +19.3%
    2024$1,181 +14.6%$200,000 +7.9%
    2023$1,031 +21.1%$185,300 +12%
    2022$851 +11.5%$165,400 +14.5%
    2021$763 +14.1%$144,500
    2020$669 +5.7%--
    2019$633 +6%$129,500 +2.2%
    2018$597 +5.3%$126,700 +4.5%
    2017$567 $121,300 +2.4%
    2016$567 +2.2%$118,400 +3.4%
    2014$555 -1.1%$114,500
    2013$561 $114,500 -7.5%
    2012-- $123,800 +365.4%
    2011-- $26,600 +8766.7%
    2010-- $300
    2009$10 $300

    Find assessor info on the county website

    Neighborhood: 47909

    Nearby schools

    GreatSchools rating
    Schools provided by the listing agent
    • Elementary: Woodland
    • Middle: Wea Ridge
    • High: Mc Cutcheon
    • District: Tippecanoe School Corp.

    Source: IRMLS. This data may not be complete. We recommend contacting the local school district to confirm school assignments for this home.

    Get pre-qualified for a loan
    At Zillow Home Loans, we can pre-qualify you in as little as 5 minutes with no impact to your credit score.

    An equal housing lender. NMLS #10287.