Picturesque privacy in a resort setting with easy access to I-75/285 and a 5 min drive to watch the Braves at Truist Park and/or enjoy dinner at The Battery. Almost entirely renovated home with lots of livability – your guests won’t want to leave! This 4-sided brick home has something for everyone – an ideal home office with built-in desks; open floor plan with 2-story family room featuring a dramatic stone fireplace; gorgeous kitchen with an island large enough to cook, do homework and arrange flowers at the same time; mudroom off of the 3-car garage; top of the line Trex screened in porch with fireplace, speakers and a view of the Chattahoochee National Forest; oversized primary suite with fireplace, stunning marble bathroom, boutique style closet with laundry; fully finished daylight basement with gym, rec room, bedroom, pool bath, and walkout to the large rain proof covered space for poolside lounging. Saltwater pool with new equipment surrounded by a beautiful flowering garden. New HVAC, new tankless water heaters, new roof. Hiking access from the neighborhood to Cochran Schoals, Sope Creek and Columns Drive trail systems. All of this with Cobb County taxes!!! This calming retreat so close to the city won’t last long!
Closed
$1,200,000
3061 Beechwood Dr SE, Marietta, GA 30067
6beds
5,778sqft
Single Family Residence, Residential
Built in 2004
0.92 Acres Lot
$1,243,800 Zestimate®
$208/sqft
$7,359 Estimated rent
Home value
$1,243,800
$1.18M - $1.31M
$7,359/mo
Zestimate® history
Owner options
List your home for rent
$7,359/mo
Rent Zestimate®
Find your next renter with Zillow Rental Manager. Plus, with online applications, you can quickly screen prospective tenants – for free.
$7,359/mo
Rent Zestimate®
Refinance and save
$5,908/mo
Est. payment
Refinancing to a lower rate could help reduce your monthly payments and save thousands over the life of the loan.
$5,908/mo
Est. payment
Explore your selling options
Work with a Zillow partner agent
Leverage their expertise and Zillow's premium Showcase listings to get your home seen by more buyers.
Get startedList with your own agent
Get your home in front of millions of buyers by listing it on Zillow.
Learn how to do itSell it yourself
Take full control of how buyers see your home on Zillow by listing For Sale by Owner (FSBO).
List your homeWhat's special
Zillow last checked:
Listing updated:
Listed by:
Lindsay Levin,
Berkshire Hathaway HomeServices Georgia Properties
Bought with:
Lindsay Levin, 349102
Berkshire Hathaway HomeServices Georgia Properties
Source: FMLS GA,MLS#: 7386404
Facts & features
Interior
Bedrooms & bathrooms
- Bedrooms: 6
- Bathrooms: 5
- Full bathrooms: 5
- Main level bathrooms: 1
- Main level bedrooms: 1
Rooms
- Room types: Basement, Bonus Room, Exercise Room, Family Room, Game Room, Great Room, Office, Sun Room
Primary bedroom
- Features: Oversized Master, Sitting Room, Split Bedroom Plan
- Level: Oversized Master, Sitting Room, Split Bedroom Plan
Bedroom
- Features: Oversized Master, Sitting Room, Split Bedroom Plan
Primary bathroom
- Features: Double Vanity, Separate Tub/Shower, Soaking Tub
Dining room
- Features: Separate Dining Room
Kitchen
- Features: Breakfast Room, Cabinets Other, Kitchen Island, Pantry Walk-In, Stone Counters, View to Family Room, Wine Rack
Heating
- Natural Gas
Cooling
- Ceiling Fan(s), Central Air, Zoned
Appliances
- Included: Dishwasher, Disposal, Double Oven, ENERGY STAR Qualified Appliances, Gas Cooktop, Microwave, Refrigerator, Self Cleaning Oven, Tankless Water Heater
- Laundry: Laundry Closet, Lower Level, Upper Level
Features
- Bookcases, Crown Molding, Double Vanity, Entrance Foyer 2 Story, High Ceilings 9 ft Lower, High Ceilings 9 ft Upper, High Ceilings 10 ft Main, Recessed Lighting, Tray Ceiling(s), Walk-In Closet(s)
- Flooring: Carpet, Hardwood
- Windows: Double Pane Windows
- Basement: Daylight,Exterior Entry,Finished,Finished Bath,Full,Walk-Out Access
- Attic: Pull Down Stairs
- Number of fireplaces: 2
- Fireplace features: Factory Built, Family Room, Master Bedroom
- Common walls with other units/homes: No Common Walls
Interior area
- Total structure area: 5,778
- Total interior livable area: 5,778 sqft
Property
Parking
- Total spaces: 3
- Parking features: Attached, Driveway, Garage, Kitchen Level
- Attached garage spaces: 3
- Has uncovered spaces: Yes
Accessibility
- Accessibility features: None
Features
- Levels: Three Or More
- Patio & porch: Covered, Deck, Enclosed, Front Porch, Patio, Screened
- Exterior features: Garden, Lighting, Rear Stairs, No Dock
- Pool features: Fenced, Heated, In Ground
- Spa features: None
- Fencing: Fenced
- Has view: Yes
- View description: Pool
- Waterfront features: None
- Body of water: None
Lot
- Size: 0.92 Acres
- Dimensions: 107 x 156
- Features: Back Yard, Front Yard, Landscaped, Level, Private
Details
- Additional structures: Outbuilding
- Parcel number: 17098900210
- Other equipment: None
- Horse amenities: None
Construction
Type & style
- Home type: SingleFamily
- Architectural style: Craftsman,Traditional
- Property subtype: Single Family Residence, Residential
Materials
- Brick 4 Sides
- Foundation: Concrete Perimeter
- Roof: Composition,Ridge Vents
Condition
- Resale
- New construction: No
- Year built: 2004
Utilities & green energy
- Electric: None
- Sewer: Public Sewer
- Water: Public
- Utilities for property: Cable Available, Electricity Available, Natural Gas Available, Phone Available, Sewer Available, Water Available
Green energy
- Energy efficient items: Appliances, Insulation, Windows
- Energy generation: None
Community & HOA
Community
- Features: Near Shopping, Near Trails/Greenway
- Security: Fire Alarm, Smoke Detector(s)
- Subdivision: Terrell Mill Estates
HOA
- Has HOA: Yes
- HOA fee: $75 annually
Location
- Region: Marietta
Financial & listing details
- Price per square foot: $208/sqft
- Tax assessed value: $925,080
- Annual tax amount: $8,404
- Date on market: 5/21/2024
- Cumulative days on market: 7 days
- Electric utility on property: Yes
- Road surface type: Asphalt
Price history
| Date | Event | Price |
|---|---|---|
| 6/27/2024 | Sold | $1,200,000-4%$208/sqft |
Source:  FMLS GA #7386404 Report a problem FMLS GA #7386404 Report a problem | ||
| 6/7/2024 | Pending sale | $1,250,000$216/sqft |
Source:  GAMLS #10301524 Report a problem GAMLS #10301524 Report a problem | ||
| 5/21/2024 | Listed for sale | $1,250,000+103.3%$216/sqft |
Source: FMLS GA #7386404 Report a problem | ||
| 6/29/2018 | Sold | $615,000+3.4%$106/sqft |
Source:  FMLS GA #5988375 Report a problem FMLS GA #5988375 Report a problem | ||
| 4/17/2018 | Pending sale | $595,000$103/sqft |
Source: PalmerHouse Properties #5988375 Report a problem | ||
| 4/12/2018 | Listed for sale | $595,000$103/sqft |
Source: PalmerHouse Properties #5988375 Report a problem | ||
Public tax history
| Year | Property taxes | Tax assessment |
|---|---|---|
| 2024 | $9,474 +12.7% | $370,032 +7% |
| 2023 | $8,404 +2.3% | $345,720 +11.8% |
| 2022 | $8,215 +11.5% | $309,256 +14.3% |
| 2021 | $7,367 +7.9% | $270,524 +10% |
| 2020 | $6,831 | $246,000 |
| 2019 | $6,831 +10.7% | $246,000 +21% |
| 2018 | $6,168 | $203,224 +3% |
| 2017 | $6,168 +8.8% | $197,224 |
| 2016 | $5,670 +11.5% | $197,224 +14.2% |
| 2015 | $5,087 -0.8% | $172,668 |
| 2014 | $5,130 +3.9% | $172,668 +4.8% |
| 2013 | $4,938 -0.8% | $164,820 |
| 2012 | $4,979 -23% | $164,820 -22.8% |
| 2011 | $6,464 +5.3% | $213,628 |
| 2010 | $6,142 -12.3% | $213,628 -12.3% |
| 2009 | $7,003 +24.8% | $243,580 +29.1% |
| 2006 | $5,611 -0.4% | $188,620 |
| 2005 | $5,634 +293% | $188,620 +293% |
| 2004 | $1,434 +514.6% | $48,000 +105.1% |
| 2003 | $233 | $23,400 |
| 2002 | $233 | $23,400 |
| 2001 | $233 +14.7% | $23,400 +16.1% |
| 2000 | $203 | $20,160 |
Find assessor info on the county website
Neighborhood: Terrell Mill Estates
Nearby homes
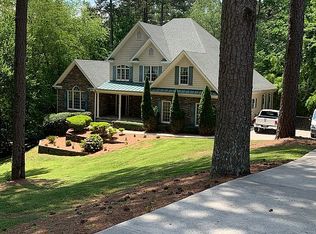
- $682,8005 bd4 ba3.6k sqft3051 Beechwood Dr SE, Marietta, GA 30067Off Market
- $912,1006 bd5 ba4.2k sqft3071 Beechwood Dr SE, Marietta, GA 30067Off Market
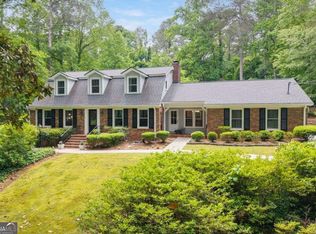
- $870,0005 bd6 ba4.8k sqft1450 Pebble Creek Rd SE, Marietta, GA 30067Pending
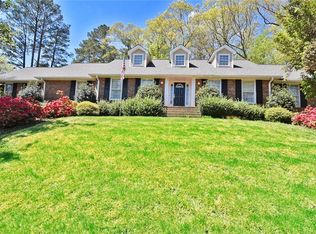
- $647,0005 bd4 ba3.2k sqft1380 Pebble Creek Rd SE, Marietta, GA 30067Off Market
- $825,400-- bd-- ba-- sqft3081 Beechwood Dr SE, Marietta, GA 30067Off Market
- $679,6004 bd3 ba2.8k sqft1431 Bollingbrook Rd SE, Marietta, GA 30067Off Market
- $1,181,6005 bd6 ba4.3k sqft1464 Pebble Creek Rd SE, Marietta, GA 30067Off Market
- $540,9003 bd2 ba2.3k sqft3070 Beechwood Dr SE, Marietta, GA 30067Off Market
Nearby schools
GreatSchools rating
- 3/10Brumby Elementary SchoolGrades: PK-5Distance: 1.1 mi
- 6/10East Cobb Middle SchoolGrades: 6-8Distance: 0.9 mi
- 7/10Wheeler High SchoolGrades: 9-12Distance: 3.2 mi
Schools provided by the listing agent
- Elementary: Brumby
- Middle: East Cobb
- High: Wheeler
Source: FMLS GA. This data may not be complete. We recommend contacting the local school district to confirm school assignments for this home.
Get a cash offer in 3 minutes
Find out how much your home could sell for in as little as 3 minutes with a no-obligation cash offer.
Estimated market value
$1,243,800
Get a cash offer in 3 minutes
Find out how much your home could sell for in as little as 3 minutes with a no-obligation cash offer.
Estimated market value
$1,243,800
- Georgia
- Cobb County
- Marietta
- 30067
- Terrell Mill Estates
- 3061 Beechwood Dr SE
Nearby cities
Nearby neighborhoods
Nearby zip codes
Other Marietta Topics
