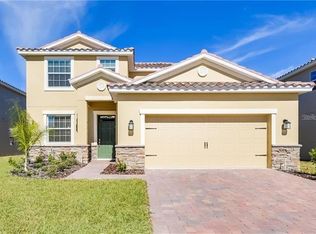
THIS HOME IS WHAT YOU'VE BEEN LOOKING FOR! Inside a guard-gated community with tons of amenities, with low HOA and no CDD, you'll find a spacious 4BR home with a tile roof! Entering through the 12' foyer and nice wide hallway, the well-planned design makes this smart home feel much larger. With Ruckus Wifi and loads of smart home features (further enhanced by a 20+year IT security veteran), working from home (or just enjoying touchless living) has never been easier! At the center of it all you'll find a great kitchen with walk-in pantry, stainless steel appliances, and anti-microbial quartz countertops, all overlooking the open living and dining areas. With the 4 bedrooms spread over 3 separate areas, everyone has their own private retreat, whether for home offices, or a growing family. The triple sliding-glass doors lead to a huge screened lanai with views of the large backyard and even larger grass conservation area. The Lakeside Residents have their own pool and clubhouse, which is close enough to see from home, or take advantage of the vast array of amenities the award-winning Providence Community has to offer: play 18 holes of Michael Dasher-designed Championship golf, join the tennis & pickleball leagues, swim in one of the heated pools, (Olympic-style and resort-style with slides), exercise in the state-of-the-art fitness center, or enjoy a meal in the clubhouse restaurant & bar. Also included are a dog park, playground, miles of walking and jogging trails, all behind 24-hour guarded gates, and just minutes from theme parks and all that Central Florida has to offer! With a LOW $168/mo. HOA and NO CDD FEES, it's no wonder Providence wins the Best Community Grand Award year after year! Make an appointment today to see this amazing home and community!
Sold for $430,000
$430,000
3061 Brook Stone Ter, Davenport, FL 33837
4beds
2,032sqft
Single Family Residence
Built in 2019
6,730 Square Feet Lot
$408,200 Zestimate®
$212/sqft
$2,413 Estimated rent
Home value
$408,200
$388,000 - $429,000
$2,413/mo
Zestimate® history
Owner options
List your home for rent
$2,413/mo
Rent Zestimate®
Find your next renter with Zillow Rental Manager. Plus, with online applications, you can quickly screen prospective tenants – for free.
$2,413/mo
Rent Zestimate®
Refinance and save
$3,072/mo
Est. payment
Refinancing to a lower rate could help reduce your monthly payments and save thousands over the life of the loan.
$3,072/mo
Est. payment
Explore your selling options
Work with a Zillow partner agent
Leverage their expertise and Zillow's premium Showcase listings to get your home seen by more buyers.
Get startedList with your own agent
Get your home in front of millions of buyers by listing it on Zillow.
Learn how to do itSell it yourself
Take full control of how buyers see your home on Zillow by listing For Sale by Owner (FSBO).
List your homeWhat's special
Zillow last checked:
Listing updated:
Listed by:
Greer Kunkle 321-250-0106,
RE/MAX MARKETPLACE 321-939-3004
Bought with:
Angela Worachek PLLC, 3329933
EXP REALTY LLC
Source: Stellar MLS,MLS#: O6201521 Originating MLS: Orlando Regional
Originating MLS: Orlando Regional
Facts & features
Interior
Bedrooms & bathrooms
- Bedrooms: 4
- Bathrooms: 3
- Full bathrooms: 3
Rooms
- Room types: Great Room
Primary bedroom
- Features: Ceiling Fan(s), En Suite Bathroom, Dual Closets
- Level: First
- Dimensions: 14x15
Bedroom 2
- Features: Ceiling Fan(s), En Suite Bathroom, Built-in Closet
- Level: First
- Dimensions: 10x10
Bedroom 3
- Features: Ceiling Fan(s), Built-in Closet
- Level: First
- Dimensions: 12x12
Bedroom 4
- Features: Ceiling Fan(s), Built-in Closet
- Level: First
- Dimensions: 10x10
Primary bathroom
- Features: Dual Sinks, Exhaust Fan, Garden Bath, Makeup/Vanity Space, Stone Counters, Tub with Separate Shower Stall, Water Closet/Priv Toilet, Window/Skylight in Bath, Linen Closet
- Level: First
- Dimensions: 9x13
Bathroom 2
- Features: En Suite Bathroom, Exhaust Fan, Stone Counters, Tub With Shower, Linen Closet
- Level: First
- Dimensions: 9x5
Bathroom 3
- Features: Exhaust Fan, Stone Counters, Tub With Shower
- Level: First
- Dimensions: 5x9
Balcony porch lanai
- Level: First
- Dimensions: 19x8
Dining room
- Level: First
- Dimensions: 19x13
Great room
- Features: Ceiling Fan(s)
- Level: First
- Dimensions: 18x13
Kitchen
- Features: Stone Counters, Pantry
- Level: First
- Dimensions: 10x16

Laundry
- Level: First
- Dimensions: 6x6
Heating
- Electric
Cooling
- Central Air, Zoned
Appliances
- Included: Dishwasher, Disposal, Freezer, Ice Maker, Microwave, Range, Refrigerator
- Laundry: Electric Dryer Hookup, Inside, Laundry Room, Washer Hookup
Features
- Ceiling Fan(s), Eating Space In Kitchen, In Wall Pest System, Living Room/Dining Room Combo, Open Floorplan, Primary Bedroom Main Floor, Smart Home, Solid Surface Counters, Split Bedroom, Thermostat
- Flooring: Carpet, Ceramic Tile
- Windows: Blinds, Double Pane Windows, ENERGY STAR Qualified Windows, Insulated Windows, Rods, Shades, Window Treatments
- Has fireplace: No
Interior area
- Total structure area: 2,624
- Total interior livable area: 2,032 sqft
Property
Parking
- Total spaces: 2
- Parking features: Garage - Attached
- Attached garage spaces: 2
- Details: Garage Dimensions: 19x20
Features
- Levels: One
- Stories: 1
- Exterior features: Irrigation System, Private Mailbox
- Has view: Yes
- View description: Park/Greenbelt
- Waterfront features: Lake, Lake Privileges
Lot
- Size: 6,730 Square Feet
- Dimensions: 50 x 120
- Features: Greenbelt, In County, Landscaped, Near Golf Course, Sidewalk, Above Flood Plain
Details
- Parcel number: 272613704008000610
- Special conditions: None
Construction
Type & style
- Home type: SingleFamily
- Property subtype: Single Family Residence
Materials
- Block, Stucco
- Foundation: Slab
- Roof: Tile
Condition
- New construction: No
- Year built: 2019
Details
- Builder model: Hamilton
Utilities & green energy
- Sewer: Public Sewer
- Water: Public
- Utilities for property: Cable Connected, Electricity Connected, Fiber Optics, Public, Sewer Connected, Sprinkler Meter, Street Lights, Underground Utilities, Water Connected
Green energy
- Energy efficient items: Construction, HVAC, Insulation, Lighting, Roof, Thermostat, Water Heater, Windows
- Water conservation: Low-Flow Fixtures, Fl. Friendly/Native Landscape
Community & HOA
Community
- Features: Lake, Clubhouse, Deed Restrictions, Dog Park, Fitness Center, Gated Community - Guard, Golf Carts OK, Golf, Park, Playground, Pool, Restaurant, Sidewalks
- Security: Gated Community, Security Gate, Security System, Security System Owned, Smoke Detector(s), Fire/Smoke Detection Integration
- Pet fee: $0 monthly
- Subdivision: PROVIDENCE N-4B REPLAT-PH 2
HOA
- Has HOA: Yes
- Amenities included: Clubhouse, Fence Restrictions, Fitness Center, Gated, Golf Course, Park, Pickleball Court(s), Playground, Pool, Security, Tennis Court(s), Trail(s), Vehicle Restrictions
- Services included: 24-Hour Guard, Common Area Taxes, Community Pool, Reserve Fund, Maintenance Grounds, Manager, Private Road, Recreational Facilities, Security
- HOA fee: $168 monthly
- HOA name: Artemis Lifestyles / Suzy Luciano
- HOA phone: 863-424-9100
Location
- Region: Davenport
Financial & listing details
- Price per square foot: $212/sqft
- Tax assessed value: $343,514
- Annual tax amount: $2,221
- Date on market: 5/3/2024
- Cumulative days on market: 38 days
- Listing terms: Cash,Conventional,FHA,USDA Loan,VA Loan
- Ownership: Fee Simple
- Total actual rent: 0
- Electric utility on property: Yes
- Road surface type: Paved, Asphalt
Price history
| Date | Event | Price |
|---|---|---|
| 7/31/2024 | Sold | $430,000-4.4%$212/sqft |
Source:  Stellar MLS #O6201521 Report a problem Stellar MLS #O6201521 Report a problem | ||
| 6/10/2024 | Pending sale | $449,900$221/sqft |
Source: Stellar MLS #O6201521 Report a problem | ||
| 5/3/2024 | Listed for sale | $449,900+58.4%$221/sqft |
Source: Stellar MLS #O6201521 Report a problem | ||
| 4/16/2019 | Sold | $284,100+0%$140/sqft |
Source: Public Record Report a problem | ||
| 4/2/2019 | Pending sale | $284,080$140/sqft |
Source: Realty Executives Gallery Properties #T3141752 Report a problem | ||
| 3/14/2019 | Price change | $284,080+1.1%$140/sqft |
Source: Lennar Report a problem | ||
| 12/11/2018 | Pending sale | $280,990$138/sqft |
Source: Realty Executives Gallery Properties #T3141752 Report a problem | ||
| 11/13/2018 | Listed for sale | $280,990$138/sqft |
Source: Realty Executives Gallery Properties #T3141752 Report a problem | ||
Public tax history
| Year | Property taxes | Tax assessment |
|---|---|---|
| 2025 | $4,441 +148.4% | $343,514 +93.1% |
| 2024 | $1,788 +2.4% | $177,940 +3% |
| 2023 | $1,746 +2.6% | $172,757 +3% |
| 2022 | $1,702 -0.4% | $167,725 +3% |
| 2021 | $1,709 +0.9% | $162,840 +1.4% |
| 2020 | $1,694 +92.9% | $160,592 +163.3% |
| 2019 | $878 -18.4% | $61,000 |
| 2018 | $1,076 +22.1% | $61,000 +12% |
| 2017 | $881 +20.4% | $54,450 +10% |
| 2016 | $732 +457.4% | $49,500 +471.4% |
| 2015 | $131 | $8,663 |
Find assessor info on the county website
Neighborhood: 33837
Nearby homes
- $515,5005 bd3 ba3.7k sqft3065 Brook Stone Ter, Davenport, FL 33837Off Market
- $436,5004 bd3 ba2.5k sqft3057 Brook Stone Ter, Davenport, FL 33837Off Market
- $419,8004 bd3 ba2.5k sqft3069 Brook Stone Ter, Davenport, FL 33837Off Market
- $380,0004 bd3 ba2k sqft3053 Brook Stone Ter, Davenport, FL 33837Sold

- $373,1004 bd3 ba1.9k sqft3062 Brook Stone Ter, Davenport, FL 33837Off Market
- $493,9005 bd3 ba3.2k sqft3058 Brook Stone Ter, Davenport, FL 33837Off Market
- $489,2005 bd3 ba3.2k sqft3049 Brook Stone Ter, Davenport, FL 33837Off Market
- $490,8006 bd4 ba3.1k sqft3073 Brook Stone Ter, Davenport, FL 33837Off Market
Nearby schools
GreatSchools rating
- 2/10Loughman Oaks Elementary SchoolGrades: PK-5Distance: 0.6 mi
- 3/10Shelley S. Boone Middle SchoolGrades: 6-8Distance: 8.8 mi
- 3/10Davenport High SchoolGrades: 9-12Distance: 1.8 mi
Schools provided by the listing agent
- Elementary: Davenport School of the Arts
- Middle: Davenport School of the Arts
- High: Davenport High School
Source: Stellar MLS. This data may not be complete. We recommend contacting the local school district to confirm school assignments for this home.
Get a cash offer in 3 minutes
Find out how much your home could sell for in as little as 3 minutes with a no-obligation cash offer.
Estimated market value
$408,200
Get a cash offer in 3 minutes
Find out how much your home could sell for in as little as 3 minutes with a no-obligation cash offer.
Estimated market value
$408,200
- Florida
- Polk County
- Davenport
- 33837
- 3061 Brook Stone Ter
Nearby cities
Nearby neighborhoods
Nearby zip codes
Other Davenport Topics
