Welcome to this bright, open, and meticulously maintained 4-bedroom, 2.5-bath home situated on a corner lot in the desirable Brookmore neighborhood, located in a prime northwest Cleveland City location.
Built in 2023, this like-new home features a main-level primary bedroom with a spacious primary bath that includes double granite vanities, a separate tile shower, and a soaking tub. A convenient main-level laundry room adds everyday ease.
Interior upgrades include window blinds throughout, a keyless smart front door lock for added security, and custom shelving in the kitchen pantry for better organization. The home features a two-story great room with a gas log fireplace, open to the kitchen with granite countertops, stainless steel appliances, an island with bar seating, and a dining area—perfect for entertaining.
Upstairs offers three additional bedrooms, a full bath with double granite vanities and a tub/shower combo, and a large flex/landing area ideal for a home office, playroom, or additional living space.
The exterior offers a covered front porch, a back patio, and recently fertilized, seeded, and strawed front and back yards—ready for new summer grass. Photo-sensitive lights are installed on each side of the garage, adding convenience and evening curb appeal.
Vacant and move-in ready home combines thoughtful upgrades, modern comfort, and timeless style in one of Cleveland's most desirable locations.
Gas Fireplace and logs have never been used.
Seller to pay up to $10,000 in concessions.
Sold for $420,000
$420,000
3061 Brookmore Trl NW, Cleveland, TN 37312
4beds
2,252sqft
Single Family Residence
Built in 2023
10,018 Square Feet Lot
$422,400 Zestimate®
$187/sqft
$2,488 Estimated rent
Home value
$422,400
Estimated sales range
Not available
$2,488/mo
Zestimate® history
Owner options
List your home for rent
$2,488/mo
Rent Zestimate®
Find your next renter with Zillow Rental Manager. Plus, with online applications, you can quickly screen prospective tenants – for free.
$2,488/mo
Rent Zestimate®
Refinance and save
$2,449/mo
Est. payment
Refinancing to a lower rate could help reduce your monthly payments and save thousands over the life of the loan.
$2,449/mo
Est. payment
Explore your selling options
Work with a Zillow partner agent
Leverage their expertise and Zillow's premium Showcase listings to get your home seen by more buyers.
Get startedList with your own agent
Get your home in front of millions of buyers by listing it on Zillow.
Learn how to do itSell it yourself
Take full control of how buyers see your home on Zillow by listing For Sale by Owner (FSBO).
List your homeWhat's special
Gas log fireplaceIsland with bar seatingMain-level laundry roomMain-level primary bedroomTwo-story great roomSeparate tile showerCovered front porch
Zillow last checked:
Listing updated:
Listed by:
Kathy Lee 423-595-2838,
Keller Williams Realty
Bought with:
Comps Non Member Licensee
COMPS ONLY
Source: Greater Chattanooga Realtors,MLS#: 1511293
Facts & features
Interior
Bedrooms & bathrooms
- Bedrooms: 4
- Bathrooms: 3
- Full bathrooms: 2
- 1/2 bathrooms: 1
Primary bedroom
- Level: First
Bedroom
- Level: Second
Bedroom
- Level: Second
Bedroom
- Level: Second
Primary bathroom
- Level: First
Bathroom
- Level: First
Bathroom
- Level: Second
Bonus room
- Level: Second
Dining room
- Level: First
Great room
- Level: First
Kitchen
- Level: First
Laundry
- Level: First
Heating
- Central, Electric
Cooling
- Central Air, Ceiling Fan(s), Electric
Appliances
- Included: Dishwasher, Electric Range, Electric Water Heater, Microwave
- Laundry: Electric Dryer Hookup, In Hall, Inside, Laundry Room, Main Level, Washer Hookup
Features
- Breakfast Bar, Cathedral Ceiling(s), Ceiling Fan(s), Crown Molding, Double Vanity, Eat-in Kitchen, Granite Counters, High Ceilings, Kitchen Island, Open Floorplan, Pantry, Primary Downstairs, Recessed Lighting, Vaulted Ceiling(s), Walk-In Closet(s), Separate Shower, Tub/shower Combo
- Flooring: Carpet, Hardwood, Tile
- Windows: Blinds, Insulated Windows
- Has basement: No
- Number of fireplaces: 1
- Fireplace features: Gas Log, Great Room, See Remarks, Ventless
Interior area
- Total structure area: 2,252
- Total interior livable area: 2,252 sqft
- Finished area above ground: 2,252
Property
Parking
- Total spaces: 2
- Parking features: Concrete, Driveway, Garage, Garage Door Opener, Garage Faces Front
- Attached garage spaces: 2
Features
- Levels: Two
- Stories: 2
- Patio & porch: Front Porch, Patio, Porch - Covered
- Exterior features: Rain Gutters
- Pool features: None
- Fencing: None
Lot
- Size: 10,018 Square Feet
- Dimensions: 120' x 83' x 120' x 19' x 59'
- Features: Corner Lot, Gentle Sloping, Subdivided
Details
- Additional structures: None
- Parcel number: 040e C 048.00
- Special conditions: Standard
- Other equipment: None
Construction
Type & style
- Home type: SingleFamily
- Property subtype: Single Family Residence
Materials
- Brick, Vinyl Siding, Fiber Cement
- Foundation: Block, Brick/Mortar
- Roof: Asphalt,Shingle
Condition
- New construction: No
- Year built: 2023
Utilities & green energy
- Sewer: Public Sewer
- Water: Public
- Utilities for property: Cable Available, Electricity Connected, Sewer Connected, Underground Utilities, Water Connected
Community & HOA
Community
- Features: Curbs
- Security: Smoke Detector(s)
- Subdivision: Brookmore
HOA
- Has HOA: No
Location
- Region: Cleveland
Financial & listing details
- Price per square foot: $187/sqft
- Tax assessed value: $451,400
- Annual tax amount: $2,400
- Date on market: 5/29/2025
- Listing terms: Cash,Conventional,FHA,VA Loan
- Road surface type: Asphalt
Price history
| Date | Event | Price |
|---|---|---|
| 9/26/2025 | Sold | $420,000$187/sqft |
Source: Greater Chattanooga Realtors #1511293 Report a problem | ||
| 8/25/2025 | Contingent | $420,000$187/sqft |
Source:  RCAR #20251743 Report a problem RCAR #20251743 Report a problem | ||
| 8/25/2025 | Price change | $420,000+5%$187/sqft |
Source: Greater Chattanooga Realtors #1511293 Report a problem | ||
| 8/6/2025 | Price change | $400,000-3.6%$178/sqft |
Source: RCAR #20251743 Report a problem | ||
| 6/23/2025 | Price change | $415,000-2.4%$184/sqft |
Source: Greater Chattanooga Realtors #1511293 Report a problem | ||
| 6/13/2025 | Price change | $425,000-1.2%$189/sqft |
Source: Greater Chattanooga Realtors #1511293 Report a problem | ||
| 6/7/2025 | Price change | $430,000-1.1%$191/sqft |
Source: RCAR #20251743 Report a problem | ||
| 5/29/2025 | Price change | $435,000-1.1%$193/sqft |
Source: Greater Chattanooga Realtors #1511293 Report a problem | ||
| 4/17/2025 | Price change | $440,000+10.6%$195/sqft |
Source: Greater Chattanooga Realtors #1511293 Report a problem | ||
| 4/13/2023 | Pending sale | $398,000$177/sqft |
Source: Greater Chattanooga Realtors #1364065 Report a problem | ||
| 4/3/2023 | Price change | $398,000-0.5%$177/sqft |
Source: RCAR #20227786 Report a problem | ||
| 10/14/2022 | Listed for sale | $399,900$178/sqft |
Source: RCAR #20227786 Report a problem | ||
Public tax history
| Year | Property taxes | Tax assessment |
|---|---|---|
| 2025 | -- | $112,850 +48.2% |
| 2024 | $1,096 +28.5% | $76,150 |
| 2023 | $853 +610.8% | $76,150 +814.7% |
| 2022 | $120 | $8,325 |
Find assessor info on the county website
Neighborhood: 37312
Nearby homes
- $410,0004 bd3 ba2.1k sqft3127 NW Epperson Trl NW, Cleveland, TN 37312Sold
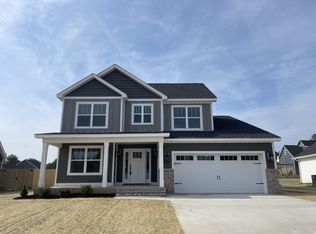
- $396,0004 bd3 ba2k sqft3110 NW Epperson Trl NW, Cleveland, TN 37312Sold
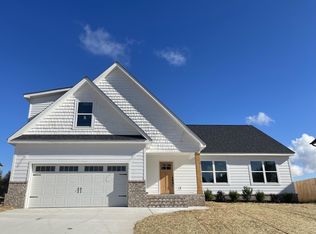
- $410,0004 bd3 ba2.2k sqft3127 NW Epperson Trl, Cleveland, TN 37312Sold

- $420,0004 bd3 ba2k sqft3110 Epperson Trl NW, Cleveland, TN 37312Sold

- $442,0004 bd2 ba2k sqft3053 Brookmore Trl NW, Cleveland, TN 37312Off Market
- $503,6004 bd-- ba2.8k sqftLOT 40 Epperson Trl NW, Cleveland, TN 37312Off Market
- $477,1004 bd3 ba2.8k sqft0 Epperson Trl NW, Cleveland, TN 37312Off Market
- $409,9004 bd2 ba2k sqft3121 Epperson Trl NW, Cleveland, TN 37312Sold
Nearby schools
GreatSchools rating
- 6/10Prospect Elementary SchoolGrades: PK-5Distance: 1.2 mi
- 6/10Ocoee Middle SchoolGrades: 6-8Distance: 3.2 mi
- 4/10Bradley Central High SchoolGrades: 9-12Distance: 2.9 mi
Schools provided by the listing agent
- Elementary: Candy's Creek Cherokee Elementary
- Middle: Cleveland Middle
- High: Cleveland High
Source: Greater Chattanooga Realtors. This data may not be complete. We recommend contacting the local school district to confirm school assignments for this home.
Get a cash offer in 3 minutes
Find out how much your home could sell for in as little as 3 minutes with a no-obligation cash offer.
Estimated market value
$422,400
Get a cash offer in 3 minutes
Find out how much your home could sell for in as little as 3 minutes with a no-obligation cash offer.
Estimated market value
$422,400
- Tennessee
- Bradley County
- Cleveland
- 37312
- 3061 Brookmore Trl NW
Nearby cities
Nearby neighborhoods
Nearby zip codes
Other Cleveland Topics
