Skip main navigation
Closed
Street View
  • $770,000

    3061 Caspian Ct, Mount Pleasant, SC 29466

    5beds
    2,610sqft
    Single Family Residence
    Built in 2019
    6,969.6 Square Feet Lot
    $780,900 Zestimate®
    $295/sqft
    $4,605 Estimated rent

    Home value

    $780,900

    $742,000 - $820,000

    $4,605/mo

    Zestimate® history
    Loading
    Loading...

    Owner options

    List your home for rent

    $4,605/mo

    Rent Zestimate®

    Find your next renter with Zillow Rental Manager. Plus, with online applications, you can quickly screen prospective tenants – for free.

    Learn more

    $4,605/mo

    Rent Zestimate®

    Refinance and save

    $3,467/mo

    Est. payment

    Refinancing to a lower rate could help reduce your monthly payments and save thousands over the life of the loan.

    See today's rates

    $3,467/mo

    Est. payment

    Explore your selling options

    Work with a Zillow partner agent

    Leverage their expertise and Zillow's premium Showcase listings to get your home seen by more buyers.

    Get started

    List with your own agent

    Get your home in front of millions of buyers by listing it on Zillow.

    Learn how to do it

    Sell it yourself

    Take full control of how buyers see your home on Zillow by listing For Sale by Owner (FSBO).

    List your home

    What's special

    Cozy fireplaceDouble porchesLarge counter height barStainless steel appliancesGorgeous family roomScratch resistant flooringPaver patio
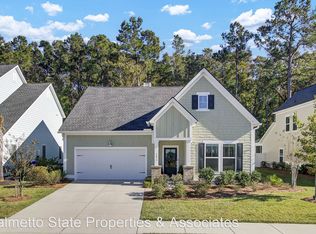
    This is the home you've been waiting for in the highly sought-after Park West community! With 5 bedrooms, 3.5 bathrooms, a timeless Southern-style, and a beautiful backyard, this home has it all. Charming double porches welcome you and stepping inside you are greeted with an abundance of natural light and beautiful scratch resistant flooring that continues throughout the first floor. Past the dining room, the kitchen is a chef's delight outfitted with white cabinets, white tile backsplash, stainless steel appliances, a large counter height bar with ample seating, a deep single sink, a full size pantry, and stunning white countertops that offer no shortage of prep space.The kitchen opens to a gorgeous family room centered around a cozy fireplace and even offers enough space for an eat-in area if desired. The first floor owner's suite features a spa-like bathroom with a double vanity and walk-in shower as well a large walk-in closet. Conveniently located between the kitchen and the owner's suite, you will find a laundry room and half bath. Stepping upstairs, four spacious bedrooms await, two of which share a thoughtfully-designed Jack-and-Jill bathroom. The largest upstairs bedroom can double as a media room, playroom or guest retreat and steps through to a full hall bath. Outside, fall in love with the backyard allowing you to enjoy the beauty of the Lowcountry. A large paver patio offers the perfect spot for a firepit, entertaining, and outdoor living! Dive right into resort-style living and enjoy everything that Park West has to offer! With two huge pools, tennis courts, a clubhouse, a playground, walking trails, and community events, this neighborhood is a dream! This home is conveniently located minutes away from the area's beaches and historic downtown Charleston. Located just half a mile from the Park West entrance off of Highway 41, Bessemer Park is a less than 50 home community located inside Park West. You don't want to miss one - schedule your showing today!

    Zillow last checked:

    Listing updated:

    Listed by:

    Better Homes And Gardens Real Estate Palmetto

    Bought with:

    The Brennaman Group

    Source: CTMLS,MLS#: 25025373MLS Logo

    Facts & features

    Interior

    Bedrooms & bathrooms
    • Bedrooms: 5
    • Bathrooms: 4
    • Full bathrooms: 3
    • 1/2 bathrooms: 1
    Cooling
    • Central Air
    Appliances
    • Laundry: Washer Hookup, Laundry Room
    Features
    • Ceiling - Smooth, High Ceilings, Walk-In Closet(s), Ceiling Fan(s), Pantry
    • Number of fireplaces: 1
    • Fireplace features: Family Room, One
    Interior area
    • Total structure area: 2,610
    • Total interior livable area: 2,610 sqft

    Property

    Parking
    • Total spaces: 2
    • Parking features: Garage, Attached
    • Attached garage spaces: 2
    Features
    • Levels: Two
    • Stories: 2
    • Patio & porch: Patio, Front Porch
    • Exterior features: Lawn Irrigation
    Lot
    • Size: 6,969 sqft
    • Features: 0 - .5 Acre
    Details
    • Parcel number: 5830300306
    • Special conditions: 10 Yr Warranty

    Construction

    Type & style
    • Home type: SingleFamily
    • Architectural style: Traditional
    • Property subtype: Single Family Residence
    Materials
    • Cement Siding
    • Foundation: Slab
    • Roof: Architectural
    Condition
    • New construction: No
    • Year built: 2019
    Details
    • Warranty included: Yes

    Utilities & green energy

    • Sewer: Public Sewer
    • Water: Public
    • Utilities for property: Dominion Energy, Mt. P. W/S Comm

    Community & neighborhood

    Community
    • Community features: Clubhouse, Park, Pool, Tennis Court(s), Trash, Walk/Jog Trails
    Location
    • Region: Mount Pleasant
    • Subdivision: Park West

    Other

    Other facts
    • Listing terms: Cash,Conventional,VA Loan

    Price history

    DateEventPrice
    10/23/2025Sold$770,000-1.9%$295/sqft
    Source: CTMLS #25025373 Report a problem
    9/17/2025Listed for sale$785,000$301/sqft
    Source: CTMLS #25025373 Report a problem
    9/17/2025Listing removed$785,000$301/sqft
    Source: CTMLS #25019401 Report a problem
    7/30/2025Price change$785,000-1.1%$301/sqft
    Source: CTMLS #25019401 Report a problem
    7/25/2025Price change$794,000-0.6%$304/sqft
    Source: CTMLS #25019401 Report a problem
    7/14/2025Listed for sale$799,000+84.5%$306/sqft
    Source: CTMLS #25019401 Report a problem
    7/12/2019Sold$433,154$166/sqft
    Source: CTMLS #19011912 Report a problem

    Public tax history

    YearProperty taxesTax assessment
    2025$1,989 +12%$19,920 +15%
    2024$1,775 +4.2%$17,320
    2023$1,704 +5%$17,320
    2022$1,623 -8.9%$17,320
    2021$1,782 -1.6%$17,320
    2020$1,812 $17,320 +233.1%
    2019$1,812 $5,200

    Find assessor info on the county website

    Neighborhood: 29466

    Nearby schools

    GreatSchools rating
    Schools provided by the listing agent
    • Elementary: Charles Pinckney Elementary
    • Middle: Cario
    • High: Wando

    Source: CTMLS. This data may not be complete. We recommend contacting the local school district to confirm school assignments for this home.

    Get a cash offer in 3 minutes
    Find out how much your home could sell for in as little as 3 minutes with a no-obligation cash offer.
    Estimated market value
    $780,900
    Get a cash offer in 3 minutes
    Find out how much your home could sell for in as little as 3 minutes with a no-obligation cash offer.
    Estimated market value
    $780,900