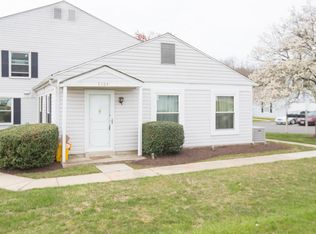
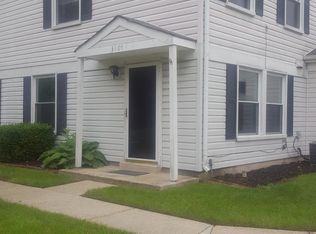
This charming two-bedroom, one-bathroom single-level condo is the perfect place to call home. The in-home washer and dryer are a huge convenience and will save you trips to the laundromat, and the built-in garage is a must-have for your vehicle security. The kitchen is a pass-through style, perfect for entertaining guests in the living and dining areas. This rental also features special touches such as fragrant, edible gardens with rosemary, lavender, and roses. The community is in the prosperous community of Westphalia and has easy access to the beltway and Joint Base.
Pending
Street View
$225,000
3061 Chester Grove Rd, Upper Marlboro, MD 20774
2beds
780sqft
Townhouse
Built in 1977
-- sqft lot
$225,900 Zestimate®
$288/sqft
$260/mo HOA
What's special
- 23 days
- 18
- 0
Zillow last checked:
Listing updated:
Listed by:
Yulonda Campbell 240-303-2789,
Samson Properties 2407246550
Source: Bright MLS,MLS#: MDPG2215828
Facts & features
Interior
Bedrooms & bathrooms
- Bedrooms: 2
- Bathrooms: 1
- Full bathrooms: 1
- Main level bathrooms: 1
- Main level bedrooms: 2
Basement
- Area: 0
Heating
- Heat Pump, Electric
Cooling
- Central Air, Electric
Appliances
- Included: Electric Water Heater
Features
- Has basement: No
- Has fireplace: No
Interior area
- Total structure area: 780
- Total interior livable area: 780 sqft
- Finished area above ground: 780
- Finished area below ground: 0
Property
Parking
- Total spaces: 1
- Parking features: Built In, Attached
- Attached garage spaces: 1
Accessibility
- Accessibility features: None
Features
- Levels: One
- Stories: 1
- Pool features: None
Details
- Additional structures: Above Grade, Below Grade
- Parcel number: 17060495564
- Zoning: R18
- Special conditions: Standard
Construction
Type & style
- Home type: Townhouse
- Property subtype: Townhouse
Materials
- Aluminum Siding
- Foundation: Concrete Perimeter
Condition
- Very Good
- New construction: No
- Year built: 1977
Utilities & green energy
- Sewer: Public Sewer
- Water: Public
Community & HOA
Community
- Condo and coop fee: $260 monthly
- Subdivision: Westphalia Woods
HOA
- Has HOA: No
- Amenities included: None
- Services included: All Ground Fee, Common Area Maintenance
Location
- Region: Upper Marlboro
Financial & listing details
- Price per square foot: $288/sqft
- Tax assessed value: $200,000
- Annual tax amount: $2,565
- Date on market: 8/19/2026
- Listing agreement: Exclusive Right To Sell
- Ownership: Condominium
Estimated market value
$225,900
$215,000 - $237,000
$2,005/mo
Price history
| Date | Event | Price |
|---|---|---|
| 8/19/2026 | Pending sale | $325,000+209.8%$417/sqft |
Source: | ||
| 10/16/2022 | Listing removed | -- |
Source: | ||
| 9/27/2022 | Listed for rent | $1,850$2/sqft |
Source: | ||
| 8/27/2010 | Sold | $104,900$134/sqft |
Source: Public Record Report a problem | ||
Public tax history
| Year | Property taxes | Tax assessment |
|---|---|---|
| 2025 | $1,806 +29.3% | $160,333 +27.6% |
| 2024 | $1,397 +38.1% | $125,667 +38.1% |
| 2023 | $1,012 | $91,000 |
| 2022 | $1,012 +16.2% | $91,000 +16.2% |
| 2021 | $871 +8.8% | $78,333 +8.8% |
| 2020 | $801 -23.8% | $72,000 +1.9% |
| 2019 | $1,050 | $70,667 |
| 2018 | $1,050 +1% | $70,667 +1% |
| 2017 | $1,040 -66.1% | $70,000 |
| 2016 | $3,066 | $70,000 |
| 2015 | $3,066 | $70,000 -32% |
| 2014 | $3,066 | $103,000 |
| 2013 | -- | $103,000 |
| 2012 | -- | $103,000 -45.8% |
| 2011 | -- | $190,000 +10.7% |
| 2010 | -- | $171,666 +12% |
| 2009 | -- | $153,333 +13.6% |
| 2008 | -- | $135,000 +17.4% |
| 2007 | -- | $115,000 +21.1% |
| 2006 | -- | $95,000 +26.7% |
| 2005 | -- | $75,000 +3.4% |
| 2004 | -- | $72,500 |
| 2003 | -- | $72,500 +7.4% |
| 2002 | -- | $67,500 +0.6% |
| 2001 | -- | $67,066 |
Find assessor info on the county website
Monthly payment
Est. payment
Payment breakdown
Explore the cost of this home by adjusting the details. Changes won't be saved.Climate risks
Neighborhood: Westphalia
Nearby schools
Schools provided by the listing agent
- District: Prince George's County Public Schools
Source: Bright MLS. This data may not be complete. We recommend contacting the local school district to confirm school assignments for this home.