MULTIPLE OFFERS RECIEVED. HIGHEST AND BEST DUE BY 5PM SUNDAY 6/21. Great price in the Millstone neighborhood of Bethlehem Township. This home features 3 nice-sized bedrooms, 1.5 baths, and off-street driveway parking. The exterior includes a backyard with a walk-out deck and a fence that was installed approximately one year ago. Inside, the home has been freshly painted and features new matching LVP floors throughout. The semi-finished basement is already sheet rocked, offering additional potential living space, check with local codes/zoning for applicable uses. Key updates include a new hot water heater, and all appliances are included in the sale. Enjoy a small neighborhood feel while remaining close to major highways, local attractions, and entertainment.
Pending
$260,000
3061 Clifton Ave, Bethlehem, PA 18020
3beds
1,188sqft
Townhouse, Single Family Residence
Built in 1980
3,005 Square Feet Lot
$267,700 Zestimate®
$219/sqft
$-- HOA
What's special
Off-street driveway parking
- 35 days |
- 115 |
- 7 |
Likely to sell faster than
Zillow last checked:
Listing updated:
Listed by:
Matthew H. Loebsack 484-663-1940,
The Real Estate Firm&PropMngmt 484-542-6568
Source: GLVR,MLS#: 778161 Originating MLS: Lehigh Valley MLS
Originating MLS: Lehigh Valley MLSFacts & features
Interior
Bedrooms & bathrooms
- Bedrooms: 3
- Bathrooms: 2
- Full bathrooms: 1
- 1/2 bathrooms: 1
Primary bedroom
- Level: Second
- Dimensions: 15.00 x 13.00
Bedroom
- Level: Second
- Dimensions: 15.00 x 12.00
Bedroom
- Level: Second
- Dimensions: 15.00 x 11.00
Breakfast room nook
- Level: First
- Dimensions: 9.00 x 13.00
Other
- Level: Second
- Dimensions: 9.00 x 5.00
Half bath
- Level: First
- Dimensions: 4.00 x 5.00
Kitchen
- Level: First
- Dimensions: 8.00 x 13.00
Living room
- Level: First
- Dimensions: 18.00 x 17.00
Heating
- Baseboard, Electric
Cooling
- Ceiling Fan(s), Wall/Window Unit(s)
Appliances
- Included: Dryer, Dishwasher, Electric Oven, Electric Water Heater, Microwave, Refrigerator, Washer
- Laundry: Lower Level
Features
- Dining Area
- Flooring: Luxury Vinyl, Luxury VinylPlank
- Windows: Storm Window(s)
- Basement: Full,Partially Finished
Interior area
- Total interior livable area: 1,188 sqft
- Finished area above ground: 1,188
- Finished area below ground: 0
Property
Parking
- Parking features: No Garage
Features
- Stories: 2
- Patio & porch: Deck
- Exterior features: Deck, Fence
- Fencing: Yard Fenced
- Has view: Yes
- View description: Panoramic
Lot
- Size: 3,005 Square Feet
- Features: Flat
Details
- Parcel number: M7SW325170205
- Zoning: MDR -Medium Density Resid
- Special conditions: None
Construction
Type & style
- Home type: SingleFamily
- Architectural style: Colonial
- Property subtype: Townhouse, Single Family Residence
- Attached to another structure: Yes
Materials
- Brick, Vinyl Siding
- Roof: Asphalt,Fiberglass
Condition
- Year built: 1980
Utilities & green energy
- Electric: 200+ Amp Service, Circuit Breakers
- Sewer: Public Sewer
- Water: Public
Community & HOA
Community
- Features: Sidewalks
- Subdivision: Millstone
Location
- Region: Bethlehem
Financial & listing details
- Price per square foot: $219/sqft
- Tax assessed value: $40,500
- Annual tax amount: $3,326
- Date on market: 6/17/2026
- Cumulative days on market: 35 days
- Ownership type: Fee Simple
- Road surface type: Paved
Estimated market value
$267,700
$254,000 - $281,000
$2,254/mo
Price history
| Date | Event | Price |
|---|---|---|
| 6/22/2026 | Pending sale | $260,000$219/sqft |
Source:  GLVR #778161 Report a problem GLVR #778161 Report a problem | ||
| 6/17/2026 | Listed for sale | $260,000+13%$219/sqft |
Source: GLVR #778161 Report a problem | ||
| 2/29/2024 | Sold | $230,000+2.2%$194/sqft |
Source: GLVR #732640 Report a problem | ||
| 2/9/2024 | Pending sale | $225,000$189/sqft |
Source: GLVR #732640 Report a problem | ||
| 2/6/2024 | Listed for sale | $225,000$189/sqft |
Source: GLVR #732640 Report a problem | ||
Public tax history
| Year | Property taxes | Tax assessment |
|---|---|---|
| 2025 | $3,193 +2.7% | $40,500 |
| 2024 | $3,108 -0.3% | $40,500 |
| 2023 | $3,118 | $40,500 |
| 2022 | $3,118 +552.5% | $40,500 |
| 2021 | $478 | $40,500 |
| 2020 | $478 | $40,500 |
| 2018 | $478 | $40,500 |
| 2017 | -- | $40,500 |
| 2016 | -- | $40,500 |
| 2015 | -- | $40,500 |
| 2014 | -- | $40,500 |
| 2013 | -- | $40,500 |
| 2012 | -- | $40,500 |
| 2011 | -- | $40,500 |
| 2010 | -- | $40,500 |
| 2004 | -- | $40,500 |
| 2003 | -- | $40,500 |
| 2002 | -- | $40,500 |
| 2000 | -- | $40,500 |
Find assessor info on the county website
Monthly payment
Est. payment
Payment breakdown
Explore the cost of this home by adjusting the details. Changes won't be saved.Climate risks
Neighborhood: 18020
Nearby schools
GreatSchools rating
- 4/10Governor Wolf Elementary SchoolGrades: K-5Distance: 0.4 mi
- 5/10East Hills Middle SchoolGrades: 6-8Distance: 0.5 mi
- 5/10Freedom High SchoolGrades: 9-12Distance: 0.4 mi
Schools provided by the listing agent
- Elementary: Spring Garden
- Middle: East Hills
- High: Freedom
- District: Bethlehem
Source: GLVR. This data may not be complete. We recommend contacting the local school district to confirm school assignments for this home.
- $275,6003 bd2 ba1.1k sqft3043 Clifton Ave, Bethlehem, PA 18020Off Market
- $259,0003 bd1 ba1.2k sqft3063 Clifton Ave, Bethlehem, PA 18020Off Market
- $271,3003 bd2 ba1.1k sqft3041 Clifton Ave, Bethlehem, PA 18020Off Market

- $270,6003 bd1 ba1.2k sqft3081 Clifton Ave, Bethlehem, PA 18020Off Market
- $261,0003 bd1 ba1.1k sqft3023 Clifton Ave, Bethlehem, PA 18020Off Market
- $256,4003 bd1 ba1.1k sqft3083 Clifton Ave, Bethlehem, PA 18020Off Market
- $256,0003 bd1 ba1.1k sqft3021 Clifton Ave, Bethlehem, PA 18020Off Market
- $303,1003 bd1 ba1.1k sqft3060 Clifton Ave, Bethlehem, PA 18020Off Market
A local agent can set up tours, give advice and negotiate with sellers.
A local lender can help you make sure your offer is ready when you are.
Similar homes
- $350,0003 bd2 ba1.2k sqft3076 Westminster Rd, Bethlehem, PA 18017For Sale

 MLS ID #PANH2010326, Pam Rue-Sheehan, Quinn & Wilson, Inc.. Bright MLS
 - $284,9003 bd1 ba1k sqft214 Somerset St, Freemansburg, PA 18017For Sale
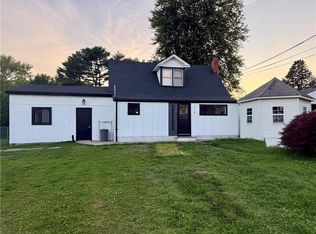 MLS ID #780285, Michael Kurtz, Entire Estates. GLVR
 - $250,0003 bd2 ba1.1k sqft825 S 24th St, Easton, PA 18042For Sale
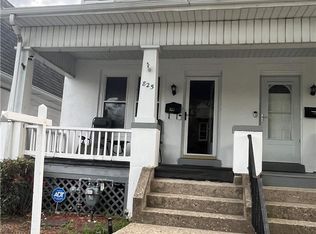 MLS ID #780179, Mirlene Alexandre, Weichert Realtors. GLVR
 - $264,5002 bd1 ba1.1k sqft1822 Eaton Ave, Bethlehem, PA 18018For Sale
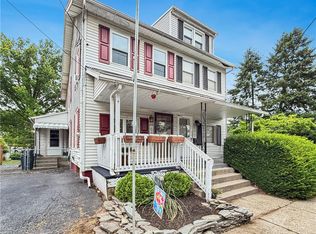 MLS ID #780369, Jason P. Freeby, Freeby Lai Real Estate. GLVR
 - $354,0003 bd3 ba1.5k sqft1839 6th St, Bethlehem, PA 18020For SaleMLS ID #779166, Christopher C. George, Coldwell Banker Hearthside. GLVR
- $259,9003 bd1 ba1.3k sqft2003 Northampton St, Easton, PA 18042For SaleMLS ID #780410, Gina Pretopapa, RE/MAX Unlimited Real Estate. GLVR
- $310,0003 bd2 ba1.3k sqft1603 Englewood St, Bethlehem, PA 18017For SaleMLS ID #778324, Joe Guido, BHHS Fox & Roach Bethlehem. GLVR
- $256,0003 bd1 ba1.6k sqft1041 Lehigh St, Easton, PA 18042For SaleMLS ID #781029, Yanitza Galvan, I-Do Real Estate. GLVR
- $249,9003 bd1 ba1.2k sqft901 Vernon St, Bethlehem, PA 18015For SaleMLS ID #774612, Jenny A. Ramos, Nic Zawarski and Sons REALTORS. GLVR
- $249,9003 bd2 ba1.6k sqft230 Wood St, Catasauqua, PA 18032For SaleMLS ID #778618, Christopher G. Raad, Harvey Z Raad Real Estate. GLVR
- $209,0002 bd1 ba1.5k sqft2102 Nemeth Dr, Bethlehem, PA 18015For SaleMLS ID #779197, Jill Koch, BHHS - Choice Properties. GLVR
- $385,0003 bd1 ba1.1k sqft3152 Hodle Ave, Easton, PA 18045For SaleMLS ID #781013, Autumn L. Bragg, BHGRE Valley Partners-Bethlehm. GLVR
- $260,0002 bd2 ba1.5k sqft1214 Stanford Rd, Bethlehem, PA 18018For SaleMLS ID #779236, Cassandra Bray, One Valley Realty LLC. GLVR
- $299,9003 bd3 ba1.7k sqft215 W Lehigh St, Bethlehem, PA 18018For SaleMLS ID #780793, Luis Romano, Allentown City Realty. GLVR
- $299,0003 bd2 ba1.1k sqft2122 2nd Ave, Whitehall, PA 18052For SaleMLS ID #775513, Michael J. Flok, BHHS Regency Real Estate. GLVR
- $245,0002 bd2 ba1k sqft808 N Oswego St, Allentown, PA 18109For SaleMLS ID #PALH2016118, Pedro Quinones, Realty ONE Group Focus. Bright MLS
- $390,0003 bd3 ba756 sqft803 Arch St, Catasauqua, PA 18032For SaleMLS ID #780963, Carla I. Ortiz, Harvey Z Raad Real Estate. GLVR
- $349,9003 bd1 ba1.4k sqft2580 Liberty St, Easton, PA 18045For SaleMLS ID #781101, Denise Rich, RE/MAX Real Estate. GLVR
- $279,9002 bd1 ba916 sqft7 Haymont St, Easton, PA 18045For SaleMLS ID #779908, Brooke S. Kerzner, The Collective RE Agency. GLVR
- $230,0002 bd2 ba1.4k sqft671 Kykuit Pl, Easton, PA 18040For SaleMLS ID #780171, Mike Uhl II, EXP Realty LLC. GLVR
