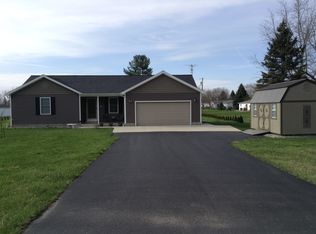
Updated country ranch with 3.3 acres convenient to Bellefontaine! This spacious home features 1932 sqft, 3 bedrooms, 2 full baths, large family room, dining space and an open kitchen, plus great outdoor space with a front porch, rear patio and firepit area. Many updates since 2014 including the kitchen, solid wood interior doors, lighting, bathrooms, HVAC, roof in 2018, new flooring in 2024 and more! The heart of the home is the expansive kitchen - a culinary dream come true - featuring Amish-built solid wood cabinetry, breakfast bar, and ample space for meal prep and gatherings. There is a pantry off the kitchen too. The family room showcases custom woodwork and a gas fireplace, waiting to be connected and enjoyed. The owners' suite is private and separated from the other bedrooms; it has an en suite bathroom and large closet. The family room and kitchen both have access points to the large patio (new in 2022). Lots of natural light throughout this home plus ample overhead lighting too. The second bathroom has a walk-in tub. This home is equipped with two heat sources - a heat pump and electric baseboard heating - as well as central air. There is a 2-car attached garage with workspace and storage, paved driveway, two storage sheds and shade trees too. Imagine the possibilities of the second parcel just waiting for you! Home is move-in ready and waiting for its new owners! Call today for your appointment to see this home!
Closed
$380,000
3061 County Road 11, Bellefontaine, OH 43311
3beds
1,932sqft
Single Family Residence
Built in 1978
3.36 Acres Lot
$383,000 Zestimate®
$197/sqft
$2,313 Estimated rent
Home value
$383,000
$356,000 - $410,000
$2,313/mo
Zestimate® history
Owner options
List your home for rent
$2,313/mo
Rent Zestimate®
Find your next renter with Zillow Rental Manager. Plus, with online applications, you can quickly screen prospective tenants – for free.
$2,313/mo
Rent Zestimate®
Refinance and save
$2,405/mo
Est. payment
Refinancing to a lower rate could help reduce your monthly payments and save thousands over the life of the loan.
$2,405/mo
Est. payment
Explore your selling options
Work with a Zillow partner agent
Leverage their expertise and Zillow's premium Showcase listings to get your home seen by more buyers.
Get startedList with your own agent
Get your home in front of millions of buyers by listing it on Zillow.
Learn how to do itSell it yourself
Take full control of how buyers see your home on Zillow by listing For Sale by Owner (FSBO).
List your homeWhat's special
Gas fireplaceLarge patioOpen kitchenLarge family roomLots of natural lightSpacious homeAmish-built solid wood cabinetry
Zillow last checked:
Listing updated:
Listed by:
Shelby Smith 937-592-7653,
Royer Realty LLC
Bought with:
JOHN DOE (NON-WRIST MEMBER)
WR
Source: WRIST,MLS#: 1037742
Facts & features
Interior
Bedrooms & bathrooms
- Bedrooms: 3
- Bathrooms: 2
- Full bathrooms: 2
Heating
- Baseboard, Electric, Forced Air, Heat Pump, Propane
Cooling
- Central Air
Appliances
- Included: Dishwasher, Disposal, Dryer, Electric Water Heater, Microwave, Range, Refrigerator, Washer, Water Softener Owned
Features
- Ceiling Fan(s)
- Flooring: Wood
- Windows: Partial Window Coverings
- Basement: Crawl Space
- Has fireplace: Yes
- Fireplace features: Gas, Inoperable
Interior area
- Total structure area: 1,932
- Total interior livable area: 1,932 sqft
Property
Parking
- Total spaces: 2
- Parking features: Garage Door Opener
- Attached garage spaces: 2
Features
- Levels: One
- Stories: 1
- Patio & porch: Porch, Deck
Lot
- Size: 3.36 Acres
- Dimensions: 145' Frontage
- Features: Residential Lot
Details
- Additional structures: Shed(s)
- Additional parcels included: 080901801009000
- Parcel number: 080901801004000
- Zoning description: Residential
Construction
Type & style
- Home type: SingleFamily
- Property subtype: Single Family Residence
Materials
- Brick, Vinyl Siding
Condition
- Year built: 1978
Utilities & green energy
- Sewer: Septic Tank
- Water: Well
Community & HOA
Community
- Subdivision: Silver Spur Allot
HOA
- Has HOA: No
Location
- Region: Bellefontaine
Financial & listing details
- Price per square foot: $197/sqft
- Tax assessed value: $233,760
- Annual tax amount: $2,894
- Date on market: 4/1/2025
- Listing terms: 1031 Exchange,Cash,Conventional,FHA,VA Loan
Price history
| Date | Event | Price |
|---|---|---|
| 8/13/2025 | Sold | $380,000+1.3%$197/sqft |
Source:  WRIST #1037742 Report a problem WRIST #1037742 Report a problem | ||
| 7/7/2025 | Contingent | $375,000$194/sqft |
Source: WRIST #1037742 Report a problem | ||
| 7/2/2025 | Price change | $375,000-3.2%$194/sqft |
Source: WRIST #1037742 Report a problem | ||
| 6/18/2025 | Price change | $387,500-0.6%$201/sqft |
Source:  Columbus and Central Ohio Regional MLS #225010059 Report a problem Columbus and Central Ohio Regional MLS #225010059 Report a problem | ||
| 5/29/2025 | Price change | $390,000-1.3%$202/sqft |
Source: WRIST #1037742 Report a problem | ||
| 5/12/2025 | Price change | $395,000-7.1%$204/sqft |
Source: WRIST #1037742 Report a problem | ||
| 4/9/2025 | Price change | $425,000-5.6%$220/sqft |
Source: WRIST #1037742 Report a problem | ||
| 4/1/2025 | Listed for sale | $450,000+637.7%$233/sqft |
Source: WRIST #1037742 Report a problem | ||
| 3/11/2014 | Sold | $61,000-11.6%$32/sqft |
Source: Agent Provided Report a problem | ||
| 2/8/2014 | Pending sale | $69,000$36/sqft |
Source: HER Realtors #213029472 Report a problem | ||
| 2/1/2014 | Price change | $69,000-12.4%$36/sqft |
Source: HER Realtors #213029472 Report a problem | ||
| 10/30/2013 | Price change | $78,750-14.8%$41/sqft |
Source: HER Realtors #350645 Report a problem | ||
| 9/26/2013 | Price change | $92,400-12%$48/sqft |
Source: HER Realtors #350645 Report a problem | ||
| 8/9/2013 | Listed for sale | $105,000+4.2%$54/sqft |
Source: HER Realtors #350645 Report a problem | ||
| 6/28/2013 | Sold | $100,800$52/sqft |
Source: Public Record Report a problem | ||
| 4/23/2013 | Sold | $100,800-19.4%$52/sqft |
Source: Public Record Report a problem | ||
| 11/4/2010 | Listing removed | $125,000$65/sqft |
Source: CENTURY 21 The RHA Group Realty Inc. #321024 Report a problem | ||
| 8/1/2010 | Price change | $125,000-18.6%$65/sqft |
Source: CENTURY 21 The RHA Group Realty Inc. #321024 Report a problem | ||
| 7/24/2010 | Listed for sale | $153,500$79/sqft |
Source: CENTURY 21 The RHA Group Realty Inc. #321024 Report a problem | ||
Public tax history
| Year | Property taxes | Tax assessment |
|---|---|---|
| 2025 | $2,894 +9.8% | $81,820 +19.5% |
| 2024 | $2,635 +2.7% | $68,460 |
| 2023 | $2,565 -11.2% | $68,460 |
| 2022 | $2,889 +23.9% | $68,460 +30.8% |
| 2021 | $2,331 -2.2% | $52,320 |
| 2020 | $2,385 +26.6% | $52,320 +7.8% |
| 2019 | $1,884 +1.6% | $48,540 |
| 2018 | $1,854 +1.8% | $48,540 +4.5% |
| 2016 | $1,820 +110.9% | $46,460 |
| 2014 | $863 -42.7% | $46,460 |
| 2013 | $1,505 -12.8% | $46,460 -0.2% |
| 2012 | $1,726 | $46,550 |
| 2011 | $1,726 -1.4% | $46,550 |
| 2010 | $1,750 -0.3% | $46,550 |
| 2009 | $1,755 +4% | $46,550 |
| 2008 | $1,687 | $46,550 |
| 2007 | -- | -- |
| 2006 | -- | -- |
Find assessor info on the county website
Neighborhood: 43311
Nearby homes
- $278,8003 bd1 ba1.5k sqft3091 County Road 11, Bellefontaine, OH 43311Off Market
- $304,1003 bd2 ba2k sqft2975 County Road 11, Bellefontaine, OH 43311Off Market

- $206,3003 bd1 ba1k sqft3054 County Road 11, Bellefontaine, OH 43311Off Market
- $313,6003 bd2 ba1.3k sqft2947 County Road 11, Bellefontaine, OH 43311Off Market
- $236,1003 bd1 ba1k sqft3084 County Road 11, Bellefontaine, OH 43311Off Market
- $200,4003 bd1 ba1k sqft3116 County Road 11, Bellefontaine, OH 43311Off Market
- $201,7003 bd1 ba1k sqft3024 County Road 11, Bellefontaine, OH 43311Off Market
- $289,1005 bd2 ba1.7k sqft2923 County Road 11, Bellefontaine, OH 43311Off Market
Nearby schools
GreatSchools rating
- 6/10Bellefontaine Intermediate SchoolGrades: 3-5Distance: 3.5 mi
- 7/10Bellefontaine Middle SchoolGrades: 6-8Distance: 3.8 mi
- 5/10Bellefontaine High SchoolGrades: 9-12Distance: 3.3 mi
Get a cash offer in 3 minutes
Find out how much your home could sell for in as little as 3 minutes with a no-obligation cash offer.
Estimated market value
$383,000
Get a cash offer in 3 minutes
Find out how much your home could sell for in as little as 3 minutes with a no-obligation cash offer.
Estimated market value
$383,000
- Ohio
- Logan County
- Bellefontaine
- 43311
- 3061 County Road 11
Nearby cities
Nearby zip codes
Other Bellefontaine Topics
