** SELLERS CONCESSION AVAILABLE PLEASE ASK AGENT FOR DETAILS*** This charming house is located on a dead end road, the privacy sets this home apart! Come enjoy the mature trees in the back and the open fields surrounding the homestead. This house boast an open floor plan with vaulted ceiling and a cozy fireplace. Primary bedroom is down stairs, with his and hers closets. Upstairs offers 2 bedrooms, a flex space at the landing of the stairs. The large room with unique roof lines offers plenty of space for a game room or make it into a 4th bedroom with a closet!
Sold
Price Unknown
3061 County Road 1104c, Cleburne, TX 76031
3beds
2,331sqft
Single Family Residence
Built in 2007
5 Acres Lot
$529,800 Zestimate®
$--/sqft
$2,622 Estimated rent
Home value
$529,800
$472,000 - $593,000
$2,622/mo
Zestimate® history
Owner options
List your home for rent
$2,622/mo
Rent Zestimate®
Find your next renter with Zillow Rental Manager. Plus, with online applications, you can quickly screen prospective tenants – for free.
$2,622/mo
Rent Zestimate®
Refinance and save
Refinancing to a lower rate could help reduce your monthly payments and save thousands over the life of the loan.
Explore your selling options
Work with a Zillow partner agent
Leverage their expertise and Zillow's premium Showcase listings to get your home seen by more buyers.
Get startedList with your own agent
Get your home in front of millions of buyers by listing it on Zillow.
Learn how to do itSell it yourself
Take full control of how buyers see your home on Zillow by listing For Sale by Owner (FSBO).
List your homeWhat's special
Cozy fireplaceOpen floor planUnique roof linesFlex spaceVaulted ceilingHis and hers closetsGame room
Zillow last checked:
Listing updated:
Listed by:
Kassaundra Swain 0771905 877-366-2213,
LPT Realty, LLC 877-366-2213
Bought with:
Gabriela Emerton
Fathom Realty, LLC
Source: NTREIS,MLS#: 20813503
Facts & features
Interior
Bedrooms & bathrooms
- Bedrooms: 3
- Bathrooms: 3
- Full bathrooms: 2
- 1/2 bathrooms: 1
Primary bedroom
- Features: Dual Sinks, En Suite Bathroom, Garden Tub/Roman Tub, Separate Shower, Walk-In Closet(s)
- Level: First
- Dimensions: 12 x 17
Bedroom
- Level: Second
- Dimensions: 12 x 14
Bedroom
- Level: Second
- Dimensions: 13 x 14
Bonus room
- Features: Ceiling Fan(s)
- Level: Second
- Dimensions: 30 x 15
Dining room
- Level: First
- Dimensions: 12 x 14
Living room
- Features: Fireplace
- Level: First
- Dimensions: 24 x 17
Heating
- Central
Cooling
- Central Air
Appliances
- Included: Dishwasher, Electric Oven, Disposal, Ice Maker, Microwave
Features
- Double Vanity, Eat-in Kitchen, High Speed Internet, Pantry, Cable TV, Wired for Sound
- Flooring: Carpet, Ceramic Tile, Laminate
- Has basement: No
- Number of fireplaces: 1
- Fireplace features: Living Room, Masonry, Wood Burning
Interior area
- Total interior livable area: 2,331 sqft
Property
Parking
- Total spaces: 4
- Parking features: Additional Parking, Concrete, Carport, Driveway, Garage, Garage Door Opener, Storage
- Attached garage spaces: 2
- Carport spaces: 2
- Covered spaces: 4
- Has uncovered spaces: Yes
Features
- Levels: Two
- Stories: 2
- Pool features: None
- Fencing: Cross Fenced
Lot
- Size: 5 Acres
- Features: Back Yard, Lawn, Many Trees
- Residential vegetation: Partially Wooded
Details
- Parcel number: 126002100243
Construction
Type & style
- Home type: SingleFamily
- Architectural style: Detached
- Property subtype: Single Family Residence
- Attached to another structure: Yes
Materials
- Board & Batten Siding, Brick
- Foundation: Slab
- Roof: Composition
Condition
- Year built: 2007
Utilities & green energy
- Sewer: Septic Tank
- Water: Community/Coop
- Utilities for property: Electricity Available, Septic Available, Water Available, Cable Available
Community & HOA
Community
- Subdivision: none
HOA
- Has HOA: No
Location
- Region: Cleburne
Financial & listing details
- Tax assessed value: $436,928
- Annual tax amount: $5,261
- Date on market: 1/10/2025
- Cumulative days on market: 52 days
- Listing terms: Cash,Conventional,FHA,USDA Loan,VA Loan
- Electric utility on property: Yes
Price history
| Date | Event | Price |
|---|---|---|
| 4/9/2025 | Sold | -- |
Source: NTREIS #20813503 Report a problem | ||
| 3/16/2025 | Pending sale | $519,900$223/sqft |
Source: NTREIS #20813503 Report a problem | ||
| 3/4/2025 | Contingent | $519,900$223/sqft |
Source: NTREIS #20813503 Report a problem | ||
| 2/15/2025 | Price change | $519,900-1%$223/sqft |
Source: NTREIS #20813503 Report a problem | ||
| 1/29/2025 | Price change | $524,9000%$225/sqft |
Source: NTREIS #20813503 Report a problem | ||
| 1/10/2025 | Listed for sale | $525,000$225/sqft |
Source: NTREIS #20813503 Report a problem | ||
| 11/24/2024 | Listing removed | $525,000$225/sqft |
Source: NTREIS #20624111 Report a problem | ||
| 11/21/2024 | Price change | $525,000-3.7%$225/sqft |
Source: NTREIS #20624111 Report a problem | ||
| 11/9/2024 | Price change | $545,000-0.8%$234/sqft |
Source: NTREIS #20624111 Report a problem | ||
| 9/10/2024 | Listed for sale | $549,500$236/sqft |
Source: NTREIS #20624111 Report a problem | ||
| 8/14/2024 | Listing removed | $549,500$236/sqft |
Source: NTREIS #20624111 Report a problem | ||
| 7/14/2024 | Price change | $549,500-0.1%$236/sqft |
Source: NTREIS #20624111 Report a problem | ||
| 6/28/2024 | Price change | $550,000-1.8%$236/sqft |
Source: NTREIS #20624111 Report a problem | ||
| 6/13/2024 | Price change | $560,000-1.8%$240/sqft |
Source: NTREIS #20624111 Report a problem | ||
| 6/6/2024 | Price change | $570,000-0.9%$245/sqft |
Source: NTREIS #20624111 Report a problem | ||
| 5/28/2024 | Listed for sale | $575,000$247/sqft |
Source: NTREIS #20624111 Report a problem | ||
Public tax history
| Year | Property taxes | Tax assessment |
|---|---|---|
| 2025 | $1,106 -43.3% | $385,364 +10% |
| 2024 | $1,950 +1.2% | $350,331 +10% |
| 2023 | $1,926 -47.2% | $318,483 +10% |
| 2022 | $3,651 +0.4% | $289,530 +9.6% |
| 2021 | $3,636 +0.4% | $264,179 +10% |
| 2020 | $3,621 +0.4% | $240,163 |
| 2019 | $3,608 -7.9% | -- |
| 2018 | $3,919 +0% | -- |
| 2017 | $3,919 -5.4% | -- |
| 2016 | $4,142 +5.7% | -- |
| 2015 | $3,919 | -- |
| 2014 | $3,919 | -- |
| 2012 | -- | -- |
| 2011 | -- | -- |
| 2010 | -- | -- |
| 2009 | -- | -- |
| 2008 | -- | -- |
| 2006 | -- | -- |
| 2005 | -- | -- |
| 2004 | -- | -- |
| 2003 | -- | -- |
| 2002 | -- | -- |
Find assessor info on the county website
Neighborhood: 76031
Nearby homes
- $276,9001 bd1 ba480 sqft3117 County Road 1104c, Cleburne, TX 76031Off Market
- $602,6004 bd3 ba2.5k sqft3064 County Road 1104c, Cleburne, TX 76031Off Market
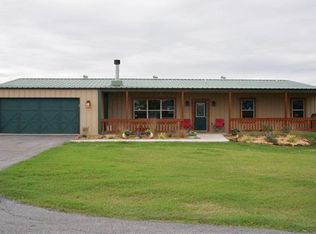
- $755,4004 bd3 ba3.2k sqft3001 County Road 1104c, Cleburne, TX 76031Off Market
- $141,800-- bd-- ba1.2k sqft2817 Rutledge Rd, Cleburne, TX 76031Off Market
- $349,0001 bd1 ba1k sqft2817 Rutledge Rd, Cleburne, TX 76031Off Market
- $306,3003 bd2 ba1.4k sqft2952 County Road 1104c, Cleburne, TX 76031Off Market
- $211,200-- bd-- ba980 sqft2924 Rutledge Rd, Cleburne, TX 76031Off Market
- $422,2003 bd2 ba2k sqft3000 E Fm 916, Cleburne, TX 76031Off Market
Nearby schools
GreatSchools rating
- 5/10Rio Vista Elementary SchoolGrades: PK-5Distance: 3.3 mi
- 6/10Rio Vista Middle SchoolGrades: 6-8Distance: 3.3 mi
- 6/10Rio Vista High SchoolGrades: 9-12Distance: 3.5 mi
Schools provided by the listing agent
- Elementary: Rio Vista
- Middle: Rio Vista
- High: Rio Vista
- District: Rio Vista ISD
Source: NTREIS. This data may not be complete. We recommend contacting the local school district to confirm school assignments for this home.
Get a cash offer in 3 minutes
Find out how much your home could sell for in as little as 3 minutes with a no-obligation cash offer.
Estimated market value
$529,800
Get a cash offer in 3 minutes
Find out how much your home could sell for in as little as 3 minutes with a no-obligation cash offer.
Estimated market value
$529,800
- Texas
- Johnson County
- Cleburne
- 76031
- 3061 County Road 1104c
