Great price on this Move-in ready home with a brand-new roof (2025) and thoughtful upgrades throughout. Bright and spacious, the floor plan offers a formal den plus four bedrooms. The fourth bedroom is currently an office/play area with a closet--easily finished as a fourth bedroom to suit your needs. Soaring 9'4'' ceilings and 42'' kitchen cabinets create an open, modern feel while the large laundry room and 2 car garage add everyday convenience.
Relax in the generous primary suite featuring a roomy walk-in closet, garden tub and separate stand-up shower. The second bathroom opens to the back porch, an ideal layout for indoor/outdoor living or for adding a pool and creating the ultimate backyard oasis. Mechanical peace of mind comes with a TRANE HVAC system and city water. Enjoy expansive front and rear yards and a location just steps from a great park--perfect for families, pets, and active lifestyles. Clean, comfortable, and well-maintained.
Pending
Price cut: $5K (8/4)
$304,900
3061 Eldron Blvd SE, Palm Bay, FL 32909
4beds
2,024sqft
Single Family Residence
Built in 2006
10,018 Square Feet Lot
$301,400 Zestimate®
$151/sqft
$-- HOA
What's special
Large laundry roomFour bedroomsBrand-new roofFormal denGenerous primary suiteGarden tubThoughtful upgrades throughout
- 140 days
- 433
- 32
Zillow last checked:
Listing updated:
Listed by:
Richard J Nelson 321-704-2212,
RE/MAX Aerospace Realty
Source: Space Coast AOR,MLS#: 1074993
Facts & features
Interior
Bedrooms & bathrooms
- Bedrooms: 4
- Bathrooms: 2
- Full bathrooms: 2
Primary bedroom
- Level: Main
- Area: 187.2
- Dimensions: 11.70 x 16.00
Bedroom 2
- Level: Main
- Area: 168.48
- Dimensions: 15.60 x 10.80
Bedroom 3
- Level: Main
- Area: 154.44
- Dimensions: 15.60 x 9.90
Bedroom 4
- Level: Main
- Area: 110.09
- Dimensions: 10.10 x 10.90
Primary bathroom
- Level: Main
- Area: 141.12
- Dimensions: 11.20 x 12.60
Bathroom 2
- Level: Main
- Area: 38.48
- Dimensions: 5.20 x 7.40
Den
- Level: Main
- Area: 154.1
- Dimensions: 13.40 x 11.50
Dining room
- Level: Main
- Area: 171.82
- Dimensions: 12.10 x 14.20
Florida room
- Level: Main
- Area: 70.68
- Dimensions: 12.40 x 5.70
Kitchen
- Level: Main
- Area: 144.9
- Dimensions: 12.60 x 11.50
Laundry
- Level: Main
- Area: 51.12
- Dimensions: 7.20 x 7.10
Living room
- Level: Main
- Area: 269.45
- Dimensions: 19.11 x 14.10
Other
- Description: Breakfast Nook
- Level: Main
- Area: 93.74
- Dimensions: 10.90 x 8.60
Other
- Description: Garage
- Level: Main
- Area: 364.19
- Dimensions: 18.11 x 20.11
Heating
- Central, Electric
Cooling
- Central Air, Electric
Appliances
- Included: Dishwasher, Electric Range, Electric Water Heater, Microwave, Plumbed For Ice Maker, Refrigerator
- Laundry: Electric Dryer Hookup, In Unit, Washer Hookup
Features
- Breakfast Nook, Ceiling Fan(s), Primary Bathroom -Tub with Separate Shower, Split Bedrooms, Vaulted Ceiling(s), Walk-In Closet(s)
- Flooring: Carpet, Laminate
- Has fireplace: No
Interior area
- Total interior livable area: 2,024 sqft
Video & virtual tour
Property
Parking
- Total spaces: 2
- Parking features: Assigned, Garage
- Garage spaces: 2
Features
- Stories: 1
- Patio & porch: Covered, Rear Porch, Screened
Lot
- Size: 10,018 Square Feet
- Features: Other
Details
- Additional parcels included: 2944063
- Parcel number: 293728Kq02038.0022a.00
- Special conditions: Standard
Construction
Type & style
- Home type: SingleFamily
- Architectural style: Ranch
- Property subtype: Single Family Residence
Materials
- Block, Stucco
Condition
- New construction: No
- Year built: 2006
Utilities & green energy
- Sewer: Septic Tank
- Water: Public
- Utilities for property: Cable Available, Electricity Connected, Water Available, Water Connected
Community & HOA
Community
- Subdivision: Port Malabar Unit 46
HOA
- Has HOA: No
Location
- Region: Palm Bay
Financial & listing details
- Price per square foot: $151/sqft
- Tax assessed value: $279,700
- Annual tax amount: $2,968
- Date on market: 7/21/2026
- Listing terms: Cash,Conventional,FHA,VA Loan
- Road surface type: Asphalt
Estimated market value
$301,400
$286,000 - $316,000
$2,049/mo
Price history
| Date | Event | Price |
|---|---|---|
| 8/17/2026 | Pending sale | $304,900$151/sqft |
Source: Space Coast AOR #1074993 Report a problem | ||
| 8/4/2026 | Price change | $304,900-1.6%$151/sqft |
Source: Space Coast AOR #1074993 Report a problem | ||
| 7/21/2026 | Price change | $309,900-3.1%$153/sqft |
Source: Space Coast AOR #1074993 Report a problem | ||
| 7/1/2026 | Price change | $319,900-3%$158/sqft |
Source: Space Coast AOR #1074993 Report a problem | ||
| 6/24/2026 | Price change | $329,900-2.9%$163/sqft |
Source: Space Coast AOR #1074993 Report a problem | ||
| 5/29/2026 | Price change | $339,900-2.9%$168/sqft |
Source: Space Coast AOR #1074993 Report a problem | ||
| 5/1/2026 | Price change | $349,900-2.8%$173/sqft |
Source: Space Coast AOR #1074993 Report a problem | ||
| 4/17/2026 | Listed for sale | $359,900+89.5%$178/sqft |
Source: Space Coast AOR #1074993 Report a problem | ||
| 7/10/2017 | Listing removed | $189,900$94/sqft |
Source: RE/MAX Aerospace Realty #787543 Report a problem | ||
| 6/22/2017 | Price change | $189,900-1.4%$94/sqft |
Source: RE/MAX Aerospace Realty #787543 Report a problem | ||
| 6/13/2017 | Price change | $192,500-1.3%$95/sqft |
Source: RE/MAX Aerospace Realty #787543 Report a problem | ||
| 5/8/2017 | Price change | $195,000+1.3%$96/sqft |
Source: RE/MAX Aerospace Realty #787543 Report a problem | ||
| 4/7/2017 | Price change | $192,500-1.2%$95/sqft |
Source: RE/MAX Aerospace Realty #787543 Report a problem | ||
| 2/10/2017 | Listed for sale | $194,900+5.1%$96/sqft |
Source: RE/MAX 2000 #775490 Report a problem | ||
| 12/29/2016 | Listing removed | $185,500$92/sqft |
Source: RE/MAX 2000 #765016 Report a problem | ||
| 12/12/2016 | Price change | $185,500-2.1%$92/sqft |
Source: Re/Max 2000 #765016 Report a problem | ||
| 11/25/2016 | Price change | $189,500-0.2%$94/sqft |
Source: Re/Max 2000 #765016 Report a problem | ||
| 10/20/2016 | Price change | $189,900-2.1%$94/sqft |
Source: Re/Max 2000 #765016 Report a problem | ||
| 9/22/2016 | Listed for sale | $194,000+21.3%$96/sqft |
Source: Re/Max 2000 #765016 Report a problem | ||
| 12/14/2015 | Sold | $160,000-5.8%$79/sqft |
Source: Space Coast AOR #729060 Report a problem | ||
| 10/23/2015 | Pending sale | $169,900$84/sqft |
Source: BHHS Results Realty #729060 Report a problem | ||
| 9/16/2015 | Price change | $169,900-5.6%$84/sqft |
Source: BHHS Results Realty #729060 Report a problem | ||
| 8/11/2015 | Price change | $179,900-2.8%$89/sqft |
Source: BHHS Results Realty #729060 Report a problem | ||
| 7/1/2015 | Listed for sale | $185,000+16.4%$91/sqft |
Source: BHHS Results Realty #729060 Report a problem | ||
| 7/8/2008 | Sold | $158,900-34.6%$79/sqft |
Source: Public Record Report a problem | ||
| 7/17/2006 | Sold | $243,000$120/sqft |
Source: Public Record Report a problem | ||
Public tax history
| Year | Property taxes | Tax assessment |
|---|---|---|
| 2025 | $2,969 +2.5% | $200,640 +2.9% |
| 2024 | $2,896 +2.4% | $194,990 +3% |
| 2023 | $2,827 +3.9% | $189,320 +3% |
| 2022 | $2,722 -2.3% | $183,810 +3% |
| 2021 | $2,785 +2% | $178,460 +1.4% |
| 2020 | $2,730 -5.7% | $176,000 +2.3% |
| 2019 | $2,895 | $172,050 +1.9% |
| 2018 | $2,895 +2.5% | $168,850 +12.6% |
| 2017 | $2,825 -17.1% | $149,980 +8.8% |
| 2016 | $3,408 +11.3% | $137,830 +25.8% |
| 2015 | $3,061 +17.8% | $109,530 +10% |
| 2014 | $2,600 | $99,580 +8.6% |
| 2013 | -- | $91,710 +11.4% |
| 2012 | $1,983 -3.2% | $82,300 -3.2% |
| 2011 | $2,049 -6.8% | $84,990 -16.7% |
| 2010 | $2,198 -12.5% | $102,040 -18.1% |
| 2009 | $2,512 -12% | $124,530 -18.1% |
| 2008 | $2,856 -8.6% | $152,000 -6.7% |
| 2007 | $3,124 +642.3% | $163,000 +676.2% |
| 2005 | $421 +139.1% | $21,000 +162.5% |
| 2004 | $176 +57.9% | $8,000 +66.7% |
| 2003 | $111 -0.4% | $4,800 |
| 2002 | $112 +0.6% | $4,800 |
| 2001 | $111 +22.4% | $4,800 +20% |
| 2000 | $91 | $4,000 |
Find assessor info on the county website
Monthly payment
Est. payment
Payment breakdown
Explore the cost of this home by adjusting the details. Changes won't be saved.Climate risks
Neighborhood: 32909
Nearby schools
Schools provided by the listing agent
- Elementary: Sunrise
- Middle: Southwest
- High: Bayside
Source: Space Coast AOR. This data may not be complete. We recommend contacting the local school district to confirm school assignments for this home.


Similar homes
- $315,0003 bd2 ba1.5k sqft2435 Palisades Dr SE, Palm Bay, FL 32909For Sale
 MLS ID #1086070, Angelique Jones. Space Coast AOR
 - $340,0004 bd2 ba1.8k sqft1418 Hepner St SE, Palm Bay, FL 32909For Sale
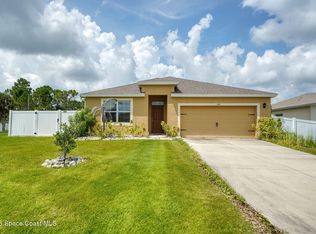 MLS ID #1083695, Amy Bissonnette PA. Space Coast AOR
 - $299,9003 bd2 ba1.5k sqft1181 Larkspur St SE, Palm Bay, FL 32909For Sale
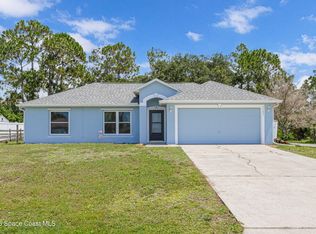 MLS ID #1080995, Ryan McDuffie. Space Coast AOR
 - $308,0004 bd2 ba1.8k sqft577 Trymore Dr SE, Palm Bay, FL 32909For Sale
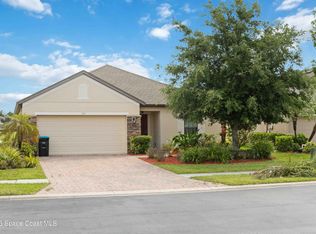 MLS ID #1077726, Lykim Wengert. Space Coast AOR
