Skip main navigation
Sold for $367,000
  • $367,000

    3061 Grouse St, Wixom, MI 48393

    3beds
    2,656sqft
    Single Family Residence
    Built in 1966
    0.43 Acres Lot
    $413,000 Zestimate®
    $138/sqft
    $2,869 Estimated rent

    Home value

    $413,000

    $392,000 - $434,000

    $2,869/mo

    Zestimate® history
    Loading
    Loading...

    Owner options

    List your home for rent

    $2,869/mo

    Rent Zestimate®

    Find your next renter with Zillow Rental Manager. Plus, with online applications, you can quickly screen prospective tenants – for free.

    Learn more

    $2,869/mo

    Rent Zestimate®

    Refinance and save

    $2,369/mo

    Est. payment

    Refinancing to a lower rate could help reduce your monthly payments and save thousands over the life of the loan.

    See today's rates

    $2,369/mo

    Est. payment

    Explore your selling options

    Work with a Zillow partner agent

    Leverage their expertise and Zillow's premium Showcase listings to get your home seen by more buyers.

    Get started

    List with your own agent

    Get your home in front of millions of buyers by listing it on Zillow.

    Learn how to do it

    Sell it yourself

    Take full control of how buyers see your home on Zillow by listing For Sale by Owner (FSBO).

    List your home

    What's special

    Contemporary white cabinetsUpdated galley kitchenNew granite countertopsUpdated ceramic bathHuge primary suiteLow-traffic streetBreakfast nook
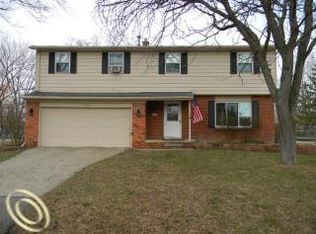
    ***MULTIPLE OFFERS RECEIVED! HIGHEST AND BEST DEADLINE SET FOR MONDAY, SEPT 25 AT 6PM**** IMMEDIATE OCCUPANCY AVAILABLE in this sprawling Wixom ranch home which boasts nearly 1,650 sq feet of living space! The curb appeal will wow you with features like an oversized 2-car attached garage and a spacious paver patio. Inside, you'll be greeted by a light and bright formal living room with a natural fireplace and newer wood-look ceramic tile floors. The updated galley kitchen is outfitted with contemporary white cabinets, stainless appliances, new granite countertops (2023) and a breakfast nook leading into the family room with a doorwall to the patio and deck. 3 bedrooms and 2 baths including a HUGE primary suite with updated ceramic bath (2018) finish off the main floor. Finished basement includes brand new carpet (2023), large laundry room and ample behind-the-door storage. The backyard is an amazing oasis featuring a paver patio, composite deck, pergola, a shed for storage and plenty of privacy on this .43 acre lot located on a quiet, low-traffic street. Award-winning Walled Lake Schools, and easy access to shopping, dining, highways and a neighborhood with beach and lake access to Loon Lake!

    Zillow last checked:

    Listing updated:

    Listed by:

    Staci Kowalczyk 734-612-3934,

    Moving The Mitten RE Group Inc,

    Therese Antonelli 734-777-9094,

    Moving The Mitten RE Group Inc

    Bought with:

    Ashley Trefney, 6501427729

    KW Platinum

    Source: Realcomp II,MLS#: 20230079664MLS Logo

    Facts & features

    Interior

    Bedrooms & bathrooms
    • Bedrooms: 3
    • Bathrooms: 2
    • Full bathrooms: 2
    Primary bedroom
    • Level: Entry
    • Area: 228
    • Dimensions: 12 x 19
    Bedroom
    • Level: Entry
    • Area: 110
    • Dimensions: 10 x 11
    Bedroom
    • Level: Entry
    • Area: 88
    • Dimensions: 8 x 11
    Primary bathroom
    • Level: Entry
    • Area: 105
    • Dimensions: 7 x 15
    Other
    • Level: Entry
    • Area: 48
    • Dimensions: 6 x 8
    Dining room
    • Level: Entry
    • Area: 72
    • Dimensions: 8 x 9
    Family room
    • Level: Entry
    • Area: 195
    • Dimensions: 13 x 15
    Game room
    • Level: Basement
    • Area: 594
    • Dimensions: 22 x 27
    Kitchen
    • Level: Entry
    • Area: 120
    • Dimensions: 8 x 15
    Laundry
    • Level: Basement
    • Area: 84
    • Dimensions: 7 x 12
    Living room
    • Level: Entry
    • Area: 209
    • Dimensions: 11 x 19
    Heating
    • Forced Air, Natural Gas
    Cooling
    • Ceiling Fans, Central Air
    Appliances
    • Included: Dishwasher, Free Standing Gas Range, Free Standing Refrigerator
    • Laundry: Laundry Room
    Features
    • Basement: Finished
    • Has fireplace: Yes
    • Fireplace features: Living Room, Wood Burning
    Interior area
    • Total interior livable area: 2,656 sqft
    • Finished area above ground: 1,656
    • Finished area below ground: 1,000

    Property

    Parking
    • Total spaces: 2
    • Parking features: Two Car Garage, Attached, Driveway, Garage Door Opener
    • Garage spaces: 2
    Features
    • Levels: One
    • Stories: 1
    • Entry location: GroundLevelwSteps
    • Patio & porch: Deck, Patio, Porch
    • Exterior features: Lighting
    • Pool features: None
    • Waterfront features: Beach Access, Lake Privileges
    • Body of water: LOON LAKE
    Lot
    • Size: 0.43 Acres
    • Dimensions: 125 x 150
    Details
    • Additional structures: Sheds
    • Parcel number: 1729376009
    • Special conditions: Short Sale No,Standard

    Construction

    Type & style
    • Home type: SingleFamily
    • Architectural style: Ranch
    • Property subtype: Single Family Residence
    Materials
    • Brick, Vinyl Siding
    • Foundation: Basement, Block, Sump Pump
    • Roof: Asphalt
    Condition
    • New construction: No
    • Year built: 1966
    • Major remodel year: 2018

    Utilities & green energy

    • Sewer: Public Sewer
    • Water: Public

    Community & neighborhood

    Location
    • Region: Wixom
    • Subdivision: BIRCH PARK SUB

    Other

    Other facts
    • Listing agreement: Exclusive Right To Sell
    • Listing terms: Cash,Conventional,FHA,Va Loan

    Price history

    DateEventPrice
    10/16/2023Sold$367,000+4.9%$138/sqft
    Source: Realcomp II #20230079664 Report a problem
    9/26/2023Pending sale$350,000$132/sqft
    Source: Realcomp II #20230079664 Report a problem
    9/22/2023Listed for sale$350,000+100%$132/sqft
    Source: Realcomp II #20230079664 Report a problem
    6/9/1999Sold$175,000$66/sqft
    Source: Public Record Report a problem

    Public tax history

    YearProperty taxesTax assessment
    2024$2,723 +4.9%$156,600 +11.9%
    2023$2,597 +0.5%$139,990 +13.3%
    2022$2,584 +1.1%$123,590 +1.6%
    2021$2,555 $121,620 +6.6%
    2020-- $114,140 +8.5%
    2019$2,587 -0.8%$105,230 +4.4%
    2018$2,609 +1.1%$100,760 -0.1%
    2017$2,581 $100,830 +4.7%
    2016$2,581 $96,300 +15.6%
    2015-- $83,280 +15.7%
    2014-- $71,970 +8.6%
    2011-- $66,250 -4.5%
    2010$2,657 -9.1%$69,360 -19.6%
    2009$2,925 +3.4%$86,300 -56.4%
    2005$2,829 $198,130 +85.1%
    2003-- $107,050 +9.2%
    2002-- $97,990 +18.4%
    2001$2,916 +8.7%$82,760 +3.2%
    2000$2,684 $80,200

    Find assessor info on the county website

    Neighborhood: 48393

    Nearby schools

    GreatSchools rating
    Get a cash offer in 3 minutes
    Find out how much your home could sell for in as little as 3 minutes with a no-obligation cash offer.
    Estimated market value
    $413,000
    Get a cash offer in 3 minutes
    Find out how much your home could sell for in as little as 3 minutes with a no-obligation cash offer.
    Estimated market value
    $413,000