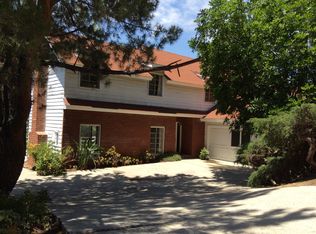
Majestic, one-of-a-kind canyon retreat nestled in coveted Chevy Chase Estates. Set on a private and quiet cul-de-sac with mesmerizing views of the Canyon and Chevy Chase Country Club Golf Course. Captivating the lure of creative souls, this home will serve those who crave the natural world and city centrality in equal measure. The olive trees lining the driveway alongside the entry fountain set the tone to wash your worries away and unwind. This 3 bedroom, 2.5 bath single story house demonstrates thoughtful renovation; handsome oak floors, beamed ceilings, French doors throughout, and a fireplace with a bespoke mantle repurposed from the keel of a ship, just to name a few. The main area encompasses an open living and dining space, and a professionally appointed kitchen complete with a bar sink, wine fridge, and high-end appliances. Serene and beautifully articulated water features including a deep soaking tub in the primary bath with French doors leading out to a zen waterfall. An outdoor patio wraps the space and is equipped with an outdoor designer kitchen, al fresco dining area, and multiple lounge areas ideal for entertaining and relaxing, but it doesn’t end there… the magic is in the meandering through the different landscaped levels — a gardeners’ dream or anyone aspiring to develop their green thumb. You’ll find citrus and fruit trees, a rose garden, plentiful herbs and secured planter boxes, a place to meditate or enjoy a nap on the hammock, and a brand new hot tub to soak in the best of LA living. Whether to enjoy your morning coffee, afternoon glass of wine, or to stargaze at night, this home is a lush world of pure wonder.
Sold for $1,855,000
Listed by: Willowmar Real Estate • Connie Chung
Bought with: PRENAR Realty
$1,855,000
3061 Hollywell Pl, Glendale, CA 91206
3beds
1,972sqft
Single Family Residence
Built in 1965
0.3 Acres Lot
$2,026,200 Zestimate®
$941/sqft
$5,709 Estimated rent
Home value
$2,026,200
$1.86M - $2.21M
$5,709/mo
Zestimate® history
Owner options
List your home for rent
$5,709/mo
Rent Zestimate®
Find your next renter with Zillow Rental Manager. Plus, with online applications, you can quickly screen prospective tenants – for free.
$5,709/mo
Rent Zestimate®
Refinance and save
$11,682/mo
Est. payment
Refinancing to a lower rate could help reduce your monthly payments and save thousands over the life of the loan.
$11,682/mo
Est. payment
Explore your selling options
Work with a Zillow partner agent
Leverage their expertise and Zillow's premium Showcase listings to get your home seen by more buyers.
Get startedList with your own agent
Get your home in front of millions of buyers by listing it on Zillow.
Learn how to do itSell it yourself
Take full control of how buyers see your home on Zillow by listing For Sale by Owner (FSBO).
List your homeWhat's special
Fruit treesSingle story houseRose gardenOutdoor patioBeamed ceilingsOpen livingDeep soaking tub
Zillow last checked:
Listing updated:
Listed by:
Connie Chung DRE #01941884,
Willowmar Real Estate,
Co-Listing Agent: Tiffany Chung DRE #02143780,
Willowmar Real Estate
Bought with:
Harmik Ohanian, DRE #01405165
PRENAR Realty
Source: CRMLS,MLS#: PF23185757 Originating MLS: California Regional MLS
Originating MLS: California Regional MLSFacts & features
Interior
Bedrooms & bathrooms
- Bedrooms: 3
- Bathrooms: 3
- Full bathrooms: 2
- 1/2 bathrooms: 1
- Main level bathrooms: 3
- Main level bedrooms: 3
Rooms
- Room types: Bedroom, Family Room, Kitchen, Living Room, Primary Bathroom, Primary Bedroom, Office
Primary bedroom
- Features: Main Level Primary
Bedroom
- Features: Bedroom on Main Level
Bathroom
- Features: Bathtub, Stone Counters, Soaking Tub, Separate Shower, Walk-In Shower
Kitchen
- Features: Kitchen/Family Room Combo, Pots & Pan Drawers, Stone Counters, Remodeled, Updated Kitchen, Utility Sink
Heating
- Central
Cooling
- Central Air
Appliances
- Included: 6 Burner Stove, Built-In Range, Barbecue, Double Oven, Dishwasher, Exhaust Fan, Disposal, Gas Oven, Gas Range, Refrigerator, Range Hood, Tankless Water Heater
- Laundry: In Garage
Features
- Beamed Ceilings, Wet Bar, Built-in Features, Balcony, Ceiling Fan(s), High Ceilings, Living Room Deck Attached, Open Floorplan, Pantry, Stone Counters, Recessed Lighting, Wired for Sound, Bedroom on Main Level, Main Level Primary
- Flooring: Carpet, Tile, Wood
- Doors: French Doors
- Windows: Custom Covering(s), Drapes
- Has fireplace: Yes
- Fireplace features: Living Room
- Common walls with other units/homes: No Common Walls
Interior area
- Total interior livable area: 1,972 sqft
Property
Parking
- Total spaces: 2
- Parking features: Direct Access, Electric Vehicle Charging Station(s), Garage Faces Front, Garage, Garage Door Opener, Side By Side
- Attached garage spaces: 2
Accessibility
- Accessibility features: None
Features
- Levels: One
- Stories: 1
- Entry location: Hollywell
- Patio & porch: Covered, Deck, Patio, Stone, Wood
- Exterior features: Awning(s), Barbecue, Lighting, Rain Gutters
- Pool features: None
- Has spa: Yes
- Spa features: Above Ground, Heated, Private
- Has view: Yes
- View description: Canyon, Golf Course, Pool
Lot
- Size: 0.3 Acres
- Features: Cul-De-Sac, Drip Irrigation/Bubblers, Garden, Sprinkler System
Details
- Parcel number: 5660020027
- Zoning: GLR1-R*
- Special conditions: Standard
Construction
Type & style
- Home type: SingleFamily
- Architectural style: Contemporary
- Property subtype: Single Family Residence
Materials
- Roof: Composition
Condition
- Updated/Remodeled
- New construction: No
- Year built: 1965
Utilities & green energy
- Electric: 220 Volts in Garage
- Sewer: Public Sewer
- Water: Public
Community & HOA
Community
- Features: Golf, Hiking, Sidewalks
- Security: Prewired, Security System, Carbon Monoxide Detector(s), Smoke Detector(s)
Location
- Region: Glendale
Financial & listing details
- Price per square foot: $941/sqft
- Tax assessed value: $1,876,800
- Annual tax amount: $20,638
- Date on market: 10/5/2023
- Cumulative days on market: 7 days
- Listing terms: Cash,Conventional
- Inclusions: water features including fountain, stream and hot tub, primary bedroom built-in
- Road surface type: Paved
Price history
| Date | Event | Price |
|---|---|---|
| 11/15/2023 | Sold | $1,855,000+9.2%$941/sqft |
Source:  CRMLS #PF23185757 Report a problem CRMLS #PF23185757 Report a problem | ||
| 10/30/2023 | Pending sale | $1,699,000$862/sqft |
Source: CRMLS #PF23185757 Report a problem | ||
| 10/13/2023 | Contingent | $1,699,000$862/sqft |
Source: CRMLS #PF23185757 Report a problem | ||
| 10/13/2023 | Pending sale | $1,699,000$862/sqft |
Source: CRMLS #PF23185757 Report a problem | ||
| 10/5/2023 | Listed for sale | $1,699,000+15.2%$862/sqft |
Source: CRMLS #PF23185757 Report a problem | ||
| 11/6/2019 | Sold | $1,475,000+5.7%$748/sqft |
Source: Agent Provided Report a problem | ||
| 10/15/2019 | Listed for sale | $1,395,000+64.1%$707/sqft |
Source: Dilbeck Real Estate #SR19243061 Report a problem | ||
| 6/22/2012 | Sold | $850,000+6.4%$431/sqft |
Source: Agent Provided Report a problem | ||
| 5/15/2012 | Listed for sale | $799,000$405/sqft |
Source: deasy/penner&partners #22164359 Report a problem | ||
Public tax history
| Year | Property taxes | Tax assessment |
|---|---|---|
| 2025 | $20,638 +2% | $1,876,800 +2% |
| 2024 | $20,226 +19.1% | $1,840,000 +19.5% |
| 2023 | $16,981 +1.8% | $1,539,974 +2% |
| 2022 | $16,688 +1.7% | $1,509,780 +2% |
| 2021 | $16,409 +1.4% | $1,480,177 +1% |
| 2020 | $16,174 | $1,465,000 +54.3% |
| 2019 | $16,174 +56.9% | $949,198 +2% |
| 2018 | $10,307 | $930,587 +2% |
| 2017 | $10,307 +1.6% | $912,341 +2% |
| 2016 | $10,149 +3.1% | $894,453 +1.5% |
| 2015 | $9,840 +3% | $881,019 +2% |
| 2014 | $9,555 | $863,762 +45.7% |
| 2012 | -- | $592,676 +2% |
| 2011 | -- | $581,056 +0.8% |
| 2010 | -- | $576,715 -0.2% |
| 2009 | -- | $578,086 +2% |
| 2008 | -- | $566,752 +2% |
| 2007 | -- | $555,640 +2% |
| 2006 | -- | $544,746 |
| 2005 | -- | $544,746 +4% |
| 2004 | -- | $523,595 +1.9% |
| 2003 | -- | $514,000 +26.4% |
| 2002 | -- | $406,515 +4% |
| 2000 | -- | $390,732 |
Find assessor info on the county website
Neighborhood: Chevy Chase
Nearby homes
- $1,684,0003 bd3 ba2.5k sqft3055 Hollywell Pl, Glendale, CA 91206Off Market
- $1,472,2003 bd2 ba2k sqft3051 Hollywell Pl, Glendale, CA 91206Off Market
- $1,787,8003 bd3 ba2.6k sqft3043 Hollywell Pl, Glendale, CA 91206Off Market
- $4,262,3003 bd4 ba4.1k sqft3063 Hollywell Pl, Glendale, CA 91206Off Market
- $499,392-- bd-- ba-- sqft3018 Cornwall Dr, Glendale, CA 91206Off Market
- $1,592,3003 bd3 ba2.2k sqft3041 Hollywell Pl, Glendale, CA 91206Off Market
- $1,649,5003 bd3 ba2.3k sqft3014 Cornwall Dr, Glendale, CA 91206Off Market
- $2,395,0004 bd4 ba2.5k sqft3060 Hollywell Pl, Glendale, CA 91206New Construction
Nearby schools
GreatSchools rating
- 9/10Glenoaks Elementary SchoolGrades: K-6Distance: 1.7 mi
- 8/10Woodrow Wilson Middle SchoolGrades: 6-8Distance: 2.3 mi
- 6/10Glendale High SchoolGrades: 9-12Distance: 2.5 mi
Schools provided by the listing agent
- Elementary: Glen Oak
- Middle: Wilson
- High: Glendale
Source: CRMLS. This data may not be complete. We recommend contacting the local school district to confirm school assignments for this home.
Get a cash offer in 3 minutes
Find out how much your home could sell for in as little as 3 minutes with a no-obligation cash offer.
Estimated market value
$2,026,200
Get a cash offer in 3 minutes
Find out how much your home could sell for in as little as 3 minutes with a no-obligation cash offer.
Estimated market value
$2,026,200
- California
- Los Angeles County
- Glendale
- 91206
- Chevy Chase
- 3061 Hollywell Pl
Nearby cities
Nearby neighborhoods
Nearby zip codes
Other Glendale Topics
