Skip main navigation
For sale
  • $320,000

    3061 Markle Rd, York, PA 17408

    3beds
    1,352sqft
    : 
    $2,152/mo
    Get pre-qualified
    Single Family Residence
    Built in 1979
    1.07 Acres Lot
    $-- Zestimate®
    $237/sqft
    $-- HOA

    What's special

    Scenic viewsSolid brick constructionAll-brick ranchBeautiful acre of landOne-floor livingScenic countryside viewsBrick accent wall
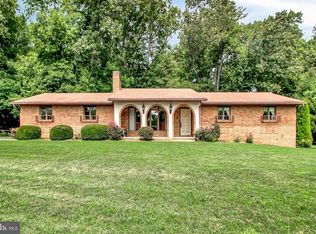
    Beautifully updated all-brick ranch situated on a picturesque 1-acre lot with scenic countryside views! This home combines the ease of one-floor living with a peaceful setting and plenty of character. A distinctive covered front porch with brick arches and decorative ironwork creates a memorable first impression and a wonderful spot to relax and enjoy the surroundings. Step inside to discover a home that has been thoughtfully updated throughout, offering fresh, move-in-ready living spaces while retaining some of its original charm. The spacious living room features warm wood-look flooring, a brick accent wall and cozy stove, along with a large bank of windows that brings in plenty of natural light. The updated kitchen is bright and warm with plenty of counter space, off of the kitchen is a half bath and laundry, the updated bathrooms feature attractive vanities, modern black fixtures, and clean, contemporary finishes, including a double-sink vanity in the primary bath. Outside, the level, usable one-acre lot provides plenty of room to enjoy the outdoors, garden, entertain or simply take in the beautiful scenery. Mature trees add privacy and shade, while the surrounding countryside creates a peaceful backdrop. Solid brick construction, extensive updates, one-floor living, a beautiful acre of land and scenic views make this home one you won’t want to miss!
    15 hours
    |
    689
    |
    58
    |

    Zillow last checked:

    Listing updated:

    Listed by:

    Robert Stough 717-676-9805,

    Iron Valley Real Estate of York County (717) 316-8777,

    Co-Listing Agent: Anne M Stough 717-424-4407,

    Iron Valley Real Estate of York County

    Source: Bright MLS,MLS#: PAYK2109436MLS Logo

      Facts & features

      Interior

      Bedrooms & bathrooms
      • Bedrooms: 3
      • Bathrooms: 3
      • Full bathrooms: 2
      • 1/2 bathrooms: 1
      • Main level bathrooms: 3
      • Main level bedrooms: 3
      Basement
      • Area: 0
      Heating
      • Heat Pump, Electric
      Cooling
      • Central Air, Electric
      Appliances
      • Included: Electric Water Heater
      • Laundry: Main Level
      Features
      • Basement: Full
      • Number of fireplaces: 1
      • Fireplace features: Free Standing
      Interior area
      • Total structure area: 1,352
      • Total interior livable area: 1,352 sqft
      • Finished area above ground: 1,352
      • Finished area below ground: 0

      Property

      Parking
      • Total spaces: 2
      • Parking features: Garage Faces Side, Inside Entrance, Driveway, Attached
      • Attached garage spaces: 2
      • Has uncovered spaces: Yes
      Accessibility
      • Accessibility features: Accessible Entrance
      Features
      • Levels: One
      • Stories: 1
      • Pool features: None
      Lot
      • Size: 1.07 Acres
      Details
      • Additional structures: Above Grade, Below Grade
      • Parcel number: 400000900240000000
      • Zoning: RESIDENTIAL
      • Special conditions: Standard

      Construction

      Type & style
      • Home type: SingleFamily
      • Architectural style: Ranch/Rambler
      • Property subtype: Single Family Residence
      Materials
      • Brick
      • Foundation: Block
      Condition
      • New construction: No
      • Year built: 1979

      Utilities & green energy

      • Sewer: On Site Septic
      • Water: Well

      Community & HOA

      Community
      • Subdivision: None Available
      HOA
      • Has HOA: No
      Location
      • Region: York
      • Municipality: NORTH CODORUS TWP

      Financial & listing details

      • Price per square foot: $237/sqft
      • Tax assessed value: $162,760
      • Annual tax amount: $5,689
      • Date on market: 8/13/2026
      • Listing agreement: Exclusive Right To Sell
      • Listing terms: Cash,Conventional,FHA
      • Inclusions: Oven / Range, Refrigerator, Dishwasher
      • Ownership: Fee Simple

        Estimated market value

        Not available

        Estimated sales range

        Not available

        Not available

        Price history

        DateEventPrice
        8/13/2026Listed for sale$320,000+48.8%$237/sqft
        Source: Bright MLS #PAYK2109436 Report a problem
        5/1/2026Sold$215,000$159/sqft
        Source: Bright MLS #PAYK2100024 Report a problem
        4/14/2026Pending sale$215,000+95.5%$159/sqft
        Source: Bright MLS #PAYK2100024 Report a problem
        6/3/1997Sold$110,000$81/sqft
        Source: Agent Provided Report a problem

        Public tax history

        YearProperty taxesTax assessment
        2025$5,429 +1.1%$162,760
        2024$5,370 $162,760
        2023$5,370 +4.5%$162,760
        2022$5,138 -1.3%$162,760
        2021$5,207 +1.3%$162,760
        2020$5,138 +0.7%$162,760
        2019$5,101 +1.3%$162,760
        2018$5,034 +306.4%$162,760
        2017$1,239 $162,760
        2016-- $162,760
        2015-- $162,760
        2014-- $162,760
        2013-- $162,760
        2012-- $162,760
        2011-- $162,760
        2010-- $162,760
        2009-- $162,760
        2008-- $162,760
        2007-- $162,760
        2006-- $162,760 +28%
        2005-- $127,190
        2004-- $127,190
        2003-- $127,190
        2002-- $127,190
        2000-- $127,190
        1999-- $127,190
        Find assessor info on the county website

        Monthly payment

        Est. payment

        Payment breakdown

        Explore the cost of this home by adjusting the details. Changes won't be saved.
        All calculations are estimates and provided by Zillow, Inc. for informational purposes only. Actual amounts may vary.
        HOA fees may include property taxes on listings classified as Co-Ops. Contact the listing agent and/or owner for fee details.
        See how much you could borrow to make a competitive offer.

        Climate risks

        Neighborhood: 17408

        Getting around

        0 / 100
        Car-Dependent
        0 / 100
        No Nearby Transit
        4 / 100
        Somewhat Bikeable

        Nearby schools

        GreatSchools rating
        Schools provided by the listing agent
        • High: Spring Grove Area
        • District: Spring Grove Area

        Source: Bright MLS. This data may not be complete. We recommend contacting the local school district to confirm school assignments for this home.

        A local agent can set up tours, give advice and negotiate with sellers.

        A local lender can help you make sure your offer is ready when you are.

        Browse local experts

        Similar homes