Skip main navigation
Sold for $365,000
  • $365,000

    3061 N Twin Lakes Dr, Avon Park, FL 33825

    3beds
    2,251sqft
    Single Family Residence
    Built in 1987
    0.34 Acres Lot
    $365,000 Zestimate®
    $162/sqft
    $1,961 Estimated rent

    Home value

    $365,000

    $325,000 - $409,000

    $1,961/mo

    Zestimate® history
    Loading
    Loading...

    Owner options

    List your home for rent

    $1,961/mo

    Rent Zestimate®

    Find your next renter with Zillow Rental Manager. Plus, with online applications, you can quickly screen prospective tenants – for free.

    Learn more

    $1,961/mo

    Rent Zestimate®

    Refinance and save

    $2,420/mo

    Est. payment

    Refinancing to a lower rate could help reduce your monthly payments and save thousands over the life of the loan.

    See today's rates

    $2,420/mo

    Est. payment

    Explore your selling options

    Work with a Zillow partner agent

    Leverage their expertise and Zillow's premium Showcase listings to get your home seen by more buyers.

    Get started

    List with your own agent

    Get your home in front of millions of buyers by listing it on Zillow.

    Learn how to do it

    Sell it yourself

    Take full control of how buyers see your home on Zillow by listing For Sale by Owner (FSBO).

    List your home

    What's special

    Golf course homeUpdated paintNewer appliancesQuartz countertopsNew carpet in bedroomsAttractive neutral exterior colorsStunning panoramic views
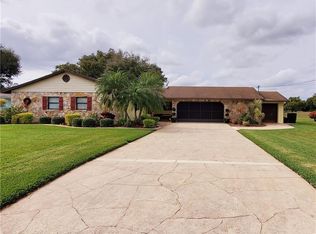
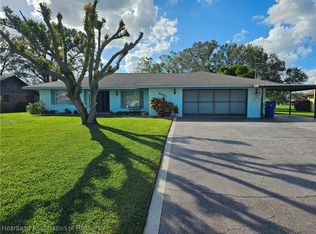
    If you’ve been waiting for the perfect golf course home to hit the market, the time is now. Nestled along the 11th hole of River Greens Golf Course, this turnkey home offers stunning panoramic views and spectacular evening sunsets. This home has been well maintained and has many great features such as newer double pane windows, a newer attractive kitchen, newer appliances, and solar panels! The average cost each month for the electric is about $30 to Duke Energy while accumulating credits for 3 free months (Jan-Mar) each year. The curb appeal on this house is stunning with St Augustine grass, beautiful landscape with flowers, and attractive neutral exterior colors. The split floor plan is a great feature with spacious rooms plus a bonus/Florida room that will probably be your favorite! The garage has room for 2 cars (or a boat and a car) plus a separate golf cart garage door. The kitchen was updated about 5 years ago with Kitchen Craft cabinets, new stainless steel appliances, and quartz countertops. An added feature is the roof was installed in 2018 and the 3rd nail was added for additional credit on insurance. Recent upgrades include a new electrical panel, backsplash in the kitchen, updated paint, and new carpet in bedrooms. Experience the lifestyle of the River Greens community. Renowned for its welcoming atmosphere, golf-cart-friendly streets, and proximity to local lakes, this neighborhood is a true hidden gem. This is your chance to make it home.

    Zillow last checked:

    Listing updated:

    Listed by:

    Kim Best,

    Lokation

    Bought with:

    Rachel Elaine Burton, 3639417

    Lyfe Realty Group

    Source: HFMLS,MLS#: 325780Originating MLS: Heartland Association Of Realtors

    Facts & features

    Interior

    Bedrooms & bathrooms
    • Bedrooms: 3
    • Bathrooms: 2
    • Full bathrooms: 2
    Primary bedroom
    • Level: Main
    • Dimensions: 14 x 17
    Bedroom 2
    • Level: Main
    • Dimensions: 11 x 13
    Bedroom 3
    • Level: Main
    • Dimensions: 11 x 13
    Primary bathroom
    • Level: Main
    • Dimensions: 7 x 8
    Bathroom 2
    • Level: Main
    • Dimensions: 7 x 12
    Bonus room
    • Level: Main
    • Dimensions: 24 x 13
    Dining room
    • Level: Main
    • Dimensions: 11 x 8
    Kitchen
    • Level: Main
    • Dimensions: 20 x 9
    Laundry
    • Level: Main
    • Dimensions: 5 x 7
    Living room
    • Level: Main
    • Dimensions: 12 x 16
    Heating
    • Central, Electric
    Cooling
    • Central Air, Electric
    Appliances
    • Included: Dryer, Dishwasher, Disposal, Microwave, Oven, Range, Refrigerator, Washer
    Features
    • Ceiling Fan(s), Unfurnished, Vaulted Ceiling(s), Window Treatments
    • Flooring: Carpet, Laminate, Simulated Wood, Tile
    • Windows: Double Hung, Other, See Remarks, Blinds
    Interior area
    • Total structure area: 2,944
    • Total interior livable area: 2,251 sqft

    Property

    Parking
    • Parking features: Garage, Golf Cart Garage, Garage Door Opener
    • Garage spaces: 2
    Accessibility
    • Accessibility features: Grab Bars
    Features
    • Levels: One
    • Stories: 1
    • Patio & porch: Front Porch, Open
    • Exterior features: Sprinkler/Irrigation
    • Pool features: None
    • Has view: Yes
    • View description: Golf Course
    • Frontage type: Golf Course
    • Frontage length: 100
    Lot
    • Size: 0.34 Acres
    Details
    • Additional parcels included: ,,
    • Parcel number: C03332801000C00030
    • Zoning description: R1
    • Special conditions: None

    Construction

    Type & style
    • Home type: SingleFamily
    • Architectural style: One Story
    • Property subtype: Single Family Residence
    Materials
    • Block, Concrete, Stucco
    • Roof: Shingle
    Condition
    • Resale
    • Year built: 1987

    Utilities & green energy

    • Sewer: Septic Tank
    • Water: Public

    Community & HOA

    Community
    • Features: Golf, Golf Course Community, Water Sports
    HOA
    • Has HOA: No
    Location
    • Region: Avon Park

    Financial & listing details

    • Price per square foot: $162/sqft
    • Tax assessed value: $265,681
    • Annual tax amount: $2,009
    • Date on market: 6/4/2026
    • Cumulative days on market: 27 days
    • Listing agreement: Exclusive Right To Sell
    • Listing terms: Cash,Conventional,FHA,VA Loan
    • Road surface type: Paved

    Price history

    DateEventPrice
    7/31/2026Sold$365,000-2.7%$162/sqft
    Source: HFMLS #325780 Report a problem
    7/1/2026Pending sale$375,000$167/sqft
    Source: HFMLS #325780 Report a problem
    6/4/2026Listed for sale$375,000$167/sqft
    Source: HFMLS #325780 Report a problem
    6/26/2025Sold$375,000-2.6%$167/sqft
    Source: Stellar MLS #B4901919 Report a problem
    5/9/2025Pending sale$385,000$171/sqft
    Source: HFMLS #315053 Report a problem
    5/6/2025Listed for sale$385,000+140.6%$171/sqft
    Source: HFMLS #315053 Report a problem
    4/2/2004Sold$160,000$71/sqft
    Source: Public Record Report a problem

    Public tax history

    YearProperty taxesTax assessment
    2025$2,009 +32%$159,994 +30.1%
    2024$1,522 +3.8%$122,989 +3%
    2023$1,466 +2.5%$119,407 +3%
    2022$1,429 +0.4%$115,929 +3%
    2021$1,424 +5.7%$112,552 +1.4%
    2020$1,348 $110,998 +2.3%
    2019$1,348 +2.5%$108,502 +1.9%
    2018$1,316 +1%$106,479 +2.1%
    2017$1,303 +8.8%$104,289 +2.1%
    2016$1,198 +0%$102,144 +0.7%
    2015$1,198 +3.1%$101,434
    2014$1,162 --
    2013-- --
    2012-- --
    2011-- --
    2010-- --
    2009-- --
    2008-- --
    2007-- --
    2006-- --
    2005-- --
    2004-- --
    2003-- --
    2002-- --
    2001-- --
    2000-- --
    Find assessor info on the county website

    Neighborhood: 33825

    Nearby schools

    GreatSchools rating
    Schools provided by the listing agent
    • Elementary: Park Elementary
    • Middle: Avon Park Middle
    • High: Avon Park High

    Source: HFMLS. This data may not be complete. We recommend contacting the local school district to confirm school assignments for this home.

    Get a cash offer in 3 minutes
    Find out how much your home could sell for in as little as 3 minutes with a no-obligation cash offer.
    Estimated market value
    $365,000
    Get a cash offer in 3 minutes
    Find out how much your home could sell for in as little as 3 minutes with a no-obligation cash offer.
    Estimated market value
    $365,000