Completely remodeled and move-in ready, this stunning 3-bedroom, 2-bath home combines modern design with exceptional craftsmanship. Every detail has been thoughtfully updated, including a brand-new kitchen with new appliances, beautifully renovated bathrooms, new flooring throughout, and all-new energy-efficient windows. Beyond the cosmetic upgrades, the home offers valuable peace of mind with recent foundation work and all-new PVC plumbing throughout—no cast iron plumbing. The open, inviting layout is filled with natural light and stylish finishes that make this home truly stand out. Outside, enjoy a large fenced backyard with an air-conditioned storage shed—perfect for a workshop, hobby space, home gym, or additional storage. Outstanding curb appeal, quality updates, and a prime location make this a home you won't want to miss!
Sold
Price Unknown
3061 Old North Rd, Farmers Branch, TX 75234
3beds
1,400sqft
Single Family Residence
Built in 1960
8,755 Square Feet Lot
$349,800 Zestimate®
$--/sqft
$2,303 Estimated rent
Home value
$349,800
$325,000 - $378,000
$2,303/mo
Zestimate® history
Owner options
List your home for rent
$2,303/mo
Rent Zestimate®
Find your next renter with Zillow Rental Manager. Plus, with online applications, you can quickly screen prospective tenants – for free.
$2,303/mo
Rent Zestimate®
Refinance and save
Refinancing to a lower rate could help reduce your monthly payments and save thousands over the life of the loan.
Explore your selling options
Work with a Zillow partner agent
Leverage their expertise and Zillow's premium Showcase listings to get your home seen by more buyers.
Get startedList with your own agent
Get your home in front of millions of buyers by listing it on Zillow.
Learn how to do itSell it yourself
Take full control of how buyers see your home on Zillow by listing For Sale by Owner (FSBO).
List your homeWhat's special
Stylish finishesAir-conditioned storage shedNew flooring throughoutOutstanding curb appealBeautifully renovated bathroomsAll-new energy-efficient windowsLarge fenced backyard
Zillow last checked:
Listing updated:
Listed by:
Nicole Farren 0652421 214-641-9400,
Butler Property Company 214-641-9400
Bought with:
Adam Nelson, 0686704
Adam Nelson Realty
Source: NTREIS,MLS#: 21322741
Facts & features
Interior
Bedrooms & bathrooms
- Bedrooms: 3
- Bathrooms: 2
- Full bathrooms: 2
Primary bedroom
- Features: Ceiling Fan(s)
- Level: First
- Dimensions: 0 x 0
Living room
- Features: Ceiling Fan(s), Fireplace
- Level: First
- Dimensions: 0 x 0
Heating
- Central
Cooling
- Central Air, Ceiling Fan(s), Electric
Appliances
- Included: Dishwasher
Features
- Other
- Flooring: Luxury Vinyl Plank
- Has basement: No
- Number of fireplaces: 1
- Fireplace features: Wood Burning
Interior area
- Total interior livable area: 1,400 sqft
Property
Parking
- Total spaces: 1
- Parking features: Garage, Garage Door Opener
- Attached garage spaces: 1
Features
- Levels: One
- Stories: 1
- Patio & porch: Covered
- Exterior features: Storage
- Pool features: None
- Fencing: Wood
Lot
- Size: 8,755 Square Feet
- Features: Back Yard, Lawn
Details
- Parcel number: 24070500070120000
Construction
Type & style
- Home type: SingleFamily
- Architectural style: Traditional,Detached
- Property subtype: Single Family Residence
Materials
- Brick
- Foundation: Slab
- Roof: Composition
Condition
- Resale
- Year built: 1960
Utilities & green energy
- Sewer: Public Sewer
- Water: Public
- Utilities for property: Sewer Available, Water Available
Community & HOA
Community
- Subdivision: Dutch Village
HOA
- Has HOA: No
Location
- Region: Farmers Branch
Financial & listing details
- Tax assessed value: $312,910
- Annual tax amount: $6,339
- Date on market: 7/10/2026
- Cumulative days on market: 51 days
- Listing terms: Cash,Conventional,FHA
Price history
| Date | Event | Price |
|---|---|---|
| 9/24/2026 | Sold | -- |
Source: NTREIS #21322741 Report a problem | ||
| 9/8/2026 | Pending sale | $349,900$250/sqft |
Source: NTREIS #21322741 Report a problem | ||
| 8/31/2026 | Contingent | $349,900$250/sqft |
Source: NTREIS #21322741 Report a problem | ||
| 8/25/2026 | Price change | $349,900-2.8%$250/sqft |
Source: NTREIS #21322741 Report a problem | ||
| 8/3/2026 | Price change | $359,990-1.6%$257/sqft |
Source: NTREIS #21322741 Report a problem | ||
| 7/24/2026 | Price change | $365,900-0.8%$261/sqft |
Source: NTREIS #21322741 Report a problem | ||
| 7/10/2026 | Listed for sale | $369,000$264/sqft |
Source: NTREIS #21322741 Report a problem | ||
Public tax history
| Year | Property taxes | Tax assessment |
|---|---|---|
| 2025 | $1,169 +18.3% | $312,910 |
| 2024 | $988 +15.1% | $312,910 +23.4% |
| 2023 | $858 +1.8% | $253,500 |
| 2022 | $843 +0.6% | $253,500 +24.7% |
| 2021 | $838 +18.5% | $203,260 |
| 2020 | $708 +4.6% | $203,260 +10.2% |
| 2019 | $677 +18.5% | $184,470 +14.2% |
| 2018 | $571 -41.2% | $161,540 +7.3% |
| 2017 | $970 +8.5% | $150,620 +23.9% |
| 2016 | $894 -2.4% | $121,580 +6.7% |
| 2015 | $917 | $113,940 +4.2% |
| 2014 | $917 | $109,360 |
| 2013 | -- | -- |
| 2012 | -- | -- |
| 2011 | -- | -- |
| 2010 | -- | -- |
| 2009 | -- | -- |
| 2008 | -- | -- |
| 2007 | -- | -- |
| 2005 | -- | -- |
| 2004 | -- | -- |
| 2003 | -- | -- |
| 2002 | -- | -- |
| 2001 | -- | -- |
Find assessor info on the county website
Neighborhood: Dutch Village
Nearby homes
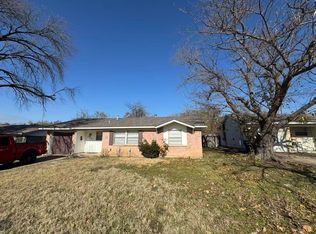
- $257,9003 bd2 ba1.2k sqft3067 Old North Rd, Farmers Branch, TX 75234Off Market
- $293,1003 bd2 ba1.3k sqft3057 Old North Rd, Farmers Branch, TX 75234Off Market
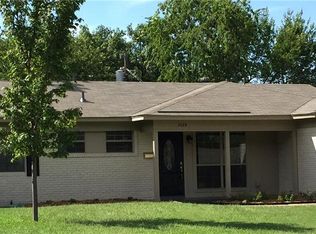
- $280,1003 bd2 ba1.1k sqft3022 Hollandale Ln, Farmers Branch, TX 75234Off Market
- $323,1003 bd2 ba1.2k sqft3028 Hollandale Ln, Farmers Branch, TX 75234Off Market
- $294,2003 bd3 ba1.5k sqft3073 Old North Rd, Farmers Branch, TX 75234Off Market
- $303,1004 bd2 ba1.2k sqft3051 Old North Rd, Farmers Branch, TX 75234Off Market
- $320,8004 bd2 ba1.2k sqft3016 Hollandale Ln, Farmers Branch, TX 75234Off Market
- $339,7003 bd2 ba1.2k sqft3060 Old North Rd, Farmers Branch, TX 75234Off Market
Nearby schools
GreatSchools rating
- 5/10McLaughlin Strickland Elementary SchoolGrades: PK-5Distance: 0.2 mi
- 6/10Field Middle SchoolGrades: 6-8Distance: 1.4 mi
- 3/10Turner High SchoolGrades: 9-12Distance: 1.1 mi
Schools provided by the listing agent
- Elementary: Mclaughlin
- Middle: Field
- High: Turner
- District: Carrollton-Farmers Branch ISD
Source: NTREIS. This data may not be complete. We recommend contacting the local school district to confirm school assignments for this home.
Get a cash offer in 3 minutes
Find out how much your home could sell for in as little as 3 minutes with a no-obligation cash offer.
Estimated market value
$349,800
Get a cash offer in 3 minutes
Find out how much your home could sell for in as little as 3 minutes with a no-obligation cash offer.
Estimated market value
$349,800
- Texas
- Dallas County
- Farmers Branch
- 75234
- Dutch Village
- 3061 Old North Rd
