Watch the Lake Life Video of this lake home... PARKROAD36 DOT COM... Just completed construction MAY 2026 after a year of steady progress, your chance to own THE dream lake life everyone wants is available now with this quality new-masterpiece on the exclusive South side of the Peninsula at Possum Kingdom Lake. BRAND NEW BOAT DOCK JUST INSTALLED. Perfectly blending high-end design, breathtaking views, and prime investment potential. Crafted by one of PK’s reputable builders in collaboration with renowned Blake Architects. Positioned to capture sweeping panoramic views over Possum Kingdom’s legendary deep, crystal-clear waters, this striking two-story home features a sophisticated mix of stone, stucco, wood, and brick, accented by bold lines and sleek black windows and doors that frame the lake from nearly every room. With 4,593 sq ft of luxury living (6,221 sq ft under roof), it offers 5 spacious bedrooms, 6 designer bathrooms, and expansive indoor-outdoor spaces built for grand entertaining or quiet lakeside relaxation. Step out to multiple covered patios and porches that lead to a stunning lakeside pool and spa, plus a sunken firepit and a fully equipped outdoor kitchen—setting the stage for unforgettable gatherings as the sun sets over the water. A brand-new double-decker dock is also under construction, complete with a 29-foot boat slip, two PWC slips with lifts and rope swing in some of the clearest, deepest water on PK. Quick boat access to Hell’s Gate, lively waterfront dining, marinas, and all your essentials just minutes away by land. Possum Kingdom Lake is celebrated for its unmatched beauty, exceptional clarity, and vibrant recreational lifestyle, making it one of Texas’s most coveted lakefront markets. Even better, short-term rentals are allowed in only a few areas and this property is in the right place—so you can enjoy personal lake living at its finest while also unlocking excellent income potential.
Sold
Price Unknown
3061 Park Rd #36, Graford, TX 76449
5beds
4,593sqft
Single Family Residence
Built in 2026
0.3 Acres Lot
$3,733,500 Zestimate®
$--/sqft
$-- Estimated rent
Home value
$3,733,500
Estimated sales range
Not available
Not available
Zestimate® history
Owner options
List your home for rent
Find your next renter with Zillow Rental Manager. Plus, with online applications, you can quickly screen prospective tenants – for free.
Refinance and save
$382/mo
Est. payment
Refinancing to a lower rate could help reduce your monthly payments and save thousands over the life of the loan.
$382/mo
Est. payment
Explore your selling options
Work with a Zillow partner agent
Leverage their expertise and Zillow's premium Showcase listings to get your home seen by more buyers.
Get startedList with your own agent
Get your home in front of millions of buyers by listing it on Zillow.
Learn how to do itSell it yourself
Take full control of how buyers see your home on Zillow by listing For Sale by Owner (FSBO).
List your homeWhat's special
Brand-new double-decker dockStriking two-story homeFully equipped outdoor kitchenHigh-end designBreathtaking viewsSunken firepit
Zillow last checked:
Listing updated:
Listed by:
Keith Hanssen 0445901 (940)779-1111,
Possum Kingdom Real Estate 940-779-1111
Bought with:
Michael Avidon, 0647171
Century 21 Mike Bowman, Inc.
Source: NTREIS,MLS#: 20981345
Facts & features
Interior
Bedrooms & bathrooms
- Bedrooms: 5
- Bathrooms: 7
- Full bathrooms: 5
- 1/2 bathrooms: 2
Primary bedroom
- Level: First
- Dimensions: 18 x 15
Primary bedroom
- Features: En Suite Bathroom
- Level: First
- Dimensions: 18 x 15
Bedroom
- Level: First
- Dimensions: 14 x 13
Bedroom
- Level: Second
- Dimensions: 13 x 11
Bedroom
- Level: Second
- Dimensions: 13 x 13
Bedroom
- Level: Second
- Dimensions: 17 x 10
Bedroom
- Features: Ceiling Fan(s), En Suite Bathroom, Walk-In Closet(s)
- Level: First
- Dimensions: 14 x 13
Bedroom
- Features: Ceiling Fan(s), En Suite Bathroom, Walk-In Closet(s)
- Level: Second
- Dimensions: 13 x 11
Bedroom
- Features: Ceiling Fan(s), En Suite Bathroom, Walk-In Closet(s)
- Level: Second
- Dimensions: 13 x 13
Bedroom
- Features: Ceiling Fan(s), En Suite Bathroom, Walk-In Closet(s)
- Level: Second
- Dimensions: 17 x 10
Primary bathroom
- Level: First
- Dimensions: 16 x 10
Primary bathroom
- Features: Built-in Features, Closet Cabinetry, Dual Sinks, Double Vanity, En Suite Bathroom, Garden Tub/Roman Tub, Separate Shower
- Level: First
- Dimensions: 16 x 10
Dining room
- Level: First
- Dimensions: 20 x 10
Game room
- Level: Second
- Dimensions: 20 x 22
Game room
- Features: Built-in Features, Ceiling Fan(s), Other
- Level: Second
- Dimensions: 20 x 22
Kitchen
- Features: Breakfast Bar, Eat-in Kitchen, Pantry
- Level: First
- Dimensions: 22 x 10
Kitchen
- Features: Breakfast Bar, Built-in Features, Butler's Pantry, Eat-in Kitchen, Kitchen Island, Pantry, Walk-In Pantry
- Level: First
- Dimensions: 22 x 10
Living room
- Level: First
- Dimensions: 21 x 20
Living room
- Features: Ceiling Fan(s), Fireplace
- Level: First
- Dimensions: 21 x 20
Loft
- Level: Second
- Dimensions: 16 x 10
Office
- Level: First
- Dimensions: 15 x 14
Office
- Features: Built-in Features
- Level: First
- Dimensions: 15 x 14
Heating
- Zoned
Cooling
- Central Air, Zoned
Appliances
- Included: Microwave
- Laundry: Washer Hookup, Electric Dryer Hookup
Features
- Built-in Features, Decorative/Designer Lighting Fixtures, Double Vanity, High Speed Internet, Multiple Staircases, Open Floorplan, Pantry, Smart Home, Walk-In Closet(s), Wired for Sound
- Has basement: No
- Number of fireplaces: 3
- Fireplace features: Other
Interior area
- Total interior livable area: 4,593 sqft
Property
Parking
- Total spaces: 2
- Parking features: Additional Parking, Concrete, Driveway, RV Access/Parking
- Attached garage spaces: 2
Features
- Levels: Two
- Stories: 2
- Patio & porch: Deck, Covered
- Exterior features: Dock, Outdoor Kitchen
- Pool features: Pool
- Has spa: Yes
- Spa features: Hot Tub
- On waterfront: Yes
- Waterfront features: Boat Dock/Slip, Lake Front, Waterfront
- Body of water: Possum Kingdom
Lot
- Size: 0.3 Acres
- Features: Level, Waterfront
Details
- Parcel number: 22564
Construction
Type & style
- Home type: SingleFamily
- Architectural style: Contemporary/Modern
- Property subtype: Single Family Residence
Materials
- Rock, Stone, Stucco, Wood Siding
- Foundation: Slab
- Roof: Metal
Condition
- Under Construction
- New construction: Yes
- Year built: 2026
Utilities & green energy
- Sewer: Septic Tank
- Water: Community/Coop
- Utilities for property: Septic Available, Water Available
Community & HOA
Community
- Features: Boat Facilities, Fishing, Lake, Marina, Restaurant, Trails/Paths
- Subdivision: Peninsula
HOA
- Has HOA: Yes
- Services included: Trash
- HOA fee: $382 annually
- HOA name: Patterson Pk Land Partnership
- HOA phone: 817-784-2014
Location
- Region: Graford
Financial & listing details
- Tax assessed value: $545,220
- Annual tax amount: $8,096
- Date on market: 7/3/2025
- Cumulative days on market: 400 days
- Listing terms: Cash,Conventional
- Road surface type: Asphalt
Price history
| Date | Event | Price |
|---|---|---|
| 8/20/2026 | Sold | -- |
Source: NTREIS #20981345 Report a problem | ||
| 8/10/2026 | Pending sale | $3,995,000$870/sqft |
Source: NTREIS #20981345 Report a problem | ||
| 7/3/2025 | Listed for sale | $3,995,000$870/sqft |
Source: NTREIS #20981345 Report a problem | ||
Public tax history
| Year | Property taxes | Tax assessment |
|---|---|---|
| 2025 | $7,524 +48.7% | $545,220 -26.9% |
| 2024 | $5,058 +1.8% | $745,820 +3.1% |
| 2023 | $4,967 -22.2% | $723,140 |
| 2022 | $6,386 -3.8% | $723,140 +60% |
| 2021 | $6,639 +1% | $452,040 |
| 2020 | $6,573 +6.6% | $452,040 +31.6% |
| 2019 | $6,167 +13% | $343,480 +19.2% |
| 2018 | $5,455 +1.6% | $288,080 |
| 2017 | $5,371 +0.8% | $288,080 -0.7% |
| 2016 | $5,330 -23.7% | $290,160 +2.6% |
| 2015 | $6,981 | $282,710 -28.6% |
| 2014 | $6,981 | $396,160 |
Find assessor info on the county website
Neighborhood: 76449
Nearby homes
- $--4 bd5 ba3k sqft17 Blushing Bride, Graford, TX 76449Sold
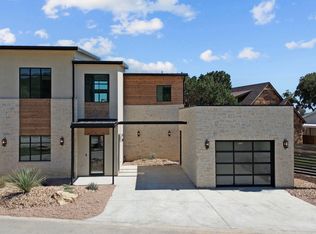
- $1,627,9004 bd3 ba2.6k sqft3065 Park Rd #36, Graford, TX 76449Off Market
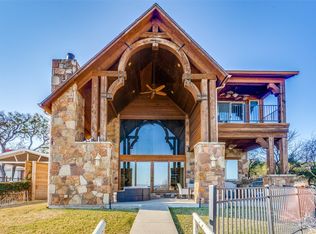
- $--4 bd4 ba3.1k sqft15 Blushing Bride, Graford, TX 76449Sold
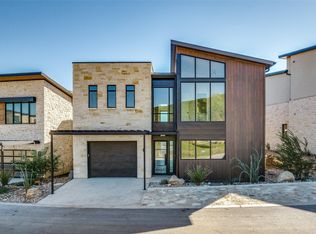
- $--4 bd6 ba3.2k sqft13 Blushing Brg, Graford, TX 76449Sold
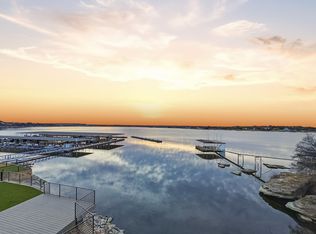
- $--5,270 sqft1 Summers End, Graford, TX 76449Sold
- $--4 bd4 ba3.1k sqft3 Summers End, Graford, TX 76449Sold
- $--4 bd5 ba2.8k sqft7 Blushing Bride, Graford, TX 76449Sold
- $1,453,0004 bd4 ba2.2k sqft3055 Park Road 36, Graford, TX 76449Off Market
Nearby schools
GreatSchools rating
- 6/10Graford SchoolGrades: PK-12Distance: 13.2 mi
Schools provided by the listing agent
- Elementary: Graford
- Middle: Graford
- High: Palo Pinto
- District: Graford ISD
Source: NTREIS. This data may not be complete. We recommend contacting the local school district to confirm school assignments for this home.
Get a cash offer in 3 minutes
Find out how much your home could sell for in as little as 3 minutes with a no-obligation cash offer.
Estimated market value
$3,733,500
Get a cash offer in 3 minutes
Find out how much your home could sell for in as little as 3 minutes with a no-obligation cash offer.
Estimated market value
$3,733,500
- Texas
- Palo Pinto County
- Graford
- 76449
- 3061 Park Rd Unit 36
