Skip main navigation
Off market
  • $752,500

    3061 Pescara Dr, Jacksonville, FL 32246

    3beds
    2,149sqft
    SingleFamily
    Built in 2019
    50 Acres Lot
    $752,500 Zestimate®
    $350/sqft
    $2,815 Estimated rent

    Home value

    $752,500

    $677,000 - $835,000

    $2,815/mo

    Zestimate® history
    Loading
    Loading...

    Owner options

    List your home for rent

    $2,815/mo

    Rent Zestimate®

    Find your next renter with Zillow Rental Manager. Plus, with online applications, you can quickly screen prospective tenants – for free.

    Learn more

    $2,815/mo

    Rent Zestimate®

    Refinance and save

    $5,186/mo

    Est. payment

    Refinancing to a lower rate could help reduce your monthly payments and save thousands over the life of the loan.

    See today's rates

    $5,186/mo

    Est. payment

    Explore your selling options

    Work with a Zillow partner agent

    Leverage their expertise and Zillow's premium Showcase listings to get your home seen by more buyers.

    Get started

    List with your own agent

    Get your home in front of millions of buyers by listing it on Zillow.

    Learn how to do it

    Sell it yourself

    Take full control of how buyers see your home on Zillow by listing For Sale by Owner (FSBO).

    List your home

    What's special

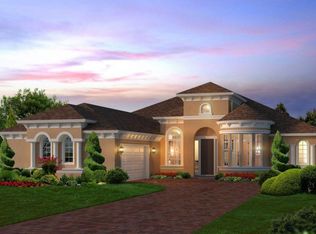
    The Granada features 3 bedrooms, 2 bathrooms, & 2078 sf of family living! Enter through the beautifully covered entry-way & exquisite foyer to be lead directly into a circular gallery. Through the distinctive gallery, you'll discover the first 2 bedrooms & shared bath tucked away in their own private space of the home. This open floorplan features a large gathering room & gourmet kitchen perfect for entertaining guests or spending quality time with the family. Look to the outside with a tranquil covered lanai where you'll enjoy absolute relaxation & serenity. The drop zone & utility room add to the convenience of living in this home. The exquisite owner's suite features a large walk-in closet & the master bath is a dream with a large walk-in shower, garden tub & his and hers vanities.

    This property is not currently displayed as for sale or rent on Zillow. This may be different from what's on other websites or public sources.

    Facts & features

    Interior

    Bedrooms & bathrooms
    • Bedrooms: 3
    • Bathrooms: 2
    • Full bathrooms: 2
    Heating
    • Forced air, Heat pump, Gas
    Cooling
    • Central
    Appliances
    • Included: Dishwasher, Garbage disposal, Microwave, Range / Oven
    • Laundry: Washer/Dryer Connect
    Features
    • Walk-In Closet(s), Great Room, Living/Dining Combo, Ceiling 8+ Ft., Lndry/Util. (inside), Pantry - Walk in, Food Prep Island, Structured Wiring
    • Flooring: Tile, Carpet
    • Windows: ENERGY STAR Qualified Windows
    Interior area
    • Structure area source: Plans
    • Total interior livable area: 2,149 sqft

    Property

    Parking
    • Total spaces: 2
    • Parking features: Garage - Attached
    Features
    • Exterior features: Stucco, Wood
    • Pool features: Community
    • On waterfront: Yes
    • Waterfront features: Man Made Lake/Pond
    • Frontage type: Man Made Lake/Pond
    Lot
    • Size: 50 Acres
    • Features: Sidewalks, Suburban
    Details
    • Parcel number: 1652845585
    • Other equipment: Irrigation

    Construction

    Type & style
    • Home type: SingleFamily
    • Architectural style: Spanish
    Materials
    • Roof: Tile
    Condition
    • New Construction, Under Construction
    • Year built: 2019
    Details
    • Builder name: ICI Homes

    Utilities & green energy

    • Sewer: Public Sewer
    • Water: Public
    • Utilities for property: Underground Utilities, Gas - Piped
    Green energy
    • Energy efficient items: Heat Pump-Air, R-30 Ceiling, Zoned System, R-19 Wall
    • Indoor air quality: Ridge Vents

    Community & HOA

    Community
    • Security: Gated Community, Smoke Detector(s), Security, Carbon Monoxide Detector(s), Security System Owned
    HOA
    • Has HOA: Yes
    • HOA fee: $7 monthly
    Location
    • Region: Jacksonville

    Financial & listing details

    • Price per square foot: $350/sqft
    • Tax assessed value: $546,799
    • Annual tax amount: $8,173
    • Road surface type: Asphalt

    Price history

    DateEventPrice
    10/25/2019Sold$423,450$197/sqft
    Source: realMLS #998752 Report a problem

    Public tax history

    YearProperty taxesTax assessment
    2024$8,173 +9.9%$321,671 +3%
    2023$7,435 +14.2%$312,302 +3%
    2022$6,508 -19%$303,206 +3%
    2021$8,032 +3.3%$294,375 +1.4%
    2020$7,775 +67.4%$290,311 +222.6%
    2019$4,645 $90,000
    Find assessor info on the county website

    Neighborhood: Golden Glades - The Woods

    Nearby schools

    GreatSchools rating
    Schools provided by the listing agent
    • Elementary: Kernan Trail
    • Middle: Kernan
    • High: Atlantic Coast

    Source: The MLS. This data may not be complete. We recommend contacting the local school district to confirm school assignments for this home.

    Get a cash offer in 3 minutes
    Find out how much your home could sell for in as little as 3 minutes with a no-obligation cash offer.
    Estimated market value
    $752,500
    Get a cash offer in 3 minutes
    Find out how much your home could sell for in as little as 3 minutes with a no-obligation cash offer.
    Estimated market value
    $752,500