Are you looking for a beautiful new construction home without the tract home feel? At 3061 Pine Hill Dr SW, Shallotte, NC 28470 you'll discover this gorgeous 3 bedroom, 2 bath home, in the well-established neighborhood of River Hills in Shallotte, the community offers a mature landscape and trees throughout, peaceful ponds, swings, playground, clubhouse, riverfront pool and pier where you can fish, crab, kayak and enjoy the sunny sea air breeze. 3061 Pine Hill Dr SW features high vaulted ceilings and open floor plan, a modern kitchen showcasing beautiful soft close cabinets, stainless-steel appliances, quartz counter tops, and a substantial island. With a generous number of cabinets and built in pantry for optimal storage and ample counter space this kitchen makes cooking and entertaining a breeze. The primary suite features a luxurious, tiled dual headed shower, dual vanities with quartz countertops, an exceptional amount storage, beautiful tray ceiling, and large walk-in closet. Enjoy the spacious south facing rear screened in porch that is the perfect place to enjoy your morning coffee, relax in the shade & enjoy the large backyard. Conveniently located near Shallotte for dining, shopping, parks, Riverwalk, Highway 17, local beaches including Holden Beach, Ocean Isle Beach and NC Wildlife Boat Ramps, this home offers a great blend of comfort and small-town coastal living.
New Seller Incentive!! Enjoy up to $5000 towards closing cost & up to $5000 towards a rate buy down!! Ask about additional available incentives.
Sold for $305,000
$305,000
3061 Pine Hill Drive SW, Shallotte, NC 28470
3beds
1,479sqft
Single Family Residence
Built in 2024
9,583 Square Feet Lot
$303,800 Zestimate®
$206/sqft
$2,042 Estimated rent
Home value
$303,800
$276,000 - $331,000
$2,042/mo
Zestimate® history
Owner options
List your home for rent
$2,042/mo
Rent Zestimate®
Find your next renter with Zillow Rental Manager. Plus, with online applications, you can quickly screen prospective tenants – for free.
$2,042/mo
Rent Zestimate®
Refinance and save
$1,802/mo
Est. payment
Refinancing to a lower rate could help reduce your monthly payments and save thousands over the life of the loan.
$1,802/mo
Est. payment
Explore your selling options
Work with a Zillow partner agent
Leverage their expertise and Zillow's premium Showcase listings to get your home seen by more buyers.
Get startedList with your own agent
Get your home in front of millions of buyers by listing it on Zillow.
Learn how to do itSell it yourself
Take full control of how buyers see your home on Zillow by listing For Sale by Owner (FSBO).
List your homeWhat's special
Substantial islandHigh vaulted ceilingsTray ceilingWell-appointed kitchenSplit floorplanDual sided stainless-steel sinkBuilt in pantry
Zillow last checked:
Listing updated:
Listed by:
Sheila W Causey 336-416-8488,
Century 21 Collective
Bought with:
Christina B Dean, 350176
eXp Realty
Source: Hive MLS,MLS#: 100452690 Originating MLS: Brunswick County Association of Realtors
Originating MLS: Brunswick County Association of RealtorsFacts & features
Interior
Bedrooms & bathrooms
- Bedrooms: 3
- Bathrooms: 2
- Full bathrooms: 2
Primary bedroom
- Level: Primary Living Area
Dining room
- Features: Combination, Eat-in Kitchen
Heating
- Heat Pump, Electric
Cooling
- Central Air
Appliances
- Included: Electric Oven, Built-In Microwave, Refrigerator, Dishwasher
- Laundry: Dryer Hookup, Washer Hookup, In Garage
Features
- Walk-in Closet(s), Vaulted Ceiling(s), Tray Ceiling(s), High Ceilings, Ceiling Fan(s), Blinds/Shades, Walk-In Closet(s)
- Flooring: Carpet, LVT/LVP
- Attic: Access Only
- Has fireplace: No
- Fireplace features: None
Interior area
- Total structure area: 1,479
- Total interior livable area: 1,479 sqft
Property
Parking
- Total spaces: 2
- Parking features: Concrete
Features
- Levels: One
- Stories: 1
- Patio & porch: Covered, Porch, Screened
- Fencing: None
Lot
- Size: 9,583 Square Feet
- Dimensions: 60' x 150'
Details
- Parcel number: 214cf060
- Zoning: CO-SBR-6000
- Special conditions: Standard
Construction
Type & style
- Home type: SingleFamily
- Property subtype: Single Family Residence
Materials
- Vinyl Siding
- Foundation: Slab
- Roof: Shingle
Condition
- New construction: Yes
- Year built: 2024
Details
- Warranty included: Yes
Utilities & green energy
- Sewer: Septic Tank
- Water: Public
- Utilities for property: Water Available
Community & HOA
Community
- Subdivision: River Hills
HOA
- Has HOA: Yes
- Amenities included: Clubhouse, Pool, Maintenance Common Areas, Maintenance Roads, Playground, Street Lights
- HOA fee: $644 monthly
- HOA name: CAM at OIB
- HOA phone: 910-579-5163
Location
- Region: Shallotte
Financial & listing details
- Price per square foot: $206/sqft
- Tax assessed value: $312,900
- Annual tax amount: $1,270
- Date on market: 10/13/2024
- Cumulative days on market: 369 days
- Listing agreement: Exclusive Right To Sell
- Listing terms: Cash,Conventional,FHA,VA Loan
- Road surface type: Paved
Price history
| Date | Event | Price |
|---|---|---|
| 9/17/2025 | Sold | $305,000-4.7%$206/sqft |
Source:  Hive MLS #100452690 Report a problem Hive MLS #100452690 Report a problem | ||
| 8/19/2025 | Contingent | $320,000$216/sqft |
Source: Hive MLS #100452690 Report a problem | ||
| 7/7/2025 | Listed for sale | $320,000+6.7%$216/sqft |
Source: Hive MLS #100452690 Report a problem | ||
| 5/16/2025 | Contingent | $299,800$203/sqft |
Source: Hive MLS #100452690 Report a problem | ||
| 1/24/2025 | Price change | $299,800-6%$203/sqft |
Source: Hive MLS #100452690 Report a problem | ||
| 10/3/2024 | Price change | $319,000-3.1%$216/sqft |
Source: Hive MLS #100452690 Report a problem | ||
| 8/31/2024 | Price change | $329,300-4.6%$223/sqft |
Source: Hive MLS #100452690 Report a problem | ||
| 7/25/2024 | Price change | $345,000-1.4%$233/sqft |
Source: Hive MLS #100452690 Report a problem | ||
| 6/26/2024 | Listed for sale | $349,900+2086.9%$237/sqft |
Source: Hive MLS #100452690 Report a problem | ||
| 11/22/2022 | Sold | $16,000+166.7%$11/sqft |
Source: Public Record Report a problem | ||
| 6/14/2022 | Sold | $6,000$4/sqft |
Source: Public Record Report a problem | ||
Public tax history
| Year | Property taxes | Tax assessment |
|---|---|---|
| 2025 | $1,270 +2030.7% | $312,900 +2507.5% |
| 2024 | $60 | $12,000 |
| 2023 | $60 -5.4% | $12,000 +29.7% |
| 2022 | $63 -0.7% | $9,250 |
| 2021 | $63 | $9,250 |
| 2020 | $63 | $9,250 |
| 2019 | -- | $9,250 -38.3% |
| 2018 | -- | $15,000 |
| 2017 | $83 | $15,000 |
| 2016 | $83 | $15,000 |
| 2015 | $83 | $15,000 |
Find assessor info on the county website
Neighborhood: 28470
Nearby homes
- $432,1003 bd2 ba2.3k sqft3055 Pine Hill Dr SW, Shallotte, NC 28470Off Market
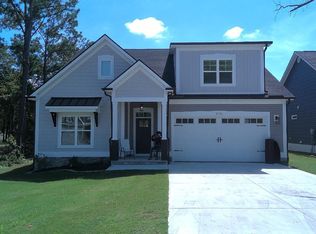
- $15,000-- sqft3067 Pine Hill Dr SW, Shallotte, NC 28470Off Market
- $326,3003 bd2 ba1.5k sqft3071 Pine Hill Dr SW, Shallotte, NC 28470Off Market
- $349,5003 bd2 ba1.6k sqft2971 Pine Hill, Shallotte, NC 28470Off Market
- $289,0003 bd2 ba1.4k sqft3062 Oak Dr SW, Shallotte, NC 28470Sold
- $253,5003 bd2 ba1.7k sqft3056 Oak Dr SW, Shallotte, NC 28470Off Market
- $354,9003 bd2 ba1.5k sqft3068 Oak Dr SW, Shallotte, NC 28470Sold
- $304,6003 bd2 ba1.5k sqft3052 Oak Dr SW, Shallotte, NC 28470Off Market
Nearby schools
GreatSchools rating
- 2/10Supply ElementaryGrades: PK-5Distance: 7.4 mi
- 4/10Shallotte MiddleGrades: 6-8Distance: 2 mi
- 4/10West Brunswick HighGrades: 9-12Distance: 3.6 mi
Schools provided by the listing agent
- Middle: Shallotte Middle
- High: West Brunswick
Source: Hive MLS. This data may not be complete. We recommend contacting the local school district to confirm school assignments for this home.
Get a cash offer in 3 minutes
Find out how much your home could sell for in as little as 3 minutes with a no-obligation cash offer.
Estimated market value
$303,800
Get a cash offer in 3 minutes
Find out how much your home could sell for in as little as 3 minutes with a no-obligation cash offer.
Estimated market value
$303,800
- North Carolina
- Brunswick County
- Shallotte
- 28470
- 3061 Pine Hill Drive SW
Nearby cities
Nearby zip codes
Other Shallotte Topics
