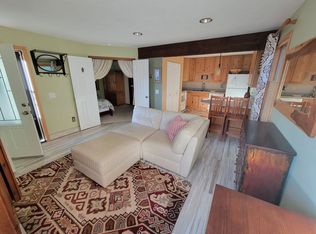
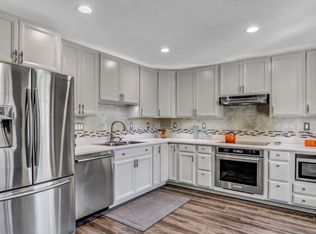
Gorgeous ground-floor two-bed, one-bath condo in Shanahan Ridge. Walking distance to trailheads. Unit features vaulted ceilings, radiant heat floor in bathroom, detached garage, community pool. Pets allowed. No smoking. Available immediately.
One year lease. Owner pays water and trash. Tenant pays electricity and internet. No smoking.
Apartment for rent
Apartment
Available now
Cats, dogs OK
In unit laundry
Garage parking
Baseboard, fireplace, wood
What's special
Detached garageVaulted ceilingsCommunity pool
- 2 hours |
- -- |
- -- |
Zillow last checked:
Listing updated:
Travel times
Facts & features
Interior
Bedrooms & bathrooms
- Bedrooms: 2
- Bathrooms: 1
- Full bathrooms: 1
Heating
- Baseboard, Fireplace, Wood
Appliances
- Included: Dishwasher, Dryer, Freezer, Oven, Refrigerator, Washer
- Laundry: In Unit
Features
- Flooring: Hardwood, Tile
- Has fireplace: Yes
Interior area
- Total interior livable area: 832 sqft
Property
Parking
- Parking features: Detached, Garage, Off Street
- Has garage: Yes
- Details: Contact manager
Features
- Pool features: Pool
Details
- Additional structures: Garage(s)
- Parcel number: R0075131
Construction
Type & style
- Home type: Apartment
- Property subtype: Apartment
Utilities & green energy
- Utilities for property: Garbage, Water
Building
Management
- Pets allowed: Yes
Community & HOA
Community
- Features: Pool
Location
- Region: Boulder
Financial & listing details
- Lease term: 1 Year
Nearby apartments for rent


Price history
| Date | Event | Price |
|---|---|---|
| 9/28/2026 | Listed for rent | $2,400$3/sqft |
Source: Zillow Rentals Report a problem | ||
| 9/27/2026 | Listing removed | $2,400$3/sqft |
Source: Zillow Rentals Report a problem | ||
| 9/25/2026 | Listed for rent | $2,400$3/sqft |
Source: Zillow Rentals Report a problem | ||
| 9/25/2026 | Listing removed | $600,000$721/sqft |
Source:  IRES as distributed by MLS GRID #1065843 Report a problem IRES as distributed by MLS GRID #1065843 Report a problem | ||
| 8/6/2026 | Listed for sale | $600,000$721/sqft |
Source: IRES as distributed by MLS GRID #1065843 Report a problem | ||