Better than new townhome with a fully fenced backyard just minutes from Downtown Culpeper! Welcome to this beautiful move-in ready home located in the highly desirable Laurel Park community. Designed for today’s lifestyle, the home features a bright open floor plan with a spacious living area that flows seamlessly into a stylish kitchen with a large island—perfect for everyday living, entertaining, or gathering with friends. One of the standout features of this property is the fully fenced backyard, a valuable upgrade many homes in the neighborhood do not yet offer. It provides the ideal space for pets, outdoor entertaining, grilling, or simply relaxing after a long day. The community also offers additional parking for residents and guests, providing extra convenience for visitors and households with multiple vehicles. Enjoy the convenience of living just minutes from historic Downtown Culpeper, where you’ll find popular restaurants, coffee shops, local boutiques, breweries, and year-round community events, all while enjoying the comfort of a newer neighborhood setting. Homes in Laurel Park with upgrades already completed and close proximity to downtown rarely become available, making this a great opportunity to own a move-in ready home in one of Culpeper’s most desirable newer communities. Some photos are virtually staged.
Sold for $349,900
$349,900
3061 Silver Birch Ln, Culpeper, VA 22701
3beds
1,442sqft
Townhouse
Built in 2024
3,049 Square Feet Lot
$349,300 Zestimate®
$243/sqft
$2,476 Estimated rent
Home value
$349,300
$332,000 - $367,000
$2,476/mo
Zestimate® history
Owner options
List your home for rent
$2,476/mo
Rent Zestimate®
Find your next renter with Zillow Rental Manager. Plus, with online applications, you can quickly screen prospective tenants – for free.
$2,476/mo
Rent Zestimate®
Refinance and save
$2,222/mo
Est. payment
Refinancing to a lower rate could help reduce your monthly payments and save thousands over the life of the loan.
$2,222/mo
Est. payment
Explore your selling options
Work with a Zillow partner agent
Leverage their expertise and Zillow's premium Showcase listings to get your home seen by more buyers.
Get startedList with your own agent
Get your home in front of millions of buyers by listing it on Zillow.
Learn how to do itSell it yourself
Take full control of how buyers see your home on Zillow by listing For Sale by Owner (FSBO).
List your homeWhat's special
Fully fenced backyardBright open floor plan
Zillow last checked:
Listing updated:
Listed by:
Dianna Banks 540-729-6661,
RE/MAX Gateway
Bought with:
Wes Corbin, 0225188731
RE/MAX Gateway
Source: Bright MLS,MLS#: VACU2012856
Facts & features
Interior
Bedrooms & bathrooms
- Bedrooms: 3
- Bathrooms: 3
- Full bathrooms: 2
- 1/2 bathrooms: 1
- Main level bathrooms: 1
Rooms
- Room types: Living Room, Dining Room, Primary Bedroom, Bedroom 2, Kitchen, Foyer, Bedroom 1, Laundry, Primary Bathroom, Half Bath
Primary bedroom
- Features: Flooring - Carpet
- Level: Upper
- Area: 216 Square Feet
- Dimensions: 12 X 18
Bedroom 1
- Features: Flooring - Carpet
- Level: Upper
- Area: 140 Square Feet
- Dimensions: 10 X 14
Bedroom 2
- Features: Flooring - Carpet
- Level: Upper
- Area: 140 Square Feet
- Dimensions: 10 X 14
Primary bathroom
- Features: Flooring - Laminate Plank
- Level: Upper
- Area: 64 Square Feet
- Dimensions: 8 X 8
Dining room
- Features: Flooring - Luxury Vinyl Plank
- Level: Main
- Area: 108 Square Feet
- Dimensions: 9 X 12
Foyer
- Features: Flooring - Luxury Vinyl Plank
- Level: Main
- Area: 48 Square Feet
- Dimensions: 4 X 12
Half bath
- Features: Flooring - Luxury Vinyl Plank
- Level: Main
- Area: 36 Square Feet
- Dimensions: 3 X 12
Kitchen
- Features: Flooring - Luxury Vinyl Plank
- Level: Main
- Area: 132 Square Feet
- Dimensions: 11 X 12
Laundry
- Features: Flooring - Luxury Vinyl Plank
- Level: Upper
- Area: 35 Square Feet
- Dimensions: 5 X 7
Living room
- Features: Flooring - Luxury Vinyl Plank
- Level: Main
- Area: 208 Square Feet
- Dimensions: 13 X 16
Heating
- Heat Pump, Electric
Cooling
- Heat Pump, Electric
Appliances
- Included: Microwave, Built-In Range, Dishwasher, Disposal, Dryer, Exhaust Fan, Ice Maker, Stainless Steel Appliance(s), Washer, Electric Water Heater
- Laundry: Laundry Room
Features
- Pantry, Upgraded Countertops, Primary Bath(s), Open Floorplan, Walk-In Closet(s)
- Flooring: Carpet
- Has basement: No
- Has fireplace: No
Interior area
- Total structure area: 1,442
- Total interior livable area: 1,442 sqft
- Finished area above ground: 1,442
Property
Parking
- Total spaces: 5
- Parking features: Garage Faces Front, Driveway, Attached
- Attached garage spaces: 1
- Uncovered spaces: 4
- Details: Garage Sqft: 228
Accessibility
- Accessibility features: None
Features
- Levels: Two
- Stories: 2
- Pool features: None
- Fencing: Vinyl
Lot
- Size: 3,049 Square Feet
Details
- Additional structures: Above Grade
- Parcel number: 26232
- Zoning: PUD
- Special conditions: Standard
Construction
Type & style
- Home type: Townhouse
- Architectural style: Colonial
- Property subtype: Townhouse
Materials
- Vinyl Siding
- Foundation: Slab
- Roof: Architectural Shingle
Condition
- New construction: No
- Year built: 2024
Utilities & green energy
- Sewer: Public Septic
- Water: Public
Community & HOA
Community
- Subdivision: Laurel Park
HOA
- Has HOA: Yes
- Amenities included: Basketball Court, Jogging Path, Soccer Field, Common Grounds
- Services included: Common Area Maintenance, Trash
- HOA fee: $64 monthly
- HOA name: LAUREL PARK HOA
Location
- Region: Culpeper
Financial & listing details
- Price per square foot: $243/sqft
- Tax assessed value: $340,500
- Annual tax amount: $423
- Date on market: 3/12/2026
- Listing agreement: Exclusive Right To Sell
- Inclusions: Built-in Microwave, Clothes Dryer, Clothes Washer, Disposer, Refrigerator, Stove
- Ownership: Fee Simple
Price history
| Date | Event | Price |
|---|---|---|
| 4/16/2026 | Sold | $349,900$243/sqft |
Source:  Bright MLS #VACU2012856 Report a problem Bright MLS #VACU2012856 Report a problem | ||
| 3/18/2026 | Contingent | $349,900$243/sqft |
Source: Bright MLS #VACU2012856 Report a problem | ||
| 3/12/2026 | Listed for sale | $349,900+4.3%$243/sqft |
Source: Bright MLS #VACU2012856 Report a problem | ||
| 5/29/2024 | Sold | $335,510$233/sqft |
Source: Bright MLS #VACU2008016 Report a problem | ||
Public tax history
| Year | Property taxes | Tax assessment |
|---|---|---|
| 2024 | $423 +2.2% | $90,000 |
| 2023 | $414 | $90,000 |
Find assessor info on the county website
Neighborhood: 22701
Nearby homes
- $352,7003 bd3 ba1.4k sqft3033 Silver Birch Ln, Culpeper, VA 22701Off Market
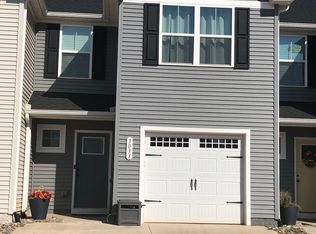
- $352,7003 bd3 ba1.4k sqft2657 Apricot Dr, Culpeper, VA 22701Off Market
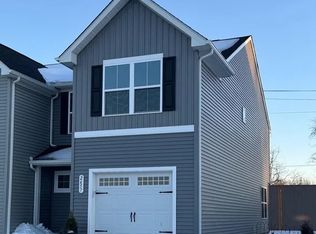
- $350,0003 bd3 ba1.4k sqft3021 Silver Birch Ln, Culpeper, VA 22701Sold
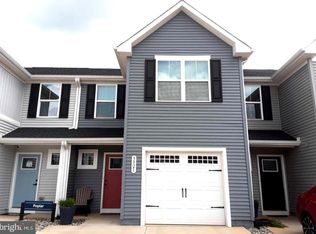
- $372,0003 bd3 ba1.4k sqft2605 Apricot Dr, Culpeper, VA 22701Sold

- $352,6003 bd3 ba1.4k sqft2733 Apricot Dr, Culpeper, VA 22701Off Market
- $352,6003 bd3 ba1.4k sqft2757 Apricot Dr, Culpeper, VA 22701Off Market
- $366,0003 bd3 ba1.4k sqft2901 Apricot Dr, Culpeper, VA 22701Off Market
- from $512,9904 bd3 ba2.5k sqftHazel with Basement Plan, Laurel Park, Culpeper, VA 22701New Construction
Nearby schools
GreatSchools rating
- 6/10Pearl Sample Elementary SchoolGrades: PK-5Distance: 0.9 mi
- 5/10Floyd T Binns Middle SchoolGrades: 6-8Distance: 2.8 mi
- 3/10Eastern View High SchoolGrades: 9-12Distance: 3.3 mi
Schools provided by the listing agent
- Elementary: Pearl Sample
- Middle: Floyd T. Binns
- High: Eastern View
- District: Culpeper County Public Schools
Source: Bright MLS. This data may not be complete. We recommend contacting the local school district to confirm school assignments for this home.
Get a cash offer in 3 minutes
Find out how much your home could sell for in as little as 3 minutes with a no-obligation cash offer.
Estimated market value
$349,300
Get a cash offer in 3 minutes
Find out how much your home could sell for in as little as 3 minutes with a no-obligation cash offer.
Estimated market value
$349,300
- Virginia
- Culpeper County
- Culpeper
- 22701
- 3061 Silver Birch Ln
