Built to last and then some as contractor's personal family retreat. The custom chalet's oversize windows and 1000 sqft of 1x6 Azec fire rated decking (some covered as well as covered entry to front door) are perfectly placed to take in the ultimate high country ambiance of pines, and granite boulder outcroppings. Open docs to view an impressive line up of high end amenities designed for performance, beauty and certainly making mountain getaways comfortable, affordable and safe. Especially valuable for mountain living are the zone system heating, Generac automatic crossover powering up all systems, and fire resistant material throughout. 3061 Tahos Way can accommodate your whole gang and all your friends with more than enough of concrete parking, thanks to 2 kitchens, a loft, and everyone's go to place the rec room over the garage. Even thought of Fido fenced area attached to the deck. You won't to leave but if you do there is something for all adventure levels from Big Trees Rec Center pools and ball courts, Stanislaus River, and of course the world famous Lube Room all close by.The lot next door is offered at first right of refusal to buyer. Snow Blower included with sale
Closed
$550,173
3061 Tahos Dr, Arnold, CA 95223
3beds
1,725sqft
Single Family Residence
Built in 2020
0.52 Acres Lot
$-- Zestimate®
$319/sqft
$2,346 Estimated rent
Home value
Not available
Estimated sales range
Not available
$2,346/mo
Zestimate® history
Owner options
List your home for rent
$2,346/mo
Rent Zestimate®
Find your next renter with Zillow Rental Manager. Plus, with online applications, you can quickly screen prospective tenants – for free.
$2,346/mo
Rent Zestimate®
Refinance and save
$3,506/mo
Est. payment
Refinancing to a lower rate could help reduce your monthly payments and save thousands over the life of the loan.
$3,506/mo
Est. payment
Explore your selling options
Work with a Zillow partner agent
Leverage their expertise and Zillow's premium Showcase listings to get your home seen by more buyers.
Get startedList with your own agent
Get your home in front of millions of buyers by listing it on Zillow.
Learn how to do itSell it yourself
Take full control of how buyers see your home on Zillow by listing For Sale by Owner (FSBO).
List your homeWhat's special
Fire resistant material throughoutZone system heatingOversize windows
Zillow last checked:
Listing updated:
Listed by:
Patty Zunino DRE #01133446 209-480-5849,
RE/MAX Gold - Murphys
Bought with:
Terri Watkins, DRE #02112248
RE/MAX GOLD - Arnold
Source: MetroList Services of CA,MLS#: 226063019Originating MLS: MetroList Services, Inc.
Facts & features
Interior
Bedrooms & bathrooms
- Bedrooms: 3
- Bathrooms: 3
- Full bathrooms: 3
Rooms
- Room types: Game Room, Great Room, Guest Quarters, Kitchen, Laundry, Living Room, Loft
Primary bedroom
- Features: Walk-In Closet
Primary bathroom
- Features: Double Vanity, Tub w/Shower Over, Walk-In Closet(s), Window
Dining room
- Features: Skylight(s), Space in Kitchen, Dining/Living Combo
Kitchen
- Features: Breakfast Area, Other Counter
Heating
- Central, Propane Stove, Gas
Cooling
- Ceiling Fan(s), Central Air
Appliances
- Included: Free-Standing Gas Range, Free-Standing Refrigerator, Gas Cooktop, Range Hood, Dishwasher, Disposal, Microwave, Tankless Water Heater, Dryer, Washer
- Laundry: Laundry Room, Laundry Closet
Features
- Flooring: Carpet, Laminate
- Windows: Skylight(s)
- Number of fireplaces: 1
- Fireplace features: Free Standing, Gas Log
Interior area
- Total structure area: 0
- Total interior livable area: 1,725 sqft
Property
Parking
- Total spaces: 1
- Parking features: Attached, Boat, Deck, Electric Vehicle Charging Station(s), Garage Faces Front, Uncovered Parking Spaces 2+, Guest, Gentle Up Driveway/Sidewalks
- Attached garage spaces: 1
- Has uncovered spaces: Yes
Features
- Levels: Three Or More
- Stories: 3
- Patio & porch: Deck
- Exterior features: Covered Courtyard, Uncovered Courtyard, Dog Run
- Fencing: Back Yard
Lot
- Size: 0.52 Acres
- Features: See Remarks, Low Maintenance
- Topography: Forest,Lot Sloped,Forest,Lot Sloped
Details
- Additional structures: RV/Boat Storage, Other
- Parcel number: 023010033000
- Zoning: R1
- Special conditions: Standard
Construction
Type & style
- Home type: SingleFamily
- Architectural style: Chalet,Craftsman
- Property subtype: Single Family Residence
Materials
- Concrete, See Remarks
- Foundation: Concrete Perimeter
- Roof: Composition
Condition
- Year built: 2020
Utilities & green energy
- Electric: Other
- Sewer: Septic System
- Water: Public
- Utilities for property: Cable Available, Public, See Remarks, Propane, Propane Tank Leased
Community & HOA
Location
- Region: Arnold
Financial & listing details
- Price per square foot: $319/sqft
- Tax assessed value: $412,050
- Annual tax amount: $4,991
- Price range: $550.2K - $550.2K
- Date on market: 5/18/2026
- Road surface type: Asphalt
Price history
| Date | Event | Price |
|---|---|---|
| 8/6/2026 | Pending sale | $555,000+0.9%$322/sqft |
Source: MetroList Services of CA #226063019 Report a problem | ||
| 7/22/2026 | Sold | $550,173-0.9%$319/sqft |
Source: MetroList Services of CA #226063019 Report a problem | ||
| 6/11/2026 | Listed for sale | $555,000$322/sqft |
Source: MetroList Services of CA #226063019 Report a problem | ||
| 5/28/2026 | Pending sale | $555,000$322/sqft |
Source: MetroList Services of CA #226063019 Report a problem | ||
| 5/20/2026 | Listed for sale | $555,000-11.9%$322/sqft |
Source: MetroList Services of CA #226063019 Report a problem | ||
| 10/14/2025 | Listing removed | $630,000$365/sqft |
Source: CCARMLS #202501513 Report a problem | ||
| 8/16/2025 | Listed for sale | $630,000+950%$365/sqft |
Source: CCARMLS #202501513 Report a problem | ||
| 8/1/2016 | Sold | $60,000-7.7%$35/sqft |
Source: Public Record Report a problem | ||
| 4/25/2016 | Listed for sale | $65,000+52.9%$38/sqft |
Source: Visual Tour #160970 Report a problem | ||
| 7/1/2011 | Sold | $42,500-13.3%$25/sqft |
Source: MetroList Services of CA #211600188 Report a problem | ||
| 2/26/2011 | Listed for sale | $49,000-71.2%$28/sqft |
Source: Barry Ward Realty #110360 Report a problem | ||
| 3/9/2006 | Sold | $170,000$99/sqft |
Source: MetroList Services of CA #260600017 Report a problem | ||
Public tax history
| Year | Property taxes | Tax assessment |
|---|---|---|
| 2025 | $4,991 +1% | $412,050 +2% |
| 2024 | $4,942 +1.9% | $403,972 +2% |
| 2023 | $4,849 +81.1% | $396,052 +91% |
| 2022 | $2,678 +0.5% | $207,319 +2% |
| 2021 | $2,663 +7.3% | $203,255 +1% |
| 2020 | $2,482 +0.1% | $201,172 +0.6% |
| 2019 | $2,480 +26.6% | $199,924 +14.6% |
| 2018 | $1,960 | $174,400 +481.3% |
| 2017 | -- | $30,000 |
| 2016 | -- | $30,000 |
| 2015 | -- | $30,000 |
| 2014 | -- | $30,000 -14.3% |
| 2013 | -- | $35,000 -12.5% |
| 2012 | -- | $40,000 -52.9% |
| 2011 | -- | $85,000 |
| 2010 | -- | $85,000 -32% |
| 2009 | -- | $125,000 |
| 2008 | -- | $125,000 -27.9% |
| 2007 | -- | $173,400 +1339.4% |
| 2006 | -- | $12,047 +2% |
| 2005 | -- | $11,811 |
Find assessor info on the county website
Neighborhood: 95223
Nearby homes
- $25,9770.46 Acres3041 Tahos Dr, Arnold, CA 95223Off Market
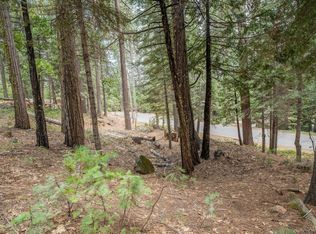
- $--0.46 Acres3041 Tahos Dr #288/2, Arnold, CA 95223Off Market
- $501,1003 bd2 ba1.5k sqft3085 Tahos Dr, Arnold, CA 95223Off Market
- $516,0003 bd3 ba1.8k sqft3355 Apache Rd, Arnold, CA 95223Off Market
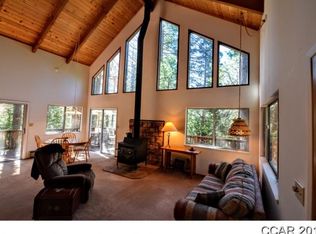
- $325,0003 bd2 ba1.3k sqft3046 Tahos Dr, Arnold, CA 95223Pending
- $378,4003 bd2 ba2k sqft3375 Apache Rd, Arnold, CA 95223Off Market
- $341,5002 bd1 ba1.3k sqft2942 Chinook Way, Arnold, CA 95223Off Market
- $470,9003 bd2 ba1.3k sqft3064 Tahos Dr, Arnold, CA 95223Off Market
Nearby schools
GreatSchools rating
- 7/10Hazel Fischer Elementary SchoolGrades: K-5Distance: 4.2 mi
- 7/10Avery Middle SchoolGrades: 6-8Distance: 8.1 mi
- 7/10Bret Harte Union High SchoolGrades: 9-12Distance: 21.1 mi


Get pre-qualified for a loan
At Zillow Home Loans, we can pre-qualify you in as little as 5 minutes with no impact to your credit score.An equal housing lender. NMLS #10287.
- California
- Calaveras County
- Arnold
- 95223
- 3061 Tahos Dr
Nearby cities
Nearby zip codes
Other Arnold Topics
