MLS# 20830840 - Built by Impression Homes - Ready Now! ~ A comfortable townhome design offers a main-level, open-concept layout with a generously-sized family room ideal for entertaining family and guests alike. Fall-in-love with the California kitchen offering large island, stainless steel appliances, and granite countertops and enjoy eating dinners at home in the spacious dining room with large window allowing for an abundance of natural light. Head upstairs to find your owner’s suite with adjoining bathroom featuring a dual sink vanity, oversized shower and massive walk-in closet, as well as two additional bedrooms and a secondary bath. A well-placed utility room, located next to all the bedrooms, is convenient and makes laundry a breeze!
Sold
Price Unknown
3061 Tall Pne, Corinth, TX 76210
3beds
1,613sqft
Townhouse
Built in 2024
4,795 Square Feet Lot
$349,100 Zestimate®
$--/sqft
$2,574 Estimated rent
Home value
$349,100
$328,000 - $374,000
$2,574/mo
Zestimate® history
Owner options
List your home for rent
$2,574/mo
Rent Zestimate®
Find your next renter with Zillow Rental Manager. Plus, with online applications, you can quickly screen prospective tenants – for free.
$2,574/mo
Rent Zestimate®
Refinance and save
$290/mo
Est. payment
Refinancing to a lower rate could help reduce your monthly payments and save thousands over the life of the loan.
$290/mo
Est. payment
Explore your selling options
Work with a Zillow partner agent
Leverage their expertise and Zillow's premium Showcase listings to get your home seen by more buyers.
Get startedList with your own agent
Get your home in front of millions of buyers by listing it on Zillow.
Learn how to do itSell it yourself
Take full control of how buyers see your home on Zillow by listing For Sale by Owner (FSBO).
List your homeWhat's special
Stainless steel appliancesAbundance of natural lightSpacious dining roomGenerously-sized family roomGranite countertopsCalifornia kitchenWell-placed utility room
Zillow last checked:
Listing updated:
Listed by:
Ben Caballero 888-872-6006,
IMP Realty 888-566-3983
Bought with:
Justin Henry
Justin Henry Real Estate Advis
Source: NTREIS,MLS#: 20830840
Facts & features
Interior
Bedrooms & bathrooms
- Bedrooms: 3
- Bathrooms: 3
- Full bathrooms: 2
- 1/2 bathrooms: 1
Primary bedroom
- Level: Second
- Dimensions: 15 x 12
Bedroom
- Level: Second
- Dimensions: 11 x 11
Bedroom
- Level: Second
- Dimensions: 11 x 10
Dining room
- Level: First
- Dimensions: 13 x 12
Kitchen
- Level: First
- Dimensions: 13 x 12
Living room
- Level: First
- Dimensions: 18 x 14
Utility room
- Level: Second
- Dimensions: 7 x 6
Heating
- Central, Electric
Cooling
- Central Air, Ceiling Fan(s)
Appliances
- Included: Built-In Gas Range, Dishwasher, Disposal, Microwave
Features
- Pantry, Walk-In Closet(s)
- Flooring: Carpet, Ceramic Tile
- Has basement: No
- Has fireplace: No
Interior area
- Total interior livable area: 1,613 sqft
Property
Parking
- Total spaces: 2
- Parking features: Door-Single
- Attached garage spaces: 2
Features
- Levels: Two
- Stories: 2
- Patio & porch: Covered
- Pool features: None
- Fencing: Metal
Lot
- Size: 4,795 Square Feet
- Features: Subdivision, Sprinkler System
Details
- Parcel number: 3061 Tall Pine
Construction
Type & style
- Home type: Townhouse
- Architectural style: Traditional
- Property subtype: Townhouse
- Attached to another structure: Yes
Materials
- Brick
- Foundation: Slab
- Roof: Composition
Condition
- New construction: Yes
- Year built: 2024
Utilities & green energy
- Sewer: Public Sewer
- Water: Public
- Utilities for property: Sewer Available, Water Available
Green energy
- Energy efficient items: Insulation
- Water conservation: Low-Flow Fixtures
Community & HOA
Community
- Security: Prewired, Firewall(s), Fire Sprinkler System, Smoke Detector(s)
- Subdivision: Timber Ridge
HOA
- Has HOA: Yes
- Services included: Insurance, Maintenance Grounds
- HOA fee: $290 monthly
- HOA name: Neighborhood Management
- HOA phone: 972-359-1548
Location
- Region: Corinth
Financial & listing details
- Date on market: 1/30/2025
- Cumulative days on market: 95 days
Price history
| Date | Event | Price |
|---|---|---|
| 5/23/2025 | Sold | -- |
Source: NTREIS #20830840 Report a problem | ||
| 5/5/2025 | Pending sale | $368,103$228/sqft |
Source: NTREIS #20830840 Report a problem | ||
| 3/18/2025 | Price change | $368,103-1.3%$228/sqft |
Source: NTREIS #20830840 Report a problem | ||
| 1/30/2025 | Listed for sale | $373,103$231/sqft |
Source: NTREIS #20830840 Report a problem | ||
Public tax history
Tax history is unavailable.
Neighborhood: 76210
Nearby homes
- $457,7003 bd3 ba2.2k sqft3053 Tall Pine Ln, Corinth, TX 76210Off Market
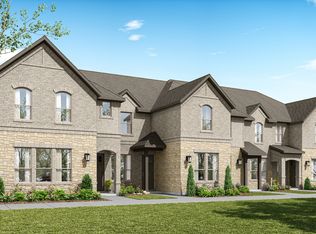
- $--4 bd3 ba1.8k sqft3057 Tall Pine Ln, Corinth, TX 76210Sold
- $355,3003 bd3 ba1.5k sqft3065 Tall Pine Ln, Corinth, TX 76210Off Market
- $370,5003 bd3 ba1.6k sqft3061 Tall Pine Ln, Corinth, TX 76210Off Market
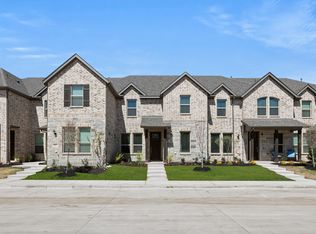
- $406,7004 bd3 ba1.8k sqft3069 Tall Pine Ln, Corinth, TX 76210Off Market
- $--3 bd3 ba2.2k sqft3053 Tall Pne, Corinth, TX 76210Sold
- $405,7004 bd3 ba1.8k sqft3072 Tall Pine Ln, Corinth, TX 76210Off Market
- $457,2003 bd3 ba2.2k sqft3028 Tall Pine Ln, Corinth, TX 76210Off Market
Nearby schools
GreatSchools rating
- 9/10Hawk Elementary SchoolGrades: PK-5Distance: 1.3 mi
- 8/10Crownover Middle SchoolGrades: 6-8Distance: 1.1 mi
- 7/10Guyer High SchoolGrades: 9-12Distance: 2.5 mi
Schools provided by the listing agent
- Elementary: Nelson
- Middle: Crownover
- High: Guyer
- District: Denton ISD
Source: NTREIS. This data may not be complete. We recommend contacting the local school district to confirm school assignments for this home.
Get a cash offer in 3 minutes
Find out how much your home could sell for in as little as 3 minutes with a no-obligation cash offer.
Estimated market value
$349,100
Get a cash offer in 3 minutes
Find out how much your home could sell for in as little as 3 minutes with a no-obligation cash offer.
Estimated market value
$349,100
- Texas
- Denton County
- Corinth
- 76210
- 3061 Tall Pne
