Are you ready to walk into instant equity? Welcome to this beautiful 4-bedroom with a bonus room, 3-bathroom traditional-style home nestled on a quiet cul-de-sac in Florence, SC. Boasting over 3,700 sq ft of living space, this residence combines elegance, comfort, and modern convenience for the perfect family lifestyle. Step inside to find soaring ceilings, hardwood floors, a formal dining room and a welcoming foyer that leads to a spacious living area with a cozy fireplace, ideal for relaxing evenings. The chef-inspired kitchen features granite countertops, modern appliances, gas stove, a spacious pantry, and a bright breakfast area for casual dining. The luxurious owner’s suite offers a private retreat with a spa-like bath, tiled shower and a walk-in closet, while additional bedrooms provide ample space for family or guests and their belongings. A home office or a specialty room adds versatility for today’s lifestyle needs. Outside, enjoy the charm of a covered porch, landscaped yard with a sprinkler system, and an attached 2-car garage with a Telsa charging station in the convenience of your own home. Do you love nature? How about a short walk to the community pond where you may be surprised to see what you find. Located in a desirable neighborhood with easy access to schools, shopping, and dining, this home truly has it all!! Don’t miss the chance to make this stylish home yours! A perfect blend of style, space, and convenience!
For sale
Price cut: $2.9K (7/26)
$457,000
3061 Tidewater Ct, Florence, SC 29501
4beds
3,709sqft
Single Family Residence
Built in 2016
0.3 Acres Lot
$453,300 Zestimate®
$123/sqft
$21/mo HOA
What's special
Cozy fireplaceHome officeWelcoming foyerModern appliancesPrivate retreatSpacious pantryGas stove
- 230 days
- 149
- 4
Zillow last checked:
Listing updated:
Listed by:
Shante Marshall 843-598-8909,
Vylla Home, Inc
Source: Pee Dee Realtor Association,MLS#: 2600648
Facts & features
Interior
Bedrooms & bathrooms
- Bedrooms: 4
- Bathrooms: 3
- Full bathrooms: 3
Heating
- Central
Cooling
- Central Air
Appliances
- Included: Disposal, Dishwasher, Microwave, Range, Refrigerator
- Laundry: Wash/Dry Cnctn.
Features
- Entrance Foyer, Soaking Tub, Shower, Attic, Walk-In Closet(s), High Ceilings, Solid Surface Countertops
- Flooring: Carpet, Wood, Tile, Hardwood
- Windows: Insulated Windows, Blinds
- Attic: Pull Down Stairs
- Number of fireplaces: 1
- Fireplace features: 1 Fireplace, Gas Log, Great Room
Interior area
- Total structure area: 3,709
- Total interior livable area: 3,709 sqft
Property
Parking
- Total spaces: 2
- Parking features: Attached
- Attached garage spaces: 2
Features
- Levels: Two
- Stories: 2
- Patio & porch: Deck, Screened
- Exterior features: Sprinkler System, Screened Outdoor Space
- Fencing: Fenced
- Waterfront features: Pond
Lot
- Size: 0.3 Acres
- Features: Cul-De-Sac
Details
- Parcel number: 0971101014
Construction
Type & style
- Home type: SingleFamily
- Architectural style: Traditional
- Property subtype: Single Family Residence
Materials
- Brick Veneer, HardiPlank Type
- Foundation: Raised
- Roof: Shingle
Condition
- Year built: 2016
Utilities & green energy
- Sewer: Public Sewer
- Water: Public
Community & HOA
Community
- Subdivision: Summergate
HOA
- Has HOA: Yes
- HOA fee: $250 annually
Location
- Region: Florence
Financial & listing details
- Price per square foot: $123/sqft
- Tax assessed value: $386,533
- Annual tax amount: $5,037
- Date on market: 2/19/2026
Estimated market value
$453,300
$431,000 - $476,000
$3,074/mo
Price history
| Date | Event | Price |
|---|---|---|
| 7/26/2026 | Price change | $457,000-0.6%$123/sqft |
Source:  Pee Dee Realtor Association #2600648 Report a problem Pee Dee Realtor Association #2600648 Report a problem | ||
| 6/26/2026 | Price change | $459,900-1.1%$124/sqft |
Source: Pee Dee Realtor Association #2600648 Report a problem | ||
| 4/29/2026 | Price change | $465,000-2.1%$125/sqft |
Source: Pee Dee Realtor Association #2600648 Report a problem | ||
| 2/19/2026 | Listed for sale | $475,000+70.3%$128/sqft |
Source: Pee Dee Realtor Association #2600648 Report a problem | ||
| 10/17/2016 | Sold | $278,975+799.9%$75/sqft |
Source: Pee Dee Realtor Association #127079 Report a problem | ||
| 4/6/2016 | Sold | $31,000$8/sqft |
Source: Public Record Report a problem | ||
Public tax history
| Year | Property taxes | Tax assessment |
|---|---|---|
| 2025 | $1,624 +9.2% | $386,533 |
| 2024 | $1,487 +13.1% | $386,533 +38.9% |
| 2023 | $1,314 -5.5% | $278,242 |
| 2022 | $1,390 -3.6% | $278,242 |
| 2021 | $1,442 +22.8% | $278,242 |
| 2020 | $1,174 -0.2% | $278,242 |
| 2019 | $1,177 +9.9% | $278,242 |
| 2018 | $1,071 -78.9% | $278,242 +1567.1% |
| 2017 | $5,068 +27653.7% | $16,690 +27716.7% |
| 2016 | $18 +0.8% | $60 |
| 2015 | $18 +3.7% | $60 |
| 2014 | $17 +0.9% | -- |
| 2013 | $17 -97.1% | -- |
| 2012 | $594 +3570.1% | -- |
| 2011 | $16 -97.1% | -- |
| 2010 | $566 +3445% | -- |
| 2009 | $16 | -- |
Find assessor info on the county website
Monthly payment
Est. payment
Payment breakdown
Explore the cost of this home by adjusting the details. Changes won't be saved.Climate risks
Neighborhood: 29501
Nearby schools
Schools provided by the listing agent
- Elementary: Lucy T. Davis/Moore
- Middle: Sneed
- High: West Florence
Source: Pee Dee Realtor Association. This data may not be complete. We recommend contacting the local school district to confirm school assignments for this home.
Similar homes
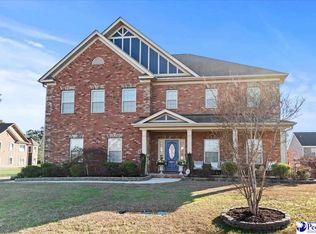
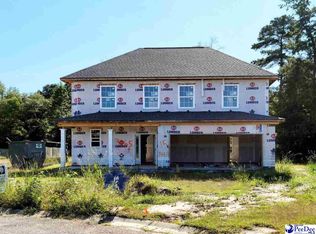
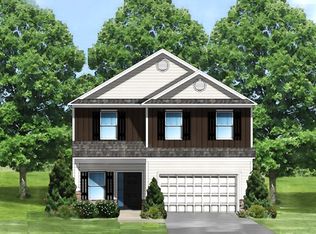
- $459,9904 bd3 ba2.5k sqft4137 Rodanthe Cir, Florence, SC 29501For Sale

 MLS ID #2604055, Hunter J Lowe, Lowe Key Realty, Llc. Pee Dee Realtor Association
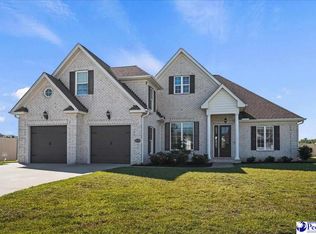
 - $499,0004 bd4 ba2.7k sqft4125 Conner Dr, Florence, SC 29501For Sale
 MLS ID #2604041, Debra Goodman, Era Leatherman Realty, Inc.. Pee Dee Realtor Association
 - $495,0004 bd3 ba3.4k sqft2688 Ascot Dr, Florence, SC 29501For Sale
 MLS ID #2603667, Laraine Stevens, Drayton Realty Group. Pee Dee Realtor Association
 - $459,0004 bd4 ba3.7k sqft941 Rice Planters Ln, Florence, SC 29501For Sale
 MLS ID #2602351, Michael S Evans, C/b Mcmillan And Assoc.. Pee Dee Realtor Association
 - $412,0004 bd3 ba3k sqft712 Bellemeade Circle, Florence, SC 29501For Sale
 MLS ID #2620297, Thomas L Shoupe, Opendoor Brokerage LLC. CCAR
 - $419,9004 bd3 ba2.1k sqft3021 Willett Ct, Florence, SC 29501For SaleMLS ID #2603639, Natalie Taflinger, Exp Realty Llc. Pee Dee Realtor Association
- $489,0005 bd4 ba3.2k sqft3250 W Hampton Pointe Dr, Florence, SC 29501For SaleMLS ID #2603442, Shayla S Martin, Exp Realty Greyfeather Group. Pee Dee Realtor Association
- $379,0004 bd3 ba2.8k sqft713 Bellemeade Cir, Florence, SC 29501For SaleMLS ID #2601891, Alexis Fleming, Re/max Professionals. Pee Dee Realtor Association
- $444,9004 bd4 ba2.9k sqft606 Victoria Ct, Florence, SC 29501For SaleMLS ID #2602688, DeAnna Rogers, Exp Realty Greyfeather Group. Pee Dee Realtor Association
- $475,0004 bd3 ba2.4k sqft2215 McLaurin Dr, Florence, SC 29501For SaleMLS ID #2602853, Annie R King, Brand Name Real Estate. Pee Dee Realtor Association
- $429,9004 bd3 ba2.5k sqft1687 Jefferson Dr, Florence, SC 29501For SaleMLS ID #20253251, Abreyon Moses, Crosson & Co Real Estate Brokered By Exp Realty. Pee Dee Realtor Association
- $490,0004 bd4 ba3k sqft1013 Rice Planters Ln, Florence, SC 29501For SaleMLS ID #2603771, Crystal A White Spehl, My Real Estate Group,llc. Pee Dee Realtor Association
- $539,9005 bd5 ba3.5k sqft2658 Trotter Rd, Florence, SC 29501For SaleMLS ID #2603017, Thomas E Blackmon, C/b Mcmillan And Assoc.. Pee Dee Realtor Association
- $354,9003 bd3 ba2.2k sqft1470 Summergate Dr, Florence, SC 29501For SaleMLS ID #2603056, Tamra Ward, C/b Mcmillan And Assoc.. Pee Dee Realtor Association
- $416,2504 bd3 ba2.2k sqft1075 Wessex Dr, Florence, SC 29501New ConstructionMLS ID #2603815, Piyusha Mehta, Keller Williams Landmarks. Pee Dee Realtor Association
- $425,0003 bd4 ba3.1k sqft2021 Wethersfield Dr, Florence, SC 29501For SaleMLS ID #2602074, Olivia N Grimsley, Exp Realty Greyfeather Group. Pee Dee Realtor Association
- $389,9005 bd3 ba2.8k sqft989 Jasmine Ln, Florence, SC 29501For SaleMLS ID #2601647, Natalie Taflinger, Exp Realty Llc. Pee Dee Realtor Association
- $429,9004 bd3 ba2.1k sqft3025 Weatherstone Ln, Florence, SC 29501New ConstructionMLS ID #2600719, Tiffany Doulaveris, C/b Mcmillan And Assoc.. Pee Dee Realtor Association
- $384,0004 bd3 ba2.5k sqft1008 Oak Bend Ln, Florence, SC 29501For SaleMLS ID #2602550, Ripa Venki, Re/max Professionals. Pee Dee Realtor Association
- $459,0004 bd3 ba2.5k sqft1348 Cottingham Rd, Florence, SC 29505For SaleMLS ID #2603933, Darrin Mosher, C/b Mcmillan And Assoc.. Pee Dee Realtor Association
