Skip main navigation
Closed
  • Price Unknown

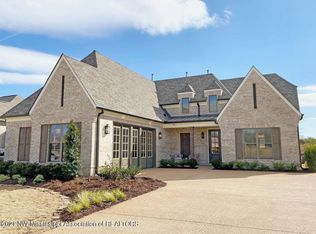
    3061 Tina Renee Ln, Nesbit, MS 38651

    4beds
    2,300sqft
    Residential, Single Family Residence
    Built in 2020
    10,454 Square Feet Lot
    $400,300 Zestimate®
    $--/sqft
    $2,477 Estimated rent

    Home value

    $400,300

    $380,000 - $420,000

    $2,477/mo

    Zestimate® history
    Loading
    Loading...

    Owner options

    List your home for rent

    $2,477/mo

    Rent Zestimate®

    Find your next renter with Zillow Rental Manager. Plus, with online applications, you can quickly screen prospective tenants – for free.

    Learn more

    $2,477/mo

    Rent Zestimate®

    Refinance and save

    $600/mo

    Est. payment

    Refinancing to a lower rate could help reduce your monthly payments and save thousands over the life of the loan.

    See today's rates

    $600/mo

    Est. payment

    Explore your selling options

    Work with a Zillow partner agent

    Leverage their expertise and Zillow's premium Showcase listings to get your home seen by more buyers.

    Get started

    List with your own agent

    Get your home in front of millions of buyers by listing it on Zillow.

    Learn how to do it

    Sell it yourself

    Take full control of how buyers see your home on Zillow by listing For Sale by Owner (FSBO).

    List your home

    What's special

    Like new home that was the previous model!! Community has a pool and walking trails. Great floor plan well cared for! Includes window treatments and fence! Very open floor plan. Double entry doors, LVP flooring in the primary living areas and primary suite. The kitchen has beautiful tile flooring. The granite in the kitchen is stunning and coordinates well with the back splash and tall kitchen cabinets. Just off the living room is a beautiful covered back porch with plenty of room for furniture, entertaining, space for grilling and a large back yard! The floor plan is a split plan, with the primary suite on one side and 2 additional bedrooms and a full bath on the opposite side. Upstairs there is a large 4th bedroom (or bonus room) and large bathroom, closet and access to a large attic space. The primary suite has a stunning bathroom with a large soaker tub, a beautifully tiled walk through shower and a large double vanity. There is a very large walk in closet in the bathroom. Also has a formal dining space, kitchen island, laundry room and a bench locker at the garage entrance. This community is fantastic offering walking trails, and a community pool!

    Zillow last checked:

    Listing updated:

    Listed by:

    Jaime R Ross 901-283-7083,

    Coldwell Banker Collins-Maury Southaven

    Bought with:

    Tina Patel, S-51180

    Crye-Leike Of MS-SH

    Source: MLS United,MLS#: 4087356

    Facts & features

    Interior

    Bedrooms & bathrooms
    • Bedrooms: 4
    • Bathrooms: 3
    • Full bathrooms: 3
    Primary bedroom
    • Level: Main
    Bedroom
    • Level: Main
    Bedroom
    • Level: Main
    Bedroom
    • Level: Upper
    Primary bathroom
    • Level: Main
    Bathroom
    • Level: Main
    Bathroom
    • Level: Upper
    Dining room
    • Level: Main
    Kitchen
    • Level: Main
    Living room
    • Level: Main
    Heating
    • Natural Gas
    Cooling
    • Central Air, Gas
    Appliances
    • Laundry: Laundry Room, Main Level
    Features
    • Ceiling Fan(s), Granite Counters, High Ceilings, Kitchen Island, Open Floorplan, Primary Downstairs, Walk-In Closet(s), Soaking Tub, Double Vanity
    • Windows: Vinyl
    • Has fireplace: Yes
    • Fireplace features: Living Room
    Interior area
    • Total structure area: 2,300
    • Total interior livable area: 2,300 sqft

    Property

    Parking
    • Total spaces: 2
    • Parking features: Garage Faces Side
    • Garage spaces: 2
    Features
    • Levels: Two
    • Stories: 2
    • Exterior features: Private Yard, Rain Gutters, See Remarks
    • Fencing: Back Yard
    Lot
    • Size: 10,454 Square Feet
    • Features: City Lot
    Details
    • Parcel number: 2075221000005900

    Construction

    Type & style
    • Home type: SingleFamily
    • Architectural style: Traditional
    • Property subtype: Residential, Single Family Residence
    Materials
    • Brick
    • Foundation: Slab
    • Roof: Architectural Shingles
    Condition
    • New construction: No
    • Year built: 2020

    Utilities & green energy

    • Sewer: Public Sewer
    • Water: Public
    • Utilities for property: Electricity Connected, Natural Gas Connected, Sewer Connected, Water Connected

    Community & HOA

    Community
    • Features: Pool
    • Subdivision: Williams Ridge
    HOA
    • Has HOA: Yes
    • Services included: Maintenance Grounds, Management, Pool Service
    • HOA fee: $600 annually
    Location
    • Region: Nesbit

    Financial & listing details

    • Annual tax amount: $2,078
    • Date on market: 8/2/2024
    • Electric utility on property: Yes

    Price history

    DateEventPrice
    9/5/2024Sold--
    Source: MLS United #4087356 Report a problem
    8/12/2024Pending sale$407,900$177/sqft
    Source: MLS United #4087356 Report a problem
    8/2/2024Listed for sale$407,900+2%$177/sqft
    Source: MLS United #4087356 Report a problem
    3/22/2022Sold--
    Source: MLS United #2328027 Report a problem
    2/26/2022Pending sale$399,900$174/sqft
    Source: MLS United #2328027 Report a problem
    2/14/2022Price change$399,900+2.6%$174/sqft
    Source: MLS United #2328027 Report a problem
    1/17/2022Price change$389,900+2.6%$170/sqft
    Source: MLS United #2328027 Report a problem
    1/3/2022Price change$379,900+5.6%$165/sqft
    Source: MLS United #2328027 Report a problem
    10/25/2021Price change$359,900+1%$156/sqft
    Source: MLS United #2328027 Report a problem
    5/19/2021Price change$356,500+4.9%$155/sqft
    Source: NWMAR MLS #328027 Report a problem
    3/30/2021Price change$339,900+3.2%$148/sqft
    Source: NWMAR MLS #328027 Report a problem
    10/13/2020Price change$329,500+3.1%$143/sqft
    Source: KAIZEN REALTY #328027 Report a problem
    8/27/2020Price change$319,500+3.8%$139/sqft
    Source: KAIZEN REALTY #328027 Report a problem
    7/15/2020Price change$307,900+1.7%$134/sqft
    Source: KAIZEN REALTY #328027 Report a problem
    5/26/2020Price change$302,900+1%$132/sqft
    Source: KAIZEN REALTY #328027 Report a problem
    4/14/2020Price change$299,900-1%$130/sqft
    Source: KAIZEN REALTY #328027 Report a problem
    3/5/2020Listed for sale$302,900$132/sqft
    Source: KAIZEN REALTY #328027 Report a problem

    Public tax history

    Tax history is unavailable.

    Neighborhood: 38651

    Nearby schools

    GreatSchools rating
    Schools provided by the listing agent
    • Elementary: Desoto Central
    • Middle: Desoto Central
    • High: Desoto Central

    Source: MLS United. This data may not be complete. We recommend contacting the local school district to confirm school assignments for this home.

    Sell for more on Zillow
    Get a Zillow Showcase℠ listing at no additional cost and you could sell for .
    $400,300
    2% more
    +$8,006
    With Zillow Showcase(estimated)
    $408,306