Skip main navigation
Active
  • $1,825,000

    3061 Trotters Ln, Franklin, TN 37067

    4beds
    4,742sqft
    : 
    Loading
    Get pre-qualified
    Single Family Residence, Residential
    Built in 2005
    1.15 Acres Lot
    $-- Zestimate®
    $385/sqft
    $13/mo HOA

    What's special

    Refinished hardwoodsFenced yardBuilt-in refrigeratorOversized islandPot fillerTwo spacious upstairs bedroomsFarmhouse sink
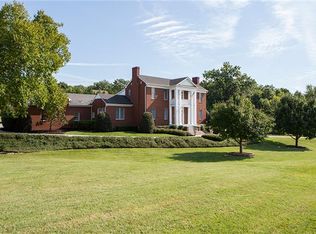
    OPEN HOUSE SUNDAY JULY 19, 2026 2PM-4PM. Situated on a picturesque 1.15-acre corner homesite in one of Franklin's established estate communities, this 4,742 sq. ft. custom home offers 4 bedrooms, 4 full baths, 3-car garage, and workshop with peaceful countryside views. Extensively renovated in 2019, featuring a designer kitchen with custom cabinetry, quartz countertops, oversized island, 48" professional range, built-in refrigerator, farmhouse sink, pot filler, exposed beams, and reverse osmosis drinking system. Renovated primary suite, guest baths, laundry room, custom front door, and refinished hardwoods. Expansive bonus room includes wet bar, beverage refrigerator, microwave, built-ins, full bath, and abundant storage—ideal for entertaining, guests, or multigenerational living. Two spacious upstairs bedrooms share a Jack-and-Jill bath. Outdoor living features a large screened porch with tongue-and-groove ceiling, newly resurfaced wood deck, fenced yard, and panoramic sunset views overlooking neighboring farmland. Flexible outdoor space for children, pets, putting green, or future outdoor kitchen. Oversized garage features professionally finished Polyaspartic floors. Lower-level workshop offers exceptional storage, ventilation system, and direct access to the full-height crawlspace. See attached list of Home Improvements. Minutes to Historic Downtown Franklin, Cool Springs, and I-65. An exceptional blend of luxury, privacy, craftsmanship, and convenience—truly a 10 out of 10.
    18 days
    |
    1,155
    |
    92
    |

    Likely to sell faster than

    Zillow last checked:

    Listing updated:

    Listed by:

    Rhonda Baskin, Realtor, ABR, CRS, CLHMS, SRES, ASP 615-485-2362,

    Compass RE 615-475-5616

    Source: RealTracs MLS as distributed by MLS GRID,MLS#: 3251800MLS Logo

    Loading...

      Facts & features

      Interior

      Bedrooms & bathrooms
      • Bedrooms: 4
      • Bathrooms: 5
      • Full bathrooms: 4
      • 1/2 bathrooms: 1
      • Main level bedrooms: 2
      Bedroom 1
      • Features: Suite
      • Level: Suite
      • Area: 285 Square Feet
      • Dimensions: 19x15
      Bedroom 2
      • Features: Walk-In Closet(s)
      • Level: Walk-In Closet(s)
      • Area: 169 Square Feet
      • Dimensions: 13x13
      Bedroom 3
      • Features: Bath
      • Level: Bath
      • Area: 264 Square Feet
      • Dimensions: 12x22
      Bedroom 4
      • Features: Walk-In Closet(s)
      • Level: Walk-In Closet(s)
      • Area: 165 Square Feet
      • Dimensions: 11x15
      Primary bathroom
      • Features: Double Vanity
      • Level: Double Vanity
      Dining room
      • Features: Formal
      • Level: Formal
      • Area: 180 Square Feet
      • Dimensions: 15x12
      Other
      • Features: Other
      • Level: Other
      • Area: 182 Square Feet
      • Dimensions: 14x13
      Kitchen
      • Features: Pantry
      • Level: Pantry
      • Area: 228 Square Feet
      • Dimensions: 19x12
      Living room
      • Features: Great Room
      • Level: Great Room
      • Area: 380 Square Feet
      • Dimensions: 20x19
      Other
      • Features: Breakfast Room
      • Level: Breakfast Room
      • Area: 190 Square Feet
      • Dimensions: 19x10
      Other
      • Features: Utility Room
      • Level: Utility Room
      • Area: 100 Square Feet
      • Dimensions: 10x10
      Recreation room
      • Features: Wet Bar
      • Level: Wet Bar
      • Area: 858 Square Feet
      • Dimensions: 33x26
      Heating
      • Central
      Cooling
      • Central Air
      Appliances
      • Included: Built-In Electric Oven, Double Oven, Gas Range, Dishwasher, Disposal, Microwave, Refrigerator, Stainless Steel Appliance(s)
      Features
      • Bookcases, Built-in Features, Ceiling Fan(s), Central Vacuum, Pantry, Walk-In Closet(s)
      • Flooring: Carpet, Wood, Tile
      • Basement: Crawl Space
      • Number of fireplaces: 1
      • Fireplace features: Living Room
      Interior area
      • Total structure area: 4,742
      • Total interior livable area: 4,742 sqft
      • Finished area above ground: 4,742
      Video & virtual tour

      Property

      Parking
      • Total spaces: 3
      • Parking features: Garage Door Opener, Garage Faces Side
      • Garage spaces: 3
      Features
      • Levels: Two
      • Stories: 2
      • Patio & porch: Porch, Covered, Deck, Patio, Screened
      • Fencing: Split Rail
      Lot
      • Size: 1.15 Acres
      • Features: Level
      • Topography: Level
      Details
      • Parcel number: 094088P C 01400 00014088P
      • Special conditions: Standard

      Construction

      Type & style
      • Home type: SingleFamily
      • Architectural style: Traditional
      • Property subtype: Single Family Residence, Residential
      Materials
      • Brick, Wood Siding
      • Roof: Shingle
      Condition
      • New construction: No
      • Year built: 2005

      Utilities & green energy

      • Sewer: Septic Tank
      • Water: Private
      • Utilities for property: Water Available

      Community & HOA

      Community
      • Security: Smoke Detector(s)
      • Subdivision: Cedarmont Valley Est Sec 3
      HOA
      • Has HOA: Yes
      • Services included: Maintenance Grounds
      • HOA fee: $150 annually
      Location
      • Region: Franklin

      Financial & listing details

      • Price per square foot: $385/sqft
      • Tax assessed value: $1,468,300
      • Annual tax amount: $4,772
      • Date on market: 6/29/2026

        Estimated market value

        Not available

        Estimated sales range

        Not available

        Not available

        Price history

        DateEventPrice
        7/1/2026Listed for sale$1,825,000+35.2%$385/sqft
        Source: RealTracs MLS as distributed by MLS GRID #3251800 Report a problem
        9/2/2021Sold$1,350,000$285/sqft
        Source: RealTracs MLS as distributed by MLS GRID #2268833 Report a problem
        7/12/2021Contingent$1,350,000$285/sqft
        Source: RealTracs MLS as distributed by MLS GRID #2268833 Report a problem
        7/8/2021Listed for sale$1,350,000+102.4%$285/sqft
        Source: RealTracs MLS as distributed by MLS GRID #2268833 Report a problem
        3/15/2019Sold$667,000-1.9%$141/sqft
        Source: RealTracs MLS as distributed by MLS GRID #2012603 Report a problem
        10/11/2018Price change$679,900-1.4%$143/sqft
        Source: List For Less Realty, LLC #1979113 Report a problem
        9/21/2018Price change$689,900-1.4%$145/sqft
        Source: List For Less Realty, LLC #1966854 Report a problem
        9/1/2018Listed for sale$699,900-2.8%$148/sqft
        Source: List For Less Realty, LLC #1966854 Report a problem
        8/24/2018Listing removed$3,695$1/sqft
        Source: gkhouses.com Report a problem
        7/25/2018Listing removed$719,900$152/sqft
        Source: SilverPointe Properties #1943685 Report a problem
        7/25/2018Listed for rent$3,695$1/sqft
        Source: gkhouses.com Report a problem
        6/24/2018Price change$719,900-2.7%$152/sqft
        Source: SilverPointe Properties #1943685 Report a problem
        6/8/2018Price change$739,900-1.1%$156/sqft
        Source: SilverPointe Properties #1938726 Report a problem
        5/23/2018Price change$748,500-0.2%$158/sqft
        Source: SilverPointe Properties #1896001 Report a problem
        1/24/2018Price change$749,900-2.5%$158/sqft
        Source: SilverPointe Properties #1896001 Report a problem
        10/6/2017Price change$769,500-1.3%$162/sqft
        Source: SilverPointe Properties #1896001 Report a problem
        8/4/2017Listed for sale$779,500+28.8%$164/sqft
        Source: SilverPointe Properties #1852127 Report a problem
        12/7/2009Sold$605,000-6.9%$128/sqft
        Source: Public Record Report a problem
        8/23/2009Price change$649,800-2.7%$137/sqft
        Source: Homes.com Report a problem
        2/5/2009Price change$668,000-4.6%$141/sqft
        Source: Homes.com Report a problem
        6/29/2008Price change$699,900-3.4%$148/sqft
        Source: Homes.com Report a problem
        4/22/2008Listed for sale$724,700+21%$153/sqft
        Source: Homes.com Report a problem
        6/7/2005Sold$598,775+416.6%$126/sqft
        Source: Public Record Report a problem
        5/27/2004Sold$115,900$24/sqft
        Source: Public Record Report a problem

        Public tax history

        YearProperty taxesTax assessment
        2025$4,772 +10.7%$367,075 +60%
        2024$4,312 $229,375
        2023$4,312 $229,375
        2022$4,312 $229,375
        2021$4,312 +23%$229,375 +45.3%
        2020$3,505 $157,900
        2019$3,505 +3.2%$157,900
        2018$3,395 $157,900
        2017$3,395 $157,900
        2016-- $157,900 +10.1%
        2015-- $143,400
        2014-- $143,400
        2013-- $143,400
        2012-- $143,400
        2011-- $143,400 -4.2%
        2007$3,458 $149,715
        2006$3,458 -12%$149,715 +8.1%
        2005$3,932 +592.3%$138,451 +592.3%
        2004$568 $20,000
        2002$568 $20,000
        2001-- $20,000 -75%
        2000-- $80,000
        Find assessor info on the county website

        Monthly payment

        Est. payment

        Payment breakdown

        Explore the cost of this home by adjusting the details. Changes won't be saved.
        All calculations are estimates and provided by Zillow, Inc. for informational purposes only. Actual amounts may vary.
        HOA fees may include property taxes on listings classified as Co-Ops. Contact the listing agent and/or owner for fee details.
        Mortgage interest rates are dependent on a number of factors, including credit score, down payment, and repayment length. Interest rate data provided by Zillow Group Marketplace, Inc. as of 1/1/1970 from various mortgage lenders with which we have lead or other similar arrangements; the Estimated Payment is an average of those rates.
        See how much you could borrow to make a competitive offer.

        Climate risks

        Neighborhood: Seward Hall

        Getting around

        1 / 100
        Car-Dependent
        0 / 100
        No Nearby Transit
        16 / 100
        Somewhat Bikeable

        Nearby schools

        GreatSchools rating
        Schools provided by the listing agent
        • Elementary: Trinity Elementary
        • Middle: Fred J Page Middle School
        • High: Fred J Page High School

        Source: RealTracs MLS as distributed by MLS GRID. This data may not be complete. We recommend contacting the local school district to confirm school assignments for this home.

        A local agent can set up tours, give advice and negotiate with sellers.

        A local lender can help you make sure your offer is ready when you are.

        Browse local experts

        Similar homes