Welcome to this spacious, move-in ready home in Westminster —offering 2,346 Total sq. ft. with 5 bedrooms and 3.5 bathrooms.
The main floor features a bright living room accented with decorative wood paneling and stylish floor tiles, creating an inviting space for relaxation or entertaining. The kitchen offers stainless steel appliances, a pantry, and a bar-style seating area, flowing seamlessly into the dining area with decorative tile flooring and direct access to the private fenced backyard with a lawn and concrete patio.
Upstairs, you’ll find three bedrooms and two full bathrooms with tub/shower combinations. The spacious primary suite boasts a walk-in closet, private balcony, and full en-suite bathroom. The two additional bedrooms overlook the peaceful community courtyard.
Enjoy the new carpet, fresh interior paint, and new LED ceiling lights throughout the home. Bathrooms have been refreshed with new toilets, refinished bathtubs, updated tub valves, and new fixtures, including a new mirror in the upstairs guest bath.
The finished basement includes two non-conforming bedrooms, a bathroom with a shower and tile flooring, and a dedicated laundry room with washer and dryer included. The HVAC system has been recently serviced and cleaned, offering added peace of mind.
The backyard gate opens directly to the community courtyard—perfect for relaxing—and is just a short walk to the community pool and clubhouse. An assigned parking space (#1F) sits conveniently in front of the unit, with additional guest parking available throughout the community.
Located in Westminster, this home offers a quick commute to I-36 and I-25 and is close to local restaurants and amenities.
Move-in ready! Contact the listing agent today to schedule your private showing.
Listing deems reliable but the buyer and buyer's agent are responsible for verifying listing information.
Sold for $363,000
$363,000
3061 W 92nd Avenue #1F, Westminster, CO 80031
5beds
2,346sqft
Townhouse
Built in 1974
2,196 Square Feet Lot
$355,500 Zestimate®
$155/sqft
$2,929 Estimated rent
Home value
$355,500
$334,000 - $380,000
$2,929/mo
Zestimate® history
Owner options
List your home for rent
$2,929/mo
Rent Zestimate®
Find your next renter with Zillow Rental Manager. Plus, with online applications, you can quickly screen prospective tenants – for free.
$2,929/mo
Rent Zestimate®
Refinance and save
$2,597/mo
Est. payment
Refinancing to a lower rate could help reduce your monthly payments and save thousands over the life of the loan.
$2,597/mo
Est. payment
Explore your selling options
Work with a Zillow partner agent
Leverage their expertise and Zillow's premium Showcase listings to get your home seen by more buyers.
Get startedList with your own agent
Get your home in front of millions of buyers by listing it on Zillow.
Learn how to do itSell it yourself
Take full control of how buyers see your home on Zillow by listing For Sale by Owner (FSBO).
List your homeWhat's special
Stylish floor tilesBar-style seating areaPrivate balconySpacious primary suiteFresh interior paintDecorative wood panelingFull en-suite bathroom
Zillow last checked:
Listing updated:
Listed by:
Jittima Napawan 303-883-2424 discovercoloradohomes@gmail.com,
RNC Real Estate Group
Bought with:
Danielle Martini, 100055087
Coldwell Banker Realty 44
Source: REcolorado as distributed by MLS GRID,MLS#: 9115898
Facts & features
Interior
Bedrooms & bathrooms
- Bedrooms: 5
- Bathrooms: 4
- Full bathrooms: 3
- 1/2 bathrooms: 1
- Main level bathrooms: 1
Bedroom
- Description: 1st Bedroom Is En-Suite Bedroom, Connected To A Bathroom, Walk-In Closet And A Balcony
- Features: Primary Suite
- Level: Upper
Bedroom
- Description: 2nd Bedroom Faces The Backyard With Neighborhood Courtyard
- Features: Primary Suite
- Level: Upper
Bedroom
- Description: 3rd Bedroom Faces The Backyard With Neighborhood Courtyard
- Level: Upper
Bedroom
- Description: 4th Bedroom Is Non-Conforming Bedroom
- Level: Basement
Bedroom
- Description: 5th Bedroom Is Non-Conforming Bedroom
- Level: Basement
Bathroom
- Description: En Suite Bathroom Is Located Upstairs; It's A Tub/Shower Combination
- Features: Primary Suite
- Level: Upper
Bathroom
- Description: 2nd Bathroom Is Located Upstairs; It's A Tub/Shower Combination
- Features: Primary Suite
- Level: Upper
Bathroom
- Description: 3rd Bathroom Is Located In The Basement; It's A Shower
- Level: Basement
Bathroom
- Description: This Is A Powder Room Located On The Main Floor
- Level: Main
Bonus room
- Description: Providing Additioanl Living Area
- Level: Basement
Dining room
- Level: Main
Kitchen
- Level: Main
Laundry
- Level: Basement
Living room
- Level: Main
Utility room
- Level: Basement
Heating
- Forced Air, Natural Gas
Cooling
- Central Air
Appliances
- Included: Dishwasher, Disposal, Dryer, Gas Water Heater, Microwave, Oven, Range, Refrigerator, Washer
- Laundry: In Unit
Features
- High Ceilings, Laminate Counters, Pantry, Primary Suite, Walk-In Closet(s)
- Flooring: Carpet, Tile
- Basement: Finished,Full
- Common walls with other units/homes: No One Above,No One Below,2+ Common Walls
Interior area
- Total structure area: 2,346
- Total interior livable area: 2,346 sqft
- Finished area above ground: 1,564
- Finished area below ground: 625
Property
Parking
- Total spaces: 1
- Parking features: Guest
- Details: Reserved Spaces: 1
Features
- Levels: Two
- Stories: 2
- Entry location: Exterior Access
- Patio & porch: Patio
- Exterior features: Balcony, Private Yard
- Pool features: Outdoor Pool
- Fencing: Full
- Has view: Yes
- View description: City
Lot
- Size: 2,196 Square Feet
Details
- Parcel number: R0049443
- Special conditions: Standard
Construction
Type & style
- Home type: Townhouse
- Property subtype: Townhouse
- Attached to another structure: Yes
Materials
- Brick, Frame, Wood Siding
- Roof: Composition
Condition
- Updated/Remodeled
- Year built: 1974
Utilities & green energy
- Electric: 110V, 220 Volts
- Sewer: Public Sewer
- Water: Public
- Utilities for property: Cable Available, Electricity Connected, Natural Gas Connected, Phone Available
Community & HOA
Community
- Security: Carbon Monoxide Detector(s), Smart Locks, Smoke Detector(s)
- Subdivision: Sunset Ridge
HOA
- Has HOA: Yes
- Amenities included: Clubhouse, Pool
- Services included: Maintenance Grounds, Maintenance Structure, Road Maintenance, Sewer, Snow Removal, Trash, Water
- HOA fee: $450 monthly
- HOA name: Sunset Ridge
- HOA phone: 303-482-2213
Location
- Region: Westminster
Financial & listing details
- Price per square foot: $155/sqft
- Tax assessed value: $348,000
- Annual tax amount: $1,966
- Date on market: 11/14/2025
- Listing terms: Cash,Conventional,FHA,VA Loan
- Exclusions: Staging Items, Wall Arts, And Shower Curtains & Rods
- Ownership: Individual
- Electric utility on property: Yes
- Road surface type: Paved
Price history
| Date | Event | Price |
|---|---|---|
| 12/30/2025 | Sold | $363,000+1.4%$155/sqft |
Source:  REcolorado as distributed by MLS GRID #9115898 Report a problem REcolorado as distributed by MLS GRID #9115898 Report a problem | ||
| 12/2/2025 | Pending sale | $358,000$153/sqft |
Source: REcolorado as distributed by MLS GRID #9115898 Report a problem | ||
| 11/14/2025 | Listed for sale | $358,000+53.6%$153/sqft |
Source: REcolorado as distributed by MLS GRID #9115898 Report a problem | ||
| 3/4/2019 | Sold | $233,000+21.4%$99/sqft |
Source: Public Record Report a problem | ||
| 5/31/2016 | Sold | $192,000+7.3%$82/sqft |
Source:  IRES as distributed by MLS GRID #790185 Report a problem IRES as distributed by MLS GRID #790185 Report a problem | ||
| 5/4/2016 | Listed for sale | $179,000+123.8%$76/sqft |
Source: Resident Realty #790185 Report a problem | ||
| 8/30/2010 | Sold | $80,000-4.6%$34/sqft |
Source: Public Record Report a problem | ||
| 5/30/2010 | Listed for sale | $83,900-23.7%$36/sqft |
Source: Keller Williams Preferred Realty #890454 Report a problem | ||
| 4/3/2010 | Listing removed | $110,000$47/sqft |
Source: Keller Williams - Denver Tech Center #817588 Report a problem | ||
| 1/9/2010 | Price change | $110,000-15.4%$47/sqft |
Source: The HomeSmiths Team - Keller Williams #817588 Report a problem | ||
| 10/4/2009 | Listed for sale | $130,000-12.2%$55/sqft |
Source: The HomeSmiths Team - Keller Williams #817588 Report a problem | ||
| 12/6/2006 | Sold | $148,000+37%$63/sqft |
Source: Public Record Report a problem | ||
| 8/4/1999 | Sold | $108,000$46/sqft |
Source: Public Record Report a problem | ||
Public tax history
| Year | Property taxes | Tax assessment |
|---|---|---|
| 2025 | $1,966 +0.8% | $21,750 -10.2% |
| 2024 | $1,949 +7.9% | $24,220 |
| 2023 | $1,806 -3% | $24,220 +36.1% |
| 2022 | $1,861 | $17,790 -2.8% |
| 2021 | -- | $18,310 -7.6% |
| 2020 | $2,019 | $19,810 -0.1% |
| 2019 | $2,019 +41.3% | $19,820 +43.2% |
| 2018 | $1,429 | $13,840 |
| 2017 | $1,429 | $13,840 +48.7% |
| 2016 | -- | $9,310 |
| 2015 | $871 | $9,310 +53.1% |
| 2014 | -- | $6,080 |
| 2013 | -- | $6,080 -17.7% |
| 2012 | -- | $7,390 |
| 2011 | -- | $7,390 -18% |
| 2010 | -- | $9,010 |
| 2009 | -- | $9,010 -26.2% |
| 2008 | -- | $12,210 |
| 2007 | -- | $12,210 -5.6% |
| 2006 | -- | $12,930 |
| 2005 | -- | $12,930 +1.5% |
| 2004 | -- | $12,740 |
| 2003 | $966 +23.6% | $12,740 +14.7% |
| 2002 | $782 +11.6% | $11,110 +23.3% |
| 2001 | $700 | $9,010 |
Find assessor info on the county website
Neighborhood: 80031
Nearby homes
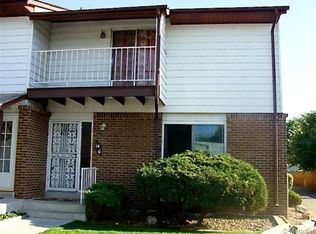
- $333,4003 bd3 ba2.3k sqft3061 W 92nd Ave UNIT 14G, Westminster, CO 80031Off Market
- $273,9002 bd1 ba1.4k sqft3061 W 92nd Ave UNIT 14F, Westminster, CO 80031Off Market
- $309,7003 bd2 ba1.5k sqft3061 W 92nd Ave UNIT 14E, Westminster, CO 80031Off Market
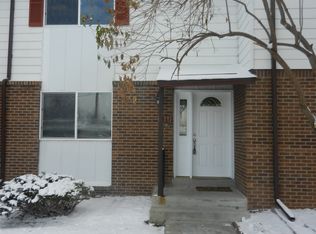
- $327,5003 bd2 ba1.7k sqft3061 W 92nd Ave UNIT 14D, Westminster, CO 80031Off Market
- $287,5002 bd2 ba2.1k sqft3061 W 92nd Ave UNIT 14C, Westminster, CO 80031Off Market
- $339,7003 bd3 ba2.3k sqft3061 W 92nd Ave UNIT 14B, Westminster, CO 80031Off Market
- $312,1003 bd3 ba2.3k sqft3061 W 92nd Ave UNIT 11A, Westminster, CO 80031Off Market
- $316,4003 bd2 ba1.9k sqft3061 W 92nd Ave UNIT 11C, Westminster, CO 80031Off Market
Nearby schools
GreatSchools rating
- 4/10Sunset Ridge Elementary SchoolGrades: PK-8Distance: 0.4 mi
- 2/10Westminster High SchoolGrades: 9-12Distance: 3.1 mi
Schools provided by the listing agent
- Elementary: Sunset Ridge
- Middle: Shaw Heights
- High: Westminster
- District: Westminster Public Schools
Source: REcolorado as distributed by MLS GRID. This data may not be complete. We recommend contacting the local school district to confirm school assignments for this home.
Get a cash offer in 3 minutes
Find out how much your home could sell for in as little as 3 minutes with a no-obligation cash offer.
Estimated market value
$355,500
Get a cash offer in 3 minutes
Find out how much your home could sell for in as little as 3 minutes with a no-obligation cash offer.
Estimated market value
$355,500
- Colorado
- Adams County
- Westminster
- 80031
- 3061 W 92nd Avenue Unit 1F
Nearby cities
Nearby zip codes
Other Westminster Topics
