Skip main navigation
Sold for $358,000
  • $358,000

    3061 W 92nd Avenue #5C, Westminster, CO 80031

    4beds
    2,346sqft
    Townhouse
    Built in 1974
    1,586 Square Feet Lot
    $350,600 Zestimate®
    $153/sqft
    $2,800 Estimated rent

    Home value

    $350,600

    $326,000 - $375,000

    $2,800/mo

    Zestimate® history
    Loading
    Loading...

    Owner options

    List your home for rent

    $2,800/mo

    Rent Zestimate®

    Find your next renter with Zillow Rental Manager. Plus, with online applications, you can quickly screen prospective tenants – for free.

    Learn more

    $2,800/mo

    Rent Zestimate®

    Refinance and save

    $2,569/mo

    Est. payment

    Refinancing to a lower rate could help reduce your monthly payments and save thousands over the life of the loan.

    See today's rates

    $2,569/mo

    Est. payment

    Explore your selling options

    Work with a Zillow partner agent

    Leverage their expertise and Zillow's premium Showcase listings to get your home seen by more buyers.

    Get started

    List with your own agent

    Get your home in front of millions of buyers by listing it on Zillow.

    Learn how to do it

    Sell it yourself

    Take full control of how buyers see your home on Zillow by listing For Sale by Owner (FSBO).

    List your home

    What's special

    Private patioFinished basementPrivate fully fenced backyardElectrical panelOpen kitchenNewer hvac and acUpgraded cabinets
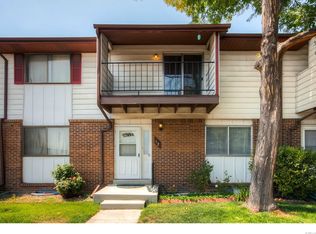
    Look no further, this home is move in ready! Updated Townhouse in Sunset Ridge! With over 2000 Sq ft, this spacious floor plan includes 3 bedrooms, 4 bathrooms, a finished basement and a backyard! The main floor is light and bright with a large living room, convenient half bath for guests, and large open kitchen with plenty of cabinet space. The kitchen features upgraded cabinets, breakfast bar, pantry, and open dining area with slider to backyard/patio. Upstairs you will find the primary bedroom with walk-in closet, en-suite full bathroom and private patio. The 2 additional bedrooms and full bathroom are a rare find in this community. The finished basement includes large family room/flex space, a non-conforming 4th bedroom with huge walk in closet, 4th bathroom and laundry room with washer and dryer included. Private fully fenced backyard w/ patio and grass! HOA includes club house & pool. Brand new carpet, newer HVAC & AC, windows, water heater, electrical panel. Schedule a private showing today! Property qualifies for Vectra Bank’s CRA Affordable Housing Product with no income restrictions. Mortgage has NO PMI and typically a reduced 30 year fixed rate. First time homebuyer NOT required for program. Borrower could potentially receive $1500 or $3000 lender credit for closing costs (must be 1st time buyer for lender credit). Please contact Ty Mann at 720.341.1202 / ty.mann@vectrabank.com with any questions.

    Zillow last checked:

    Listing updated:

    Listed by:

    Elizabeth Peterson 720-434-8613 LizPetersonRealtor@gmail.com,

    Navigate Realty,

    Ann Wymore 720-650-7926,

    Navigate Realty

    Bought with:

    Jose Lemus-Avila, 100098430

    Key Team Real Estate Corp.

    Source: REcolorado as distributed by MLS GRID,MLS#: 8350210MLS Logo

    Facts & features

    Interior

    Bedrooms & bathrooms
    • Bedrooms: 4
    • Bathrooms: 4
    • Full bathrooms: 2
    • 3/4 bathrooms: 1
    • 1/2 bathrooms: 1
    • Main level bathrooms: 1
    Primary bedroom
    • Level: Upper
    Bedroom
    • Level: Upper
    Bedroom
    • Level: Upper
    Bedroom
    • Description: Non Conforming 4th Bedroom
    • Level: Basement
    Primary bathroom
    • Level: Upper
    Bathroom
    • Level: Main
    Bathroom
    • Level: Upper
    Bathroom
    • Level: Basement
    Dining room
    • Level: Main
    Family room
    • Level: Basement
    Kitchen
    • Level: Main
    Living room
    • Level: Main
    Heating
    • Forced Air
    Cooling
    • Central Air
    Appliances
    • Included: Dishwasher, Dryer, Gas Water Heater, Microwave, Oven, Refrigerator, Washer, Water Softener
    • Laundry: In Unit
    Features
    • Ceiling Fan(s), Eat-in Kitchen, Laminate Counters, Pantry, Primary Suite, Smoke Free, Walk-In Closet(s)
    • Flooring: Carpet, Laminate, Tile
    • Windows: Double Pane Windows
    • Basement: Finished
    • Common walls with other units/homes: 2+ Common Walls
    Interior area
    • Total structure area: 2,346
    • Total interior livable area: 2,346 sqft
    • Finished area above ground: 1,564
    • Finished area below ground: 782

    Property

    Parking
    • Total spaces: 1
    • Details: Reserved Spaces: 1
    Features
    • Levels: Two
    • Stories: 2
    • Patio & porch: Patio
    • Exterior features: Balcony, Garden
    • Pool features: Outdoor Pool
    • Fencing: Full
    Lot
    • Size: 1,586 Square Feet
    Details
    • Parcel number: R0049454
    • Special conditions: Standard

    Construction

    Type & style
    • Home type: Townhouse
    • Architectural style: Contemporary
    • Property subtype: Townhouse
    • Attached to another structure: Yes
    Materials
    • Frame
    • Roof: Composition
    Condition
    • Year built: 1974

    Utilities & green energy

    • Sewer: Public Sewer
    • Water: Public
    • Utilities for property: Electricity Connected, Natural Gas Connected

    Community & HOA

    Community
    • Security: Carbon Monoxide Detector(s)
    • Subdivision: Sunset Ridge
    HOA
    • Has HOA: Yes
    • Amenities included: Clubhouse, Pool
    • Services included: Maintenance Grounds, Maintenance Structure, Recycling, Sewer, Trash, Water
    • HOA fee: $450 monthly
    • HOA name: Sunset Ridge
    • HOA phone: 303-482-2213
    Location
    • Region: Westminster

    Financial & listing details

    • Price per square foot: $153/sqft
    • Tax assessed value: $359,000
    • Annual tax amount: $2,026
    • Date on market: 8/1/2024
    • Listing terms: Cash,Conventional,FHA,VA Loan
    • Exclusions: Sellers Personal Possessions, Staging Items
    • Ownership: Individual
    • Electric utility on property: Yes

    Price history

    DateEventPrice
    6/13/2025Sold$358,000+0.8%$153/sqft
    Source: REcolorado as distributed by MLS GRID #8350210 Report a problem
    5/23/2025Pending sale$355,000$151/sqft
    Source: REcolorado as distributed by MLS GRID #8350210 Report a problem
    5/20/2025Price change$355,000-2.7%$151/sqft
    Source: REcolorado as distributed by MLS GRID #8350210 Report a problem
    4/19/2025Listed for sale$365,000$156/sqft
    Source: REcolorado as distributed by MLS GRID #8350210 Report a problem
    2/26/2025Pending sale$365,000$156/sqft
    Source: REcolorado as distributed by MLS GRID #8350210 Report a problem
    11/22/2024Price change$365,000-2.7%$156/sqft
    Source: REcolorado as distributed by MLS GRID #8350210 Report a problem
    9/28/2024Price change$375,000-2.6%$160/sqft
    Source: REcolorado as distributed by MLS GRID #8350210 Report a problem
    8/1/2024Listed for sale$385,000+49.2%$164/sqft
    Source: REcolorado as distributed by MLS GRID #8350210 Report a problem
    6/17/2019Listing removed$258,000$110/sqft
    Source: HomeSmart Cherry Creek #3532042 Report a problem
    6/6/2019Pending sale$258,000$110/sqft
    Source: HomeSmart Cherry Creek #3532042 Report a problem
    6/1/2019Price change$258,000-2.6%$110/sqft
    Source: HomeSmart Cherry Creek #3532042 Report a problem
    5/21/2019Pending sale$265,000$113/sqft
    Source: HomeSmart Cherry Creek #3532042 Report a problem
    5/18/2019Listed for sale$265,000+57.7%$113/sqft
    Source: HomeSmart Cherry Creek #3532042 Report a problem
    8/4/2015Sold$168,000+20%$72/sqft
    Source: Public Record Report a problem
    11/10/2008Sold$140,000+3.7%$60/sqft
    Source: Public Record Report a problem
    7/17/2008Listed for sale$135,000$58/sqft
    Source: Listhub #680828 Report a problem

    Public tax history

    YearProperty taxesTax assessment
    2025$2,043 +0.8%$22,440 -10.3%
    2024$2,026 +4.3%$25,030
    2023$1,942 -2.9%$25,030 +30.8%
    2022$2,000 $19,130 -2.8%
    2021-- $19,680 -3.4%
    2020$2,079 $20,380 0%
    2019$2,079 +36.9%$20,390 +38.7%
    2018$1,518 $14,700
    2017$1,518 $14,700 +28.2%
    2016-- $11,470
    2015$1,073 $11,470 +59.3%
    2014-- $7,200
    2013-- $7,200 -16.5%
    2012-- $8,620
    2011-- $8,620 -5.8%
    2010-- $9,150
    2009-- $9,150 -22.3%
    2008-- $11,770
    2007-- $11,770 -5.4%
    2006-- $12,440
    2005-- $12,440 +1.4%
    2004-- $12,270
    2003$966 +23.6%$12,270 +10.4%
    2002$782 +11.6%$11,110 +23.3%
    2001$700 $9,010
    Find assessor info on the county website

    Neighborhood: 80031

    Nearby schools

    GreatSchools rating
    Schools provided by the listing agent
    • Elementary: Sunset Ridge
    • Middle: Shaw Heights
    • High: Westminster
    • District: Westminster Public Schools

    Source: REcolorado as distributed by MLS GRID. This data may not be complete. We recommend contacting the local school district to confirm school assignments for this home.

    Get a cash offer in 3 minutes
    Find out how much your home could sell for in as little as 3 minutes with a no-obligation cash offer.
    Estimated market value
    $350,600
    Get a cash offer in 3 minutes
    Find out how much your home could sell for in as little as 3 minutes with a no-obligation cash offer.
    Estimated market value
    $350,600