Don’t miss this incredible opportunity to own a stunning four-bedroom, two-bathroom home nestled in the East End community. Situated in a quiet, low-traffic neighborhood perfect for family bike rides or walking the dog, this home boasts a side-loading two-car garage and an oversized backyard featuring a partially covered porch and an extended deck—the ultimate setup for grilling and outdoor entertaining. The spacious lot even offers plenty of room to add a future shop. Inside, an inviting entryway leads to an expansive open-concept living area, where a wall of windows floods the space with natural light, seamlessly connecting the kitchen’s island bar and dining area. Practicality meets luxury with a large walk-in pantry, and a generous laundry room conveniently located off the garage. The primary suite serves as a true retreat, featuring a spa-like bathroom with a standalone tub, a custom tile shower, separate vanities with a makeup station, and a massive closet complete with built-in shelving and drawers.
Closed
$339,900
3061 Windwood Dr, Little Rock, AR 72206
4beds
1,873sqft
Single Family Residence
Built in 2026
1 Acres Lot
$339,500 Zestimate®
$181/sqft
$1,952 Estimated rent
Home value
$339,500
$323,000 - $356,000
$1,952/mo
Zestimate® history
Owner options
List your home for rent
$1,952/mo
Rent Zestimate®
Find your next renter with Zillow Rental Manager. Plus, with online applications, you can quickly screen prospective tenants – for free.
$1,952/mo
Rent Zestimate®
Refinance and save
$2,019/mo
Est. payment
Refinancing to a lower rate could help reduce your monthly payments and save thousands over the life of the loan.
$2,019/mo
Est. payment
Explore your selling options
Work with a Zillow partner agent
Leverage their expertise and Zillow's premium Showcase listings to get your home seen by more buyers.
Get startedList with your own agent
Get your home in front of millions of buyers by listing it on Zillow.
Learn how to do itSell it yourself
Take full control of how buyers see your home on Zillow by listing For Sale by Owner (FSBO).
List your homeWhat's special
Side-loading two-car garageCustom tile showerFour-bedroom two-bathroom homeInviting entrywayDining areaOversized backyardPartially covered porch
Zillow last checked:
Listing updated:
Listed by:
Buffie C Howard 501-529-2543,
Truman Ball Real Estate
Bought with:
Pamela Barker, AR
Crye-Leike REALTORS NLR Branch
Source: CARMLS,MLS#: 26012362
Facts & features
Interior
Bedrooms & bathrooms
- Bedrooms: 4
- Bathrooms: 2
- Full bathrooms: 2
Dining room
- Features: Kitchen/Dining Combo, Breakfast Bar
Heating
- Electric
Cooling
- Electric
Appliances
- Included: Free-Standing Range, Microwave, Electric Range, Dishwasher, Plumbed For Ice Maker, Electric Water Heater
- Laundry: Washer Hookup, Electric Dryer Hookup, Laundry Room
Features
- Walk-In Closet(s), Ceiling Fan(s), Walk-in Shower, Breakfast Bar, Kit Counter-Quartz, Pantry, Primary Bedroom/Main Lv, Guest Bedroom/Main Lv, Guest Bedroom Apart, 4 Bedrooms Same Level
- Flooring: Tile, Luxury Vinyl
- Has fireplace: No
- Fireplace features: None
Interior area
- Total structure area: 1,873
- Total interior livable area: 1,873 sqft
Property
Parking
- Total spaces: 2
- Parking features: Garage, Two Car, Garage Faces Side
- Has garage: Yes
Features
- Levels: One
- Stories: 1
Lot
- Size: 1 Acres
- Dimensions: 148 x 275
- Features: Level, Cleared, Subdivided
Details
- Parcel number: 34100030000
- Other equipment: Satellite Dish
Construction
Type & style
- Home type: SingleFamily
- Architectural style: Traditional
- Property subtype: Single Family Residence
Materials
- Metal/Vinyl Siding
- Foundation: Slab
- Roof: Shingle
Condition
- New construction: No
- Year built: 2026
Utilities & green energy
- Electric: Elec-Municipal (+Entergy)
- Sewer: Septic Tank
- Water: Public
- Utilities for property: Telephone-Private
Community & HOA
Community
- Subdivision: SUNRISE ACRES
HOA
- Has HOA: No
Location
- Region: Little Rock
Financial & listing details
- Price per square foot: $181/sqft
- Annual tax amount: $147
- Date on market: 4/1/2026
- Listing terms: VA Loan,FHA,Conventional,Cash,USDA Loan
- Road surface type: Paved
Price history
| Date | Event | Price |
|---|---|---|
| 7/6/2026 | Sold | $339,900$181/sqft |
Source:  CARMLS #26012362 Report a problem CARMLS #26012362 Report a problem | ||
| 7/1/2026 | Contingent | $339,900$181/sqft |
Source: CARMLS #26012362 Report a problem | ||
| 6/16/2026 | Listed for sale | $339,900$181/sqft |
Source: CARMLS #26012362 Report a problem | ||
| 6/8/2026 | Contingent | $339,900$181/sqft |
Source: CARMLS #26012362 Report a problem | ||
| 5/19/2026 | Price change | $339,900-1.9%$181/sqft |
Source: CARMLS #26012362 Report a problem | ||
| 4/24/2026 | Price change | $346,5000%$185/sqft |
Source: CARMLS #26012362 Report a problem | ||
| 4/1/2026 | Listed for sale | $346,505$185/sqft |
Source: CARMLS #26012362 Report a problem | ||
Public tax history
Tax history is unavailable.
Neighborhood: 72206
Nearby homes
- $45,000-- bd-- ba-- sqftWindwood Dr, Little rock, AR 72206Sold
- $306,500-- bd2 ba1.7k sqft3069 Windwood Dr, Little Rock, AR 72206Off Market
- $275,0003 bd2 ba1.6k sqft3053 Windwood Dr, Little Rock, AR 72206Sold

- $324,9003 bd2 ba2.2k sqft1056 Ridgewood Dr, Little Rock, AR 72206Off Market
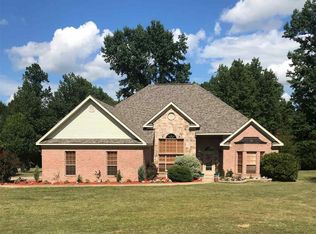
- $334,7003 bd2 ba2k sqft1064 Ridgewood Dr, Little Rock, AR 72206Off Market
- $305,0003 bd2 ba1.9k sqft3077 Windwood Dr, Little Rock, AR 72206Sold
- $313,7003 bd2 ba2k sqft3060 Windwood Dr, Little Rock, AR 72206Off Market
- $330,7004 bd2 ba2.2k sqft601 Birchwood Dr, Little Rock, AR 72206Off Market
Nearby schools
GreatSchools rating
- 6/10East End Intermediate SchoolGrades: 3-5Distance: 3 mi
- 7/10Sheridan Middle SchoolGrades: 6-8Distance: 19.3 mi
- 7/10Sheridan High SchoolGrades: 9-12Distance: 19.4 mi
Schools provided by the listing agent
- Elementary: East End
- Middle: Middle: East End, Junior High: Sheridan
- High: Sheridan
Source: CARMLS. This data may not be complete. We recommend contacting the local school district to confirm school assignments for this home.


Get pre-qualified for a loan
At Zillow Home Loans, we can pre-qualify you in as little as 5 minutes with no impact to your credit score.An equal housing lender. NMLS #10287.
- Arkansas
- Saline County
- Hensley
- 72206
- 3061 Windwood Dr
Nearby cities
Nearby zip codes
Other Hensley Topics
