Nestled in the tranquil Lodge Hill neighborhood, just minutes from the historic village and the scenic shores of Moonstone Beach, your quintessential Cambria haven awaits. Beautiful dual pane grid windows surround this 3-bedroom, 3-bathroom home which offers 2,040 square feet +/- of thoughtfully designed living space, complemented by an additional 260± sq.ft bonus room.
Inside, the main level offers two comfortable bedrooms, a full bathroom with decorative flooring, a sunroom, and an attached two-car garage complete with laundry facilities and infrared sauna.
The mid-level is dedicated to the primary en suite, featuring a generously sized carpeted bedroom, a walk-in closet, and a private deck—an ideal spot for morning coffee or relaxing.
Upstairs, the upper level showcases engineered hardwood throughout, a wet bar with a pass-through into the stunning living room where cathedral ceilings are finished in warm wood. Entertain around the piano or get cozy by the fireplace. This floor also includes a half bath, a kitchen with tiled countertops, and a charming dining room surrounded by windows. Just off the kitchen you will find a spacious deck bordered with flowers, succulents and lounging area. From the living room, step out onto the balcony for yet another inviting space to unwind.
The yard is a gardener's delight, featuring vibrant flowers, shrubs, lemon trees, a compost bin, and modern shed. A jasmine-lined path leads to a separate bonus space of approximately 260± square feet, ideal for an art studio, gym, workshop, or wine cellar. Additionally, the home is equipped with a newer roof, whole house dehumidifier system and Generac generator connected to natural gas, ensuring uninterrupted power during outages.
Nearby lush coastal preserves and panoramic vistas provides year-round opportunities for outdoor recreation, with nearby hiking and biking trails. Set amidst mature landscaping, multiple decks offer serene spots to relax and enjoy the peaceful surroundings.Whether you're seeking a primary residence or a weekend retreat, this coastal haven encompasses the essence of Cambria living.
Sold for $1,030,000
Listed by: LPT Realty, Inc • Lizette Belmonte • Contact: 805-712-0400
Bought with: LPT Realty, Inc
$1,030,000
3061 Wood Dr, Cambria, CA 93428
3beds
2,040sqft
Single Family Residence
Built in 1987
5,227 Square Feet Lot
$1,050,900 Zestimate®
$505/sqft
$4,900 Estimated rent
Home value
$1,050,900
$956,000 - $1.16M
$4,900/mo
Zestimate® history
Owner options
List your home for rent
$4,900/mo
Rent Zestimate®
Find your next renter with Zillow Rental Manager. Plus, with online applications, you can quickly screen prospective tenants – for free.
$4,900/mo
Rent Zestimate®
Refinance and save
$6,541/mo
Est. payment
Refinancing to a lower rate could help reduce your monthly payments and save thousands over the life of the loan.
$6,541/mo
Est. payment
Explore your selling options
Work with a Zillow partner agent
Leverage their expertise and Zillow's premium Showcase listings to get your home seen by more buyers.
Get startedList with your own agent
Get your home in front of millions of buyers by listing it on Zillow.
Learn how to do itSell it yourself
Take full control of how buyers see your home on Zillow by listing For Sale by Owner (FSBO).
List your homeWhat's special
Wine cellarLemon treesAttached two-car garageInfrared saunaEngineered hardwoodPrimary en suiteArt studio
Zillow last checked:
Listing updated:
Listed by:
Lizette Belmonte DRE #01469047 soldbylizette@gmail.com,
LPT Realty, Inc
Bought with:
Lizette Belmonte, DRE #01469047
LPT Realty, Inc
Source: CRMLS,MLS#: NS25090180 Originating MLS: California Regional MLS
Originating MLS: California Regional MLSFacts & features
Interior
Bedrooms & bathrooms
- Bedrooms: 3
- Bathrooms: 3
- Full bathrooms: 2
- 1/2 bathrooms: 1
- Main level bathrooms: 1
- Main level bedrooms: 2
Rooms
- Room types: Bonus Room, Exercise Room, Living Room, Primary Bedroom, Other, Dining Room
Primary bedroom
- Features: Primary Suite
Bathroom
- Features: Low Flow Plumbing Fixtures, Tile Counters, Tub Shower
Kitchen
- Features: Tile Counters
Other
- Features: Walk-In Closet(s)
Heating
- Forced Air, Humidity Control
Cooling
- None
Appliances
- Included: Dishwasher, Gas Oven, Gas Range, Microwave
- Laundry: In Garage
Features
- Wet Bar, Balcony, Cathedral Ceiling(s), Separate/Formal Dining Room, High Ceilings, Tile Counters, Primary Suite, Walk-In Closet(s)
- Flooring: Carpet, Wood
- Windows: Drapes
- Has fireplace: Yes
- Fireplace features: Gas, Living Room, Raised Hearth
- Common walls with other units/homes: No Common Walls
Interior area
- Total interior livable area: 2,040 sqft
Property
Parking
- Total spaces: 2
- Parking features: Garage
- Attached garage spaces: 2
Features
- Levels: Multi/Split
- Entry location: Lower Level
- Patio & porch: Deck, Wood
- Exterior features: Rain Gutters
- Pool features: None
- Spa features: None
- Fencing: Wood
- Has view: Yes
- View description: Mountain(s), Neighborhood, Trees/Woods
Lot
- Size: 5,227 Square Feet
- Features: 0-1 Unit/Acre, Back Yard, Drip Irrigation/Bubblers
Details
- Additional structures: Shed(s)
- Parcel number: 023471012
- Special conditions: Standard
Construction
Type & style
- Home type: SingleFamily
- Architectural style: Craftsman,Traditional
- Property subtype: Single Family Residence
Materials
- Wood Siding
- Foundation: Raised, Slab
- Roof: Composition,Fiberglass
Condition
- New construction: No
- Year built: 1987
Utilities & green energy
- Sewer: Public Sewer
- Water: Public
- Utilities for property: Natural Gas Connected, Sewer Connected, Water Connected
Community & HOA
Community
- Features: Biking, Hiking, Preserve/Public Land
- Security: Carbon Monoxide Detector(s), Smoke Detector(s)
Location
- Region: Cambria
Financial & listing details
- Price per square foot: $505/sqft
- Tax assessed value: $1,123,632
- Annual tax amount: $12,194
- Date on market: 5/26/2025
- Cumulative days on market: 54 days
- Listing terms: Cash,Cash to Existing Loan,Conventional,1031 Exchange
- Inclusions: Shed, Washer & Dryer, Refrigerator, Furnishings Negotiable, Sauna, Piano, TV's
- Exclusions: Staging Items
- Road surface type: Paved
Price history
| Date | Event | Price |
|---|---|---|
| 8/29/2025 | Sold | $1,030,000-1.9%$505/sqft |
Source:  CRMLS #NS25090180 Report a problem CRMLS #NS25090180 Report a problem | ||
| 7/20/2025 | Pending sale | $1,050,000$515/sqft |
Source: CRMLS #NS25090180 Report a problem | ||
| 6/27/2025 | Price change | $1,050,000-4.1%$515/sqft |
Source: CRMLS #NS25090180 Report a problem | ||
| 6/22/2025 | Price change | $1,095,000-4.4%$537/sqft |
Source: CRMLS #NS25090180 Report a problem | ||
| 6/5/2025 | Price change | $1,145,000-1.7%$561/sqft |
Source: CRMLS #NS25090180 Report a problem | ||
| 5/26/2025 | Listed for sale | $1,165,000+7.9%$571/sqft |
Source: CRMLS #NS25090180 Report a problem | ||
| 6/20/2023 | Listing removed | -- |
Source: Zillow Rentals Report a problem | ||
| 5/30/2023 | Listed for rent | $4,500$2/sqft |
Source: Zillow Rentals Report a problem | ||
| 5/21/2023 | Listing removed | -- |
Source: Zillow Rentals Report a problem | ||
| 4/30/2023 | Listed for rent | $4,500$2/sqft |
Source: Zillow Rentals Report a problem | ||
| 3/1/2023 | Sold | $1,080,000$529/sqft |
Source: Public Record Report a problem | ||
| 1/30/2023 | Contingent | $1,080,000$529/sqft |
Source: CRMLS #NS23010185 Report a problem | ||
| 1/27/2023 | Listed for sale | $1,080,000+67.4%$529/sqft |
Source: CRMLS #NS23010185 Report a problem | ||
| 10/18/2016 | Sold | $645,000-2.1%$316/sqft |
Source: Public Record Report a problem | ||
| 9/13/2016 | Pending sale | $659,000$323/sqft |
Source: Coldwell Banker Kellie & Associates Real Estate #1067183 Report a problem | ||
| 9/12/2016 | Listed for sale | $659,000$323/sqft |
Source: Coldwell Banker Kellie & Associates Real Estate #1067183 Report a problem | ||
| 9/4/2016 | Pending sale | $659,000$323/sqft |
Source: Coldwell Banker Kellie & Associates Real Estate #1067183 Report a problem | ||
| 7/13/2016 | Price change | $659,000-2.9%$323/sqft |
Source: Coldwell Banker Kellie & Associates Real Estate #1067183 Report a problem | ||
| 5/25/2016 | Listed for sale | $679,000+2.9%$333/sqft |
Source: Coldwell Banker Kellie & Associates Real Estate #1067183 Report a problem | ||
| 6/30/2008 | Listing removed | $659,900$323/sqft |
Source: Owner Report a problem | ||
| 11/21/2007 | Price change | $659,900-5.7%$323/sqft |
Source: Owner Report a problem | ||
| 5/26/2007 | Listed for sale | $699,900+6.9%$343/sqft |
Source: Owner Report a problem | ||
| 7/29/2004 | Sold | $655,000+122%$321/sqft |
Source: Public Record Report a problem | ||
| 7/29/1998 | Sold | $295,000+11.3%$145/sqft |
Source: Public Record Report a problem | ||
| 7/11/1996 | Sold | $265,000$130/sqft |
Source: Public Record Report a problem | ||
Public tax history
| Year | Property taxes | Tax assessment |
|---|---|---|
| 2025 | $12,194 +2.3% | $1,123,632 +2% |
| 2024 | $11,922 +52% | $1,101,600 +53.1% |
| 2023 | $7,844 +2% | $719,506 +2% |
| 2022 | $7,689 +1.5% | $705,399 +2% |
| 2021 | $7,576 +1.2% | $691,568 +1% |
| 2020 | $7,489 +2% | $684,478 +2% |
| 2019 | $7,344 +2% | $671,058 +2% |
| 2018 | $7,198 +2.1% | $657,900 +2% |
| 2017 | $7,053 +13.4% | $645,000 +15.2% |
| 2016 | $6,219 | $560,000 |
| 2015 | $6,219 +1.6% | $560,000 |
| 2014 | $6,119 | $560,000 +28.1% |
| 2012 | -- | $437,000 -9% |
| 2011 | -- | $480,000 -8.4% |
| 2010 | -- | $524,000 -6.1% |
| 2009 | -- | $558,000 -19.7% |
| 2008 | -- | $695,090 +2% |
| 2007 | -- | $681,462 +2% |
| 2006 | -- | $668,100 +2% |
| 2005 | -- | $655,000 +101.4% |
| 2004 | -- | $325,276 +1.9% |
| 2003 | -- | $319,315 +2% |
| 2002 | -- | $313,055 +2% |
| 2001 | -- | $306,918 |
Find assessor info on the county website
Neighborhood: 93428
Nearby homes
- $862,9003 bd2 ba1.7k sqft3071 Wood Dr, Cambria, CA 93428Off Market
- $792,6003 bd2 ba1.3k sqft3031 Wood Dr, Cambria, CA 93428Off Market
- $845,7002 bd2 ba1.3k sqft3050 Burton Dr, Cambria, CA 93428Off Market

- $1,331,700-- bd-- ba3.9k sqft2990 Burton Dr, Cambria, CA 93428Off Market
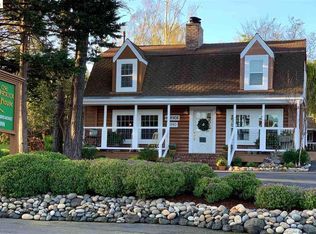
- $1,153,8003 bd2 ba1.7k sqft3081 Wood Dr, Cambria, CA 93428Off Market
- $974,9004 bd3 ba1.9k sqft3054 Wood Dr, Cambria, CA 93428Off Market
- $671,8002 bd1 ba900 sqft3060 Wood Dr, Cambria, CA 93428Off Market
- $839,8003 bd2 ba1.4k sqft3070 Burton Dr, Cambria, CA 93428Off Market
Nearby schools
GreatSchools rating
- 4/10Cambria Grammar SchoolGrades: K-5Distance: 0.4 mi
- 5/10Santa Lucia Middle SchoolGrades: 6-8Distance: 0.2 mi
- 6/10Coast Union High SchoolGrades: 9-12Distance: 0.9 mi


Get pre-qualified for a loan
At Zillow Home Loans, we can pre-qualify you in as little as 5 minutes with no impact to your credit score.An equal housing lender. NMLS #10287.
- California
- San Luis Obispo County
- Cambria
- 93428
- 3061 Wood Dr
Nearby cities
Nearby zip codes
Other Cambria Topics
