Truly remarkable home boasting over 5,000 square feet of living space, backing up to Lakewood Country Club and including a gorgeous saltwater pool — a dream come true for the homeowner who loves to entertain! As you approach the house its charming curb appeal will capture your attention. Inside, you'll step into a welcoming two story foyer. The Formal Living Room features a two-sided fireplace that connects to the Family Room. With floor to ceiling windows the Family Room is bathed in natural light and overlooks the lush yard, pool area and patio. The Kitchen is outfitted with white cabinets, granite counters, stainless steel appliances, tile backsplash, a breakfast bar and dining area. The first floor also includes a full bath located near outside access, ideal when entertaining at the pool. On the first floor you’ll also find a laundry room and office (or, possible 5th bedroom). Upstairs the large owner’s suite boasts a private bath with a soaking tub, dual sinks and a stall shower. Adjacent to the suite a spacious loft area serves as a private sitting area or office space with access to a second floor deck. Three additional bedrooms and a full bath complete the second floor. The finished lower level provides additional living space with a large Recreation area and powder room. Enjoy the warmer months in the private backyard oasis featuring a 38x22 heated saltwater pool with lights and a diving board. A pool shed keeps all equipment neatly stored. The backyard is fenced with an additional fence around the pool area for safety. Another key feature is the ample parking area at this home - attached two car rear facing garage with huge parking pad! Additionally there is a mechanical gate that closes off the driveway for additional security and convenience. This home is located on a low-traffic cul-de-sac street just a one mile drive to Crocker Park and the nearest I-90 onramp and only 25 minutes to downtown Cleveland. Reach out to us today to schedule a private tour!
Closed
$667,000
30611 Atlanta Ln, Westlake, OH 44145
5beds
5,056sqft
Single Family Residence
Built in 1981
0.39 Acres Lot
$756,000 Zestimate®
$132/sqft
$5,325 Estimated rent
Home value
$756,000
$718,000 - $801,000
$5,325/mo
Zestimate® history
Owner options
List your home for rent
$5,325/mo
Rent Zestimate®
Find your next renter with Zillow Rental Manager. Plus, with online applications, you can quickly screen prospective tenants – for free.
$5,325/mo
Rent Zestimate®
Refinance and save
$4,716/mo
Est. payment
Refinancing to a lower rate could help reduce your monthly payments and save thousands over the life of the loan.
$4,716/mo
Est. payment
Explore your selling options
Work with a Zillow partner agent
Leverage their expertise and Zillow's premium Showcase listings to get your home seen by more buyers.
Get startedList with your own agent
Get your home in front of millions of buyers by listing it on Zillow.
Learn how to do itSell it yourself
Take full control of how buyers see your home on Zillow by listing For Sale by Owner (FSBO).
List your homeWhat's special
Zillow last checked:
Listing updated:
Listed by:
Mike Vonderau mike@vonderau.com440-871-3050,
Howard Hanna
Bought with:
Jenny Duncan, 2008003758
Keller Williams Elevate
Source: MLS Now,MLS#: 5023599Originating MLS: Akron Cleveland Association of REALTORS
Facts & features
Interior
Bedrooms & bathrooms
- Bedrooms: 5
- Bathrooms: 4
- Full bathrooms: 3
- 1/2 bathrooms: 1
- Main level bathrooms: 1
- Main level bedrooms: 1
Primary bedroom
- Description: Flooring: Carpet
- Level: Second
- Dimensions: 18 x 14
Bedroom
- Description: Flooring: Carpet
- Level: Second
- Dimensions: 14 x 14
Bedroom
- Description: Flooring: Carpet
- Level: Second
- Dimensions: 12 x 14
Bedroom
- Description: Flooring: Carpet
- Level: Second
- Dimensions: 11 x 12
Bedroom
- Description: Flooring: Luxury Vinyl Tile
- Level: First
- Dimensions: 9 x 14
Primary bathroom
- Description: Flooring: Ceramic Tile
- Level: Second
- Dimensions: 11 x 11
Bathroom
- Description: Flooring: Carpet
- Level: Lower
- Dimensions: 6 x 5
Bathroom
- Description: Flooring: Luxury Vinyl Tile
- Level: First
- Dimensions: 5 x 7
Bathroom
- Description: Flooring: Ceramic Tile
- Level: Second
- Dimensions: 10 x 8
Dining room
- Description: Flooring: Luxury Vinyl Tile
- Level: First
- Dimensions: 14 x 12
Eat in kitchen
- Description: Flooring: Luxury Vinyl Tile
- Level: First
- Dimensions: 14 x 8
Entry foyer
- Description: Flooring: Luxury Vinyl Tile
- Level: First
- Dimensions: 10 x 8
Family room
- Description: Flooring: Carpet
- Level: First
- Dimensions: 18 x 32
Kitchen
- Description: Flooring: Luxury Vinyl Tile
- Level: First
- Dimensions: 22 x 10
Laundry
- Description: Flooring: Luxury Vinyl Tile
- Level: First
- Dimensions: 10 x 6
Living room
- Description: Flooring: Luxury Vinyl Tile
- Level: First
- Dimensions: 22 x 15
Loft
- Description: Flooring: Carpet
- Level: Second
- Dimensions: 20 x 9
Recreation
- Description: Flooring: Carpet
- Level: Lower
- Dimensions: 27 x 32
Heating
- Forced Air, Fireplace(s), Gas
Cooling
- Central Air
Appliances
- Included: Dishwasher, Disposal, Microwave, Range, Refrigerator
Features
- Central Vacuum
- Basement: Finished
- Number of fireplaces: 1
Interior area
- Total structure area: 5,056
- Total interior livable area: 5,056 sqft
- Finished area above ground: 4,156
- Finished area below ground: 900
Property
Parking
- Parking features: Attached, Garage, Garage Door Opener, Garage Faces Rear
- Attached garage spaces: 2
Features
- Levels: Two
- Stories: 2
- Has private pool: Yes
- Pool features: Diving Board, In Ground, Salt Water
Lot
- Size: 0.39 Acres
- Dimensions: 90 x 188
Details
- Parcel number: 21128039
Construction
Type & style
- Home type: SingleFamily
- Architectural style: Colonial
- Property subtype: Single Family Residence
Materials
- Brick, Stucco, Vinyl Siding
- Roof: Asphalt,Fiberglass
Condition
- Year built: 1981
Utilities & green energy
- Sewer: Public Sewer
- Water: Public
Community & HOA
Community
- Security: Carbon Monoxide Detector(s), Smoke Detector(s)
- Subdivision: Savannah 02
HOA
- Has HOA: No
Location
- Region: Westlake
Financial & listing details
- Price per square foot: $132/sqft
- Tax assessed value: $592,500
- Annual tax amount: $9,173
- Date on market: 5/17/2024
- Cumulative days on market: 2 days
- Listing agreement: Exclusive Right To Sell
Price history
| Date | Event | Price |
|---|---|---|
| 7/10/2024 | Sold | $667,000-3.2%$132/sqft |
Source: MLS Now #5023599 Report a problem | ||
| 5/19/2024 | Pending sale | $689,000$136/sqft |
Source: MLS Now #5023599 Report a problem | ||
| 5/17/2024 | Listed for sale | $689,000+91.4%$136/sqft |
Source: MLS Now #5023599 Report a problem | ||
| 11/2/2001 | Sold | $360,000$71/sqft |
Source: Public Record Report a problem | ||
Public tax history
| Year | Property taxes | Tax assessment |
|---|---|---|
| 2025 | $9,728 -1% | $207,380 |
| 2024 | $9,824 +7.1% | $207,380 +25.3% |
| 2023 | $9,173 +1.6% | $165,550 |
| 2022 | $9,026 -0.1% | $165,550 |
| 2021 | $9,038 -0.9% | $165,550 +8% |
| 2020 | $9,124 +0.7% | $153,300 |
| 2019 | $9,065 +2% | $153,300 |
| 2018 | $8,886 +4.7% | $153,300 +11.3% |
| 2017 | $8,488 +1.1% | $137,730 |
| 2016 | $8,397 | $137,730 |
| 2015 | $8,397 +9.4% | $137,730 +12% |
| 2014 | $7,678 +1.5% | $122,960 |
| 2013 | $7,567 +3.6% | $122,960 |
| 2012 | $7,301 +2.5% | $122,960 +1.7% |
| 2011 | $7,122 +0.1% | $120,960 |
| 2010 | $7,117 +6.1% | $120,960 |
| 2009 | $6,706 -1.3% | $120,960 -5% |
| 2008 | $6,792 +2.2% | $127,330 |
| 2007 | $6,649 -0.2% | $127,330 |
| 2006 | $6,660 +18.1% | $127,330 +11.1% |
| 2005 | $5,641 +1.3% | $114,560 |
| 2004 | $5,567 +0.7% | $114,560 |
| 2003 | $5,529 +7.7% | $114,560 +9% |
| 2002 | $5,135 -45.2% | $105,110 |
| 2001 | $9,365 -0.1% | $105,110 |
| 2000 | $9,376 | $105,110 |
Find assessor info on the county website
Neighborhood: 44145
Nearby homes
- $652,8004 bd3 ba2.8k sqft30595 Atlanta Ln, Westlake, OH 44145Off Market
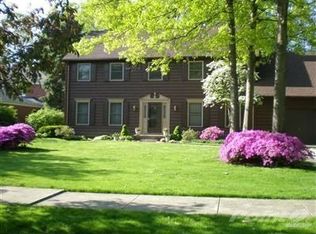
- $719,2004 bd3 ba3.8k sqft30631 Atlanta Ln, Westlake, OH 44145Off Market
- $823,6005 bd5 ba7.1k sqft30577 Atlanta Ln, Westlake, OH 44145Off Market
- $640,6004 bd2 ba2.9k sqft30649 Atlanta Ln, Westlake, OH 44145Off Market
- $688,3004 bd2 ba4.3k sqft30612 Atlanta Ln, Westlake, OH 44145Off Market
- $671,1004 bd4 ba4.3k sqft30632 Atlanta Ln, Westlake, OH 44145Off Market
- $629,4004 bd2 ba3.6k sqft30596 Atlanta Ln, Westlake, OH 44145Off Market
- $569,3003 bd2 ba2.5k sqft30667 Atlanta Ln, Westlake, OH 44145Off Market
Nearby schools
GreatSchools rating
- 8/10Bassett Elementary SchoolGrades: PK-4Distance: 1.7 mi
- 8/10Lee Burneson Middle SchoolGrades: 7-8Distance: 1.6 mi
- 8/10Westlake High SchoolGrades: 9-12Distance: 1.6 mi
Schools provided by the listing agent
- District: Westlake CSD - 1832
Source: MLS Now. This data may not be complete. We recommend contacting the local school district to confirm school assignments for this home.
Get a cash offer in 3 minutes
Find out how much your home could sell for in as little as 3 minutes with a no-obligation cash offer.
Estimated market value
$756,000
Get a cash offer in 3 minutes
Find out how much your home could sell for in as little as 3 minutes with a no-obligation cash offer.
Estimated market value
$756,000
- Ohio
- Cuyahoga County
- Westlake
- 44145
- 30611 Atlanta Ln
Nearby cities
Nearby zip codes
Other Westlake Topics
