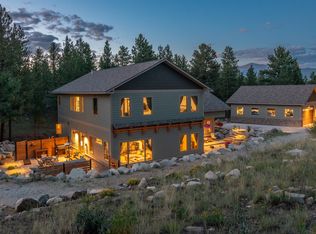
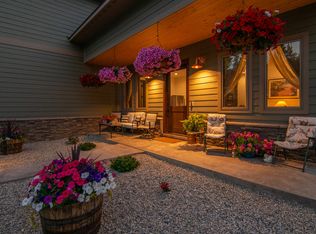
Motivated Seller! Partially furnished. New Price at under $200/ square foot is a remarkable value. Stunning home in popular Game Trail Subdivision, located close to National Forest, hiking and biking trails, and a wildlife corridor, with amenities for easy mountain living. Enter this lovely cedar-sided home under a covered front porch into an open floor plan with vast opportunities. Inviting kitchen with granite countertops, a center island with seating, a built-in oven, and extensive countertop space for food prep and entertaining. The formal dining room is just steps away with updated light fixtures and natural light. The main living room features large windows, vaulted ceilings, and wood floors. Settle in next to the gas fireplace with easy access to the bookshelves and enjoy the vast views of the treed lot. The primary suite is expansive, with French doors out to the wraparound deck on the north side of the house, a walk-in closet, and a spacious five-piece ensuite. An additional bedroom with a full bath finishes out the east side of the main floor. Through French doors, the second primary suite is located on the west side of the main floor and includes a living room with a fireplace and wet bar, a five-piece ensuite, a large closet, an additional bedroom, and a guest bath. The lower level of the home is a walk-out with an office, storage room, extended family room with a movie area plus space for games or a game table, a wet bar, and a full bathroom. The two-car attached garage enters on the lower level with nice options for storage and access to the large treed lot. The outdoor space offers terrific options for entertaining guests, overlooking the nicely treed lot and enjoying the abundance of wildlife. This home offers flexibility and space for everyone!
Sold for $1,057,000
$1,057,000
30611 Main Range Drive, Buena Vista, CO 81211
4beds
5,583sqft
Single Family Residence
Built in 2009
2 Acres Lot
$1,219,900 Zestimate®
$189/sqft
$6,758 Estimated rent
Home value
$1,219,900
Estimated sales range
Not available
$6,758/mo
Zestimate® history
Owner options
List your home for rent
$6,758/mo
Rent Zestimate®
Find your next renter with Zillow Rental Manager. Plus, with online applications, you can quickly screen prospective tenants – for free.
$6,758/mo
Rent Zestimate®
Refinance and save
$5,761/mo
Est. payment
Refinancing to a lower rate could help reduce your monthly payments and save thousands over the life of the loan.
$5,761/mo
Est. payment
Explore your selling options
Work with a Zillow partner agent
Leverage their expertise and Zillow's premium Showcase listings to get your home seen by more buyers.
Get startedList with your own agent
Get your home in front of millions of buyers by listing it on Zillow.
Learn how to do itSell it yourself
Take full control of how buyers see your home on Zillow by listing For Sale by Owner (FSBO).
List your homeWhat's special
Zillow last checked:
Listing updated:
Listed by:
Julie Kersting 719-395-0200 Julie@FirstColorado.com,
Century 21 Community First
Bought with:
Jeremy Kane, 100044637
eXp Realty, LLC
Source: REcolorado as distributed by MLS GRID,MLS#: 9883488
Facts & features
Interior
Bedrooms & bathrooms
- Bedrooms: 4
- Bathrooms: 5
- Full bathrooms: 4
- 3/4 bathrooms: 1
- Main level bathrooms: 4
- Main level bedrooms: 4
Primary bedroom
- Description: 1 Of 2 Primary Suites With Access To The Deck
- Level: Main
Primary bedroom
- Description: 2nd Primary Suite With Access To The Deck
- Level: Main
Bedroom
- Description: 1 Of 2 Guest Bedrooms On The Main Floor
- Level: Main
Bedroom
- Description: 2nd Guest Bedroom On The Main Floor
- Level: Main
Primary bathroom
- Description: 5 Piece Bath With Soaking Tub
- Level: Main
Primary bathroom
- Description: 5 Piece Bath With Tub And Great Closet Space
- Level: Main
Bathroom
- Description: Very Nice 3/4 Bath Off The Second Living Area
- Level: Main
Bathroom
- Description: Full Bath Off The Main Living Area
- Level: Main
Bathroom
- Description: Full Bath Accommodates The Lower Level Guests
- Level: Basement
Bonus room
- Description: Great Storage Room Off The Lower Family Room
- Level: Basement
Dining room
- Description: Spacious Room With Natural Light
- Level: Main
Family room
- Description: Basement Space Is Incredible
- Level: Basement
Game room
- Description: Large Area For Game Table
- Level: Basement
Kitchen
- Description: Centered In The Heart Of The Home
- Level: Main
Laundry
- Description: Main Floor Laundry
- Level: Main
Living room
- Description: Vaulted Ceiling And Gas Fireplace
- Level: Main
Living room
- Description: Second Living Area With Gas Fireplace + Wet Bar
- Level: Main
Office
- Description: Quiet Office Space In The Lower Level.
- Level: Basement
Utility room
- Description: Utility Room
- Level: Basement
Heating
- Floor Furnace, Propane
Cooling
- None
Appliances
- Included: Bar Fridge, Cooktop, Dishwasher, Dryer, Microwave, Oven, Range Hood, Refrigerator, Washer
Features
- Entrance Foyer, Five Piece Bath, Granite Counters, High Ceilings, Kitchen Island, Open Floorplan, Pantry, Primary Suite, Radon Mitigation System, Vaulted Ceiling(s), Walk-In Closet(s), Wet Bar
- Flooring: Carpet, Tile, Wood
- Basement: Exterior Entry,Finished,Full,Interior Entry,Walk-Out Access
- Number of fireplaces: 2
- Fireplace features: Gas Log, Living Room, Recreation Room
Interior area
- Total structure area: 5,583
- Total interior livable area: 5,583 sqft
- Finished area above ground: 3,097
- Finished area below ground: 2,361
Property
Parking
- Total spaces: 6
- Parking features: Garage - Attached
- Attached garage spaces: 2
- Details: Off Street Spaces: 4
Features
- Levels: One
- Stories: 1
- Patio & porch: Covered, Deck, Front Porch
- Exterior features: Balcony, Private Yard
- Fencing: None
- Has view: Yes
- View description: Mountain(s)
Lot
- Size: 2 Acres
- Features: Foothills, Many Trees
- Residential vegetation: Natural State, Partially Wooded
Details
- Parcel number: R326903105059
- Zoning: Residential
- Special conditions: Standard
Construction
Type & style
- Home type: SingleFamily
- Architectural style: Mountain Contemporary
- Property subtype: Single Family Residence
Materials
- Cedar, Frame, Stone
- Foundation: Concrete Perimeter
- Roof: Composition
Condition
- Year built: 2009
Utilities & green energy
- Water: Private
- Utilities for property: Electricity Connected, Propane
Community & HOA
Community
- Subdivision: Game Trail
HOA
- Has HOA: Yes
- Services included: Maintenance Grounds, Recycling, Road Maintenance, Snow Removal, Trash, Water
- HOA fee: $1,046 annually
- HOA name: Game Trail
- HOA phone: 719-395-2742
Location
- Region: Buena Vista
Financial & listing details
- Price per square foot: $189/sqft
- Tax assessed value: $1,378,519
- Annual tax amount: $3,544
- Date on market: 12/18/2023
- Listing terms: Cash,Conventional
- Exclusions: Sellers Personal Property. Some Furniture Maybe Available.
- Ownership: Individual
- Electric utility on property: Yes
- Road surface type: Gravel
Price history
| Date | Event | Price |
|---|---|---|
| 11/25/2024 | Sold | $1,057,000-3.8%$189/sqft |
Source:  REcolorado as distributed by MLS GRID #9883488 Report a problem REcolorado as distributed by MLS GRID #9883488 Report a problem | ||
| 10/19/2024 | Pending sale | $1,099,000$197/sqft |
Source: REcolorado as distributed by MLS GRID #9883488 Report a problem | ||
| 8/14/2024 | Price change | $1,099,000-2.3%$197/sqft |
Source: REcolorado as distributed by MLS GRID #9883488 Report a problem | ||
| 7/22/2024 | Price change | $1,125,000-8.2%$202/sqft |
Source: REcolorado as distributed by MLS GRID #9883488 Report a problem | ||
| 6/28/2024 | Price change | $1,225,000-2.4%$219/sqft |
Source: REcolorado as distributed by MLS GRID #9883488 Report a problem | ||
| 5/17/2024 | Listed for sale | $1,255,000-2.3%$225/sqft |
Source: REcolorado as distributed by MLS GRID #9883488 Report a problem | ||
| 3/23/2024 | Listing removed | -- |
Source: REcolorado as distributed by MLS GRID #9883488 Report a problem | ||
| 2/29/2024 | Price change | $1,285,000-0.8%$230/sqft |
Source: REcolorado as distributed by MLS GRID #9883488 Report a problem | ||
| 12/18/2023 | Listed for sale | $1,295,000+12.7%$232/sqft |
Source: REcolorado as distributed by MLS GRID #9883488 Report a problem | ||
| 5/20/2022 | Sold | $1,149,000+1553.2%$206/sqft |
Source: Public Record Report a problem | ||
| 4/21/2008 | Sold | $69,500$12/sqft |
Source: Public Record Report a problem | ||
Public tax history
| Year | Property taxes | Tax assessment |
|---|---|---|
| 2025 | $3,754 +5.9% | $86,160 +15.4% |
| 2024 | $3,544 +27.7% | $74,650 -4.4% |
| 2023 | $2,775 -0.7% | $78,090 +48.1% |
| 2022 | $2,795 +15% | $52,720 -2.8% |
| 2021 | $2,430 -0.1% | $54,230 +21.3% |
| 2020 | $2,432 +6.2% | $44,690 +13.7% |
| 2019 | $2,290 | $39,320 |
| 2018 | $2,290 +9.9% | $39,320 |
| 2017 | $2,084 +8.1% | $39,320 +2.7% |
| 2016 | $1,928 +7.8% | $38,300 |
| 2015 | $1,789 | $38,300 +10.4% |
| 2014 | $1,789 -11.4% | $34,680 -14.4% |
| 2012 | $2,018 -42.3% | $40,530 |
| 2011 | $3,498 +309.5% | $40,530 +96.3% |
| 2010 | $854 | $20,650 |
Find assessor info on the county website
Neighborhood: 81211
Nearby homes
- $1,285,4002 Acres30693 Main Range Dr, Buena Vista, CO 81211Off Market

- $--4 bd4 ba3.3k sqft30693 Main Range Dr #1, Buena Vista, CO 81211Off Market
- $--2 bd1 ba780 sqft30693 Main Range Dr #2, Buena Vista, CO 81211Off Market
- $895,0003 bd4 ba2.4k sqft30686 Main Range Dr, Buena Vista, CO 81211Sold

- $565,9003 bd3 ba1.5k sqft30620 Main Range Dr, Buena Vista, CO 81211Off Market
- $1,199,0003 bd3 ba3.1k sqft30800 W Ridge Rd, Buena Vista, CO 81211For Sale
- $914,2003 bd2 ba2k sqft30798 West Rdg, Buena Vista, CO 81211Off Market
- $694,2002 bd1 ba1.6k sqft30603 Main Range Dr, Buena Vista, CO 81211Off Market
Nearby schools
GreatSchools rating
- 6/10Avery/Parsons Elementary SchoolGrades: K-5Distance: 4.5 mi
- 5/10Buena Vista Middle SchoolGrades: 6-8Distance: 4.1 mi
- 7/10Buena Vista High SchoolGrades: 9-12Distance: 4.7 mi
Schools provided by the listing agent
- Elementary: Avery Parsons
- Middle: Buena Vista
- High: Buena Vista
- District: Buena Vista R-31
Source: REcolorado as distributed by MLS GRID. This data may not be complete. We recommend contacting the local school district to confirm school assignments for this home.


Get pre-qualified for a loan
At Zillow Home Loans, we can pre-qualify you in as little as 5 minutes with no impact to your credit score.An equal housing lender. NMLS #10287.
- Colorado
- Chaffee County
- Buena Vista
- 81211
- 30611 Main Range Drive
Nearby cities
Nearby zip codes
Other Buena Vista Topics
