Current PRICE REDUCED by $11k. A $5,000 buyer's incentive. Welcome to this great starter home, 3-bedroom, 2-bathroom that is a perfect blend for comfort, style, and peace of mind. This home features a new roof (2021), new laminated wood flooring, new AC unit (2025), new washer and dryer, and a new refrigerator . This home has been thoughtfully maintained for worry-free living. The kitchen contains granite counter-tops along with wooden cabinets. The spacious split floor plan allows for both privacy and flow, while the open-concept living and dining areas are perfect for everyday living or entertaining. Furniture show cased inside is with listing price and surround sound wiring in family room and patio with ceiling speakers. With a 2-car garage and a generous backyard with a screened in patio space (no view of neighbors), this home is the one you’ve been waiting for. Just minutes from SR-429 for effortless commuting to Orlando.
Sold for $353,500
Zestimate®
$353,500
30613 PGA DRIVE, SORRENTO, FL 32776
3beds
1,750sqft
Single Family Residence
Built in 2005
7,683 Square Feet Lot
$353,500 Zestimate®
$202/sqft
$2,291 Estimated rent
Home value
$353,500
$336,000 - $371,000
$2,291/mo
Zestimate® history
Owner options
List your home for rent
$2,291/mo
Rent Zestimate®
Find your next renter with Zillow Rental Manager. Plus, with online applications, you can quickly screen prospective tenants – for free.
$2,291/mo
Rent Zestimate®
Refinance and save
$2,457/mo
Est. payment
Refinancing to a lower rate could help reduce your monthly payments and save thousands over the life of the loan.
$2,457/mo
Est. payment
Explore your selling options
Work with a Zillow partner agent
Leverage their expertise and Zillow's premium Showcase listings to get your home seen by more buyers.
Get startedList with your own agent
Get your home in front of millions of buyers by listing it on Zillow.
Learn how to do itSell it yourself
Take full control of how buyers see your home on Zillow by listing For Sale by Owner (FSBO).
List your homeWhat's special
Granite counter-topsNew washer and dryerNew refrigeratorSpacious split floor planWooden cabinetsNew laminated wood flooring
Zillow last checked:
Listing updated:
Listed by:
Shagne McNeil 321-297-5347,
AMERICAN COMMODITY LLC 321-465-7077
Bought with:
Greg Roberts, LLC, 3380042
LPT REALTY LLC
Source: Stellar MLS,MLS#: O6368971 Originating MLS: Orlando Regional
Originating MLS: Orlando Regional
Facts & features
Interior
Bedrooms & bathrooms
- Bedrooms: 3
- Bathrooms: 2
- Full bathrooms: 2
Primary bedroom
- Features: Ceiling Fan(s), Walk-In Closet(s)
- Level: First
- Area: 201.15 Square Feet
- Dimensions: 13.5x14.9
Bedroom 2
- Features: Ceiling Fan(s), Built-in Closet
- Level: First
- Area: 121.33 Square Feet
- Dimensions: 10.55x11.5
Bathroom 1
- Features: Ceiling Fan(s)
- Level: First
- Area: 90 Square Feet
- Dimensions: 10x9
Bathroom 2
- Features: Ceiling Fan(s)
- Level: First
- Area: 90 Square Feet
- Dimensions: 10x9
Great room
- Level: First
- Area: 320.46 Square Feet
- Dimensions: 21.8x14.7
Kitchen
- Features: Other, Pantry
- Level: First
- Area: 225 Square Feet
- Dimensions: 15x15
Living room
- Features: Ceiling Fan(s)
- Level: First
- Area: 121 Square Feet
- Dimensions: 11x11
Heating
- Central, Electric
Cooling
- Central Air
Appliances
- Included: Cooktop, Dishwasher, Disposal, Dryer, Electric Water Heater, Exhaust Fan, Microwave, Range, Refrigerator, Washer
- Laundry: Electric Dryer Hookup, Washer Hookup
Features
- Ceiling Fan(s), Eating Space In Kitchen, L Dining, Primary Bedroom Main Floor, Solid Surface Counters, Solid Wood Cabinets, Thermostat, Walk-In Closet(s)
- Flooring: Carpet, Laminate, Tile, Vinyl
- Doors: Sliding Doors
- Has fireplace: No
- Furnished: Yes
Interior area
- Total structure area: 2,345
- Total interior livable area: 1,750 sqft
Property
Parking
- Total spaces: 2
- Parking features: Driveway, On Street
- Attached garage spaces: 2
- Has uncovered spaces: Yes
Features
- Levels: One
- Stories: 1
- Patio & porch: Covered, Enclosed, Patio, Porch
- Exterior features: Rain Gutters, Sprinkler Metered
- Fencing: Fenced
Lot
- Size: 7,683 Square Feet
- Features: City Lot
- Residential vegetation: Mature Landscaping
Details
- Parcel number: 321928060600016000
- Zoning: PUD
- Special conditions: None
Construction
Type & style
- Home type: SingleFamily
- Architectural style: Patio
- Property subtype: Single Family Residence
Materials
- Concrete
- Foundation: Concrete Perimeter
- Roof: Shingle
Condition
- New construction: No
- Year built: 2005
Utilities & green energy
- Sewer: Public Sewer
- Water: None
- Utilities for property: Street Lights
Community & HOA
Community
- Security: Fire Alarm, Security System
- Pet fee: $0 monthly
- Subdivision: FAIRWAYS AT MT PLYMOUTH PH 03 LT 115 PB 04
HOA
- Has HOA: Yes
- HOA fee: $64 monthly
- HOA name: Mosaic Services LLC/ Cecily Ramey
- HOA phone: 352-617-7603
Location
- Region: Mount Plymouth
Financial & listing details
- Price per square foot: $202/sqft
- Tax assessed value: $290,207
- Annual tax amount: $1,847
- Date on market: 12/22/2025
- Cumulative days on market: 131 days
- Listing terms: Cash,Conventional,FHA,VA Loan
- Ownership: Fee Simple
- Total actual rent: 0
- Road surface type: Asphalt
Price history
| Date | Event | Price |
|---|---|---|
| 5/22/2026 | Sold | $353,500-1.7%$202/sqft |
Source:  Stellar MLS #O6368971 Report a problem Stellar MLS #O6368971 Report a problem | ||
| 5/3/2026 | Pending sale | $359,500$205/sqft |
Source: Stellar MLS #O6368971 Report a problem | ||
| 3/23/2026 | Price change | $359,500-3%$205/sqft |
Source: Stellar MLS #O6368971 Report a problem | ||
| 1/29/2026 | Price change | $370,500-5.1%$212/sqft |
Source: Stellar MLS #O6368971 Report a problem | ||
| 12/23/2025 | Listed for sale | $390,500+122.1%$223/sqft |
Source: Stellar MLS #O6368971 Report a problem | ||
| 4/7/2005 | Sold | $175,800$100/sqft |
Source: Public Record Report a problem | ||
Public tax history
| Year | Property taxes | Tax assessment |
|---|---|---|
| 2025 | $1,848 +3% | $118,260 +2.9% |
| 2024 | $1,794 +15.6% | $114,930 +3% |
| 2023 | $1,552 +13.5% | $111,590 +3% |
| 2022 | $1,367 +3.5% | $108,340 +3% |
| 2021 | $1,321 -3.5% | $105,184 +1.4% |
| 2020 | $1,368 +1.5% | $103,732 +2.3% |
| 2019 | $1,347 +5.4% | $101,400 +1.9% |
| 2018 | $1,279 +47.1% | $99,510 +2.1% |
| 2017 | $869 +1.1% | $97,464 +2.1% |
| 2016 | $859 -2.5% | $95,460 +0.7% |
| 2015 | $881 +0.5% | $94,797 +0.8% |
| 2014 | $877 +7.7% | $94,045 +1.5% |
| 2013 | $814 -1.2% | $92,656 |
| 2012 | $824 -20.3% | $92,656 -13.1% |
| 2011 | $1,034 -22.6% | $106,583 -15.1% |
| 2010 | $1,337 -29.8% | $125,469 -24% |
| 2009 | $1,904 -24.8% | $165,199 -19.2% |
| 2008 | $2,533 -9.4% | $204,337 -2% |
| 2007 | $2,794 -4.7% | $208,453 +2.5% |
| 2006 | $2,932 | $203,369 |
Find assessor info on the county website
Neighborhood: 32776
Nearby homes
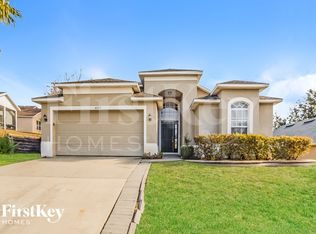
- $326,1003 bd2 ba1.7k sqft30619 Pga Dr, Mount Plymouth, FL 32776Off Market
- $342,6003 bd2 ba1.9k sqft30607 Pga Dr, Mount Plymouth, FL 32776Off Market
- $295,9003 bd2 ba1.2k sqft30601 Pga Dr, Mount Plymouth, FL 32776Off Market

- $357,0004 bd2 ba1.9k sqft25400 Divot Dr, Mount Plymouth, FL 32776Off Market
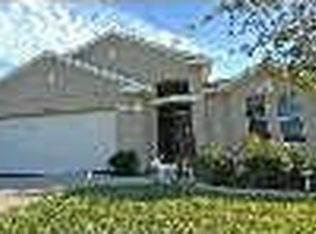
- $373,5003 bd2 ba2k sqft30614 Pga Dr, Mount Plymouth, FL 32776Off Market
- $329,9003 bd2 ba1.5k sqft25406 Divot Dr, Mount Plymouth, FL 32776Sold
- $344,0003 bd2 ba1.9k sqft30620 Pga Dr, Mount Plymouth, FL 32776Sold
- $364,6003 bd2 ba1.9k sqft30608 Pga Dr, Mount Plymouth, FL 32776Off Market
Nearby schools
GreatSchools rating
- 7/10Sorrento Elementary SchoolGrades: PK-5Distance: 2.1 mi
- 4/10Mt. Dora Middle SchoolGrades: 6-8Distance: 5.9 mi
- 5/10Mt. Dora High SchoolGrades: 9-12Distance: 6.1 mi
Schools provided by the listing agent
- Elementary: Sorrento Elementary
- Middle: Mount Dora Middle
- High: Mount Dora High
Source: Stellar MLS. This data may not be complete. We recommend contacting the local school district to confirm school assignments for this home.
Get a cash offer in 3 minutes
Find out how much your home could sell for in as little as 3 minutes with a no-obligation cash offer.
Estimated market value
$353,500
Get a cash offer in 3 minutes
Find out how much your home could sell for in as little as 3 minutes with a no-obligation cash offer.
Estimated market value
$353,500
- Florida
- Lake County
- Sorrento
- 32776
- 30613 PGA DRIVE
Nearby cities
Nearby zip codes
Other Sorrento Topics
