Welcome to your PRIVATE MEDITERRANEAN POOL HOME in the heart of Canyon Lake - a resort-style, gated community with lake access, pools, golf, parks, and more. As you step through your grand, double door entry and into your new home, you will be mesmerized by the soaring ceilings, grand archways, and rich finishes. The expansive floor plan offers multiple living areas; a formal dining room, kitchen with granite countertops and custom cabinetry, spa-inspired bath, walk-in closet, and private balcony off the primary bedroom suite. The resort-style pool and beautifully designed backyard are perfect for entertaining or relaxing. Perched on a generous one-third acre, this estate boasts breathtaking views of the surrounding mountains and valley. With a paid off/owned 8.85 kwh solar system and two Tesla Powerwalls, this upgraded estate blends modern efficiency with timeless elegance. Whether you're entertaining guests or relaxing in luxury, this one-of-a-kind property offers the best of Canyon Lake living. All furnishings inside and outside are negotiable.
Sold for $1,065,000
Listed by: Coldwell Banker Assoc.Brks-CL • James Wagoner • Contact: 951-296-8410
Bought with: Century 21 Masters
$1,065,000
30614 Emperor Dr, Canyon Lake, CA 92587
6beds
3,902sqft
Single Family Residence
Built in 2004
0.34 Acres Lot
$1,078,500 Zestimate®
$273/sqft
$5,050 Estimated rent
Home value
$1,078,500
$971,000 - $1.20M
$5,050/mo
Zestimate® history
Owner options
List your home for rent
$5,050/mo
Rent Zestimate®
Find your next renter with Zillow Rental Manager. Plus, with online applications, you can quickly screen prospective tenants – for free.
$5,050/mo
Rent Zestimate®
Refinance and save
$7,094/mo
Est. payment
Refinancing to a lower rate could help reduce your monthly payments and save thousands over the life of the loan.
$7,094/mo
Est. payment
Explore your selling options
Work with a Zillow partner agent
Leverage their expertise and Zillow's premium Showcase listings to get your home seen by more buyers.
Get startedList with your own agent
Get your home in front of millions of buyers by listing it on Zillow.
Learn how to do itSell it yourself
Take full control of how buyers see your home on Zillow by listing For Sale by Owner (FSBO).
List your homeWhat's special
Private mediterranean pool homeGrand archwaysCustom cabinetryRich finishesResort-style poolSoaring ceilingsKitchen with granite countertops
Zillow last checked:
Listing updated:
Listed by:
James Wagoner DRE #02189079 wagoner99@gmail.com,
Coldwell Banker Assoc.Brks-CL,
Cristina Wagoner DRE #02189075,
Coldwell Banker Assoc.Brks-CL
Bought with:
Kyler Battleson, DRE #02132415
Century 21 Masters
Source: CRMLS,MLS#: SW25081254 Originating MLS: California Regional MLS
Originating MLS: California Regional MLSFacts & features
Interior
Bedrooms & bathrooms
- Bedrooms: 6
- Bathrooms: 4
- Full bathrooms: 3
- 3/4 bathrooms: 1
- Main level bathrooms: 1
- Main level bedrooms: 2
Rooms
- Room types: Bonus Room, Family Room, Kitchen, Laundry, Living Room, Primary Bathroom, Primary Bedroom, Office, Other, Pantry
Bathroom
- Features: Bathroom Exhaust Fan, Bathtub, Dual Sinks, Enclosed Toilet, Granite Counters, Jetted Tub, Separate Shower
Kitchen
- Features: Granite Counters, Kitchen Island, Walk-In Pantry
Other
- Features: Walk-In Closet(s)
Pantry
- Features: Walk-In Pantry
Heating
- Central
Cooling
- Central Air, Dual, Whole House Fan
Appliances
- Included: Barbecue, Double Oven, Dishwasher, Electric Water Heater, Disposal, Microwave, Range Hood, Water To Refrigerator, Water Purifier, Dryer
- Laundry: Laundry Room, Upper Level
Features
- Built-in Features, Balcony, Block Walls, Ceiling Fan(s), Crown Molding, Coffered Ceiling(s), Furnished, Granite Counters, High Ceilings, Intercom, Pantry, Recessed Lighting, Walk-In Pantry, Walk-In Closet(s)
- Flooring: Carpet, Vinyl
- Doors: Double Door Entry
- Windows: Blinds, Plantation Shutters
- Has fireplace: Yes
- Fireplace features: Family Room, Living Room
- Furnished: Yes
- Common walls with other units/homes: No Common Walls
Interior area
- Total interior livable area: 3,902 sqft
Property
Parking
- Total spaces: 3
- Parking features: Driveway, Garage
- Attached garage spaces: 3
Features
- Levels: Two
- Stories: 2
- Entry location: 1
- Patio & porch: Covered, Patio
- Exterior features: Rain Gutters
- Has private pool: Yes
- Pool features: Fenced, Filtered, Gunite, Electric Heat, Heated, In Ground, Permits, Private, Salt Water, Tile, Association
- Spa features: None
- Fencing: Block,Wrought Iron
- Has view: Yes
- View description: Mountain(s)
Lot
- Size: 0.34 Acres
- Features: Drip Irrigation/Bubblers, Front Yard, Landscaped, Sprinkler System
Details
- Parcel number: 355211011
- Zoning: R1
- Special conditions: Standard
- Other equipment: Intercom
Construction
Type & style
- Home type: SingleFamily
- Architectural style: Mediterranean
- Property subtype: Single Family Residence
Materials
- Stucco
- Foundation: Slab
- Roof: Spanish Tile
Condition
- Turnkey
- New construction: No
- Year built: 2004
Utilities & green energy
- Electric: 220 Volts in Garage, Photovoltaics Seller Owned
- Sewer: Public Sewer
- Water: Public
- Utilities for property: Cable Connected, Electricity Connected, Natural Gas Not Available, Phone Available, Sewer Connected, Underground Utilities, Water Connected
Community & HOA
Community
- Features: Dog Park, Fishing, Golf, Lake, Park, Water Sports, Gated
- Security: Gated Community, Smoke Detector(s)
HOA
- Has HOA: Yes
- Amenities included: Dock, Dog Park, Playground, Pickleball, Pool, Guard, Security, Tennis Court(s)
- HOA fee: $350 monthly
- HOA name: Canyon Lake Property Owners Association
- HOA phone: 951-244-6841
Location
- Region: Canyon Lake
Financial & listing details
- Price per square foot: $273/sqft
- Tax assessed value: $484,038
- Annual tax amount: $5,642
- Date on market: 5/22/2025
- Cumulative days on market: 53 days
- Listing terms: Cash,Conventional,1031 Exchange,FHA,VA Loan
- Inclusions: Most indoor furnishings and all outdoor furnishings nogotiable
- Exclusions: Refrigerator, washing machine
Price history
| Date | Event | Price |
|---|---|---|
| 8/15/2025 | Sold | $1,065,000-3.1%$273/sqft |
Source:  CRMLS #SW25081254 Report a problem CRMLS #SW25081254 Report a problem | ||
| 7/22/2025 | Pending sale | $1,099,000$282/sqft |
Source: CRMLS #SW25081254 Report a problem | ||
| 6/11/2025 | Price change | $1,099,000-8.3%$282/sqft |
Source: CRMLS #SW25081254 Report a problem | ||
| 5/22/2025 | Listed for sale | $1,199,000+219.7%$307/sqft |
Source: CRMLS #SW25081254 Report a problem | ||
| 9/25/2009 | Sold | $375,000-44.9%$96/sqft |
Source: Public Record Report a problem | ||
| 12/4/2008 | Sold | $680,000-20%$174/sqft |
Source: Public Record Report a problem | ||
| 12/20/2005 | Sold | $850,000+1228.1%$218/sqft |
Source: Public Record Report a problem | ||
| 5/16/2003 | Sold | $64,000+392.3%$16/sqft |
Source: Public Record Report a problem | ||
| 12/2/1996 | Sold | $13,000+30%$3/sqft |
Source: Public Record Report a problem | ||
| 10/21/1996 | Sold | $10,000$3/sqft |
Source: Public Record Report a problem | ||
Public tax history
| Year | Property taxes | Tax assessment |
|---|---|---|
| 2025 | $5,642 +4.5% | $484,038 +2% |
| 2024 | $5,397 +1.5% | $474,548 +2% |
| 2023 | $5,317 +2.5% | $465,244 +2% |
| 2022 | $5,187 +2.3% | $456,123 +2% |
| 2021 | $5,069 +1.1% | $447,180 +1% |
| 2020 | $5,014 +3.3% | $442,596 +2% |
| 2019 | $4,852 +2.1% | $433,919 +2% |
| 2018 | $4,752 +2.2% | $425,412 +2% |
| 2017 | $4,648 | $417,072 +2% |
| 2016 | $4,648 +5.4% | $408,895 +1.5% |
| 2015 | $4,409 +2.4% | $402,755 +2% |
| 2014 | $4,306 | $394,867 +0.5% |
| 2013 | -- | $393,084 +2% |
| 2012 | -- | $385,378 +2% |
| 2011 | -- | $377,823 +0.8% |
| 2010 | -- | $375,000 -12.8% |
| 2009 | -- | $430,000 -51.4% |
| 2008 | -- | $884,340 +2% |
| 2007 | -- | $867,000 +2% |
| 2006 | -- | $850,000 +66.1% |
| 2005 | -- | $511,857 +2409.1% |
| 2003 | -- | $20,400 +2% |
| 2002 | -- | $20,000 +85.1% |
| 2001 | $259 +0.8% | $10,807 +2% |
| 2000 | $257 | $10,596 |
Find assessor info on the county website
Neighborhood: 92587
Nearby homes
- $820,4001 bd3 ba600 sqft30598 Emperor Dr, Canyon Lake, CA 92587Off Market

- $517,6002 bd1 ba918 sqft30630 Emperor Dr, Canyon Lake, CA 92587Off Market
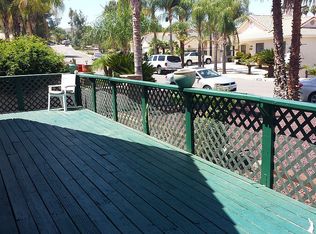
- $867,1004 bd3 ba2.7k sqft30582 Emperor Dr, Canyon Lake, CA 92587Off Market
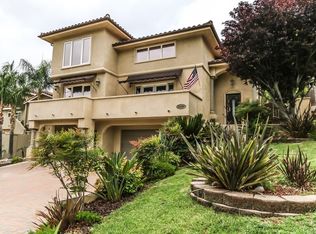
- $732,0003 bd2 ba2k sqft30684 Emperor Dr, Canyon Lake, CA 92587Off Market
- $590,6003 bd2 ba1.6k sqft30621 Emperor Dr, Quail Valley, CA 92587Off Market
- $739,0004 bd4 ba3.1k sqft30581 Emperor Dr, Canyon Lake, CA 92587Sold
- $727,6004 bd3 ba2.4k sqft30568 Emperor Dr, Quail Valley, CA 92587Off Market
- $1,006,7003 bd2 ba2.6k sqft23745 Cruise Circle Dr, Canyon Lake, CA 92587Off Market
Nearby schools
GreatSchools rating
- 8/10Cottonwood Canyon Elementary SchoolGrades: K-5Distance: 1.5 mi
- 5/10Canyon Lake Middle SchoolGrades: 6-8Distance: 1.3 mi
- 7/10Temescal Canyon High SchoolGrades: 9-12Distance: 6.3 mi
Schools provided by the listing agent
- Elementary: Cottonwood Canyon
- Middle: Canyon Lake
- High: Temescal Canyon
Source: CRMLS. This data may not be complete. We recommend contacting the local school district to confirm school assignments for this home.
Get a cash offer in 3 minutes
Find out how much your home could sell for in as little as 3 minutes with a no-obligation cash offer.
Estimated market value
$1,078,500
Get a cash offer in 3 minutes
Find out how much your home could sell for in as little as 3 minutes with a no-obligation cash offer.
Estimated market value
$1,078,500
- California
- Riverside County
- Canyon Lake
- 92587
- 30614 Emperor Dr
Nearby cities
Nearby zip codes
Other Canyon Lake Topics
