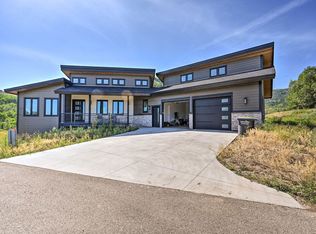
Discover modern mountain living in this stunning new-construction home nestled at the end of a quiet cul-de-sac in Stagecoach. Set on a generous 0.57-acre lot overlooking 15 acres of open space, this residence offers breathtaking views, exceptional privacy, and seamless access to nearby walking trails.
Thoughtfully designed with a blend of contemporary rooflines and warm mountain finishes, the exterior features stucco, stone, and wood accents, plus a welcoming covered front entry. Inside, vaulted ceilings and expansive windows fill the home with natural light while framing the surrounding landscape. The open concept main level centers around a beautifully appointed kitchen with a large island, walk-in pantry, and picture-perfect views. A spacious living area is anchored by a striking double-sided gas fireplace that brings warmth and ambiance to both the living and dining spaces. The room flows seamlessly onto an impressive, covered deck, ideal for year-round outdoor dining and relaxation. The main-floor primary suite offers comfort and convenience with a walk-in closet, private bath and serene views.
The lower level adds flexibility with a second living space enhanced by its own gas fireplace, creating a warm and welcoming retreat perfect for movie nights, guests, or quiet relaxation. With four bedrooms and three bathrooms, this home offers generous space for family and friends. Additional highlights include a dedicated mudroom and laundry area, radiant boiler heat, and an attached two-car garage. Conveniently located minutes from Stagecoach State Park, 15 minutes from Oak Creek, and just 25 minutes to world-class skiing in Steamboat Springs, this home blends tranquility with accessibility. Move-in ready early summer 2026, this is an exceptional opportunity to own a thoughtfully crafted mountain retreat in one of Stagecoach’s most desirable settings.
Sold for $1,682,254
$1,682,254
30615 Boot Court, Oak Creek, CO 80467
4beds
2,773sqft
Single Family Residence
Built in 2025
0.57 Acres Lot
$1,662,900 Zestimate®
$607/sqft
$5,097 Estimated rent
Home value
$1,662,900
$1.51M - $1.83M
$5,097/mo
Zestimate® history
Owner options
List your home for rent
$5,097/mo
Rent Zestimate®
Find your next renter with Zillow Rental Manager. Plus, with online applications, you can quickly screen prospective tenants – for free.
$5,097/mo
Rent Zestimate®
Refinance and save
$8,357/mo
Est. payment
Refinancing to a lower rate could help reduce your monthly payments and save thousands over the life of the loan.
$8,357/mo
Est. payment
Explore your selling options
Work with a Zillow partner agent
Leverage their expertise and Zillow's premium Showcase listings to get your home seen by more buyers.
Get startedList with your own agent
Get your home in front of millions of buyers by listing it on Zillow.
Learn how to do itSell it yourself
Take full control of how buyers see your home on Zillow by listing For Sale by Owner (FSBO).
List your homeWhat's special
Contemporary rooflinesBreathtaking viewsRadiant boiler heatWarm mountain finishesWalk-in pantryVaulted ceilingsOpen concept main level
Zillow last checked:
Listing updated:
Listed by:
Josie Tolan (970)846-6781,
Steamboat Sotheby's International Realty,
Christopher Wittemyer 970-846-1364,
The Group Real Estate, LLC
Bought with:
Brooke Crofts, FA100067367
Slifer Smith & Frampton/Steamboat Springs
Source: Altitude Realtors,MLS#: S1064167 Originating MLS: Steamboat Springs Board of Realtors
Originating MLS: Steamboat Springs Board of RealtorsFacts & features
Interior
Bedrooms & bathrooms
- Bedrooms: 4
- Bathrooms: 3
- Full bathrooms: 3
Primary bedroom
- Level: Main
Bedroom
- Level: Main
Bedroom
- Level: Lower
Bedroom
- Level: Lower
Bathroom
- Level: Main
Bathroom
- Level: Lower
Other
- Level: Main
Family room
- Level: Lower
Kitchen
- Level: Main
Laundry
- Level: Main
Other
- Level: Main
Heating
- Central, Hot Water, Radiant, See Remarks
Appliances
- Included: Dishwasher, Electric Range, Disposal, Oven, Refrigerator, See Remarks
- Laundry: Washer Hookup, Main Level, In Unit, See Remarks
Features
- Fireplace, Granite Counters, High Speed Internet, Kitchen Island, Primary Suite, Open Floorplan, Pantry, See Remarks, Smoke Free, Vaulted Ceiling(s), Walk-In Closet(s), Utility Room
- Flooring: Carpet, Luxury Vinyl, Luxury VinylTile, See Remarks, Tile
- Basement: Exterior Entry,Full,Interior Entry,Sump Pump,Walk-Out Access,Finished
- Number of fireplaces: 2
- Fireplace features: Gas
Interior area
- Total interior livable area: 2,773 sqft
Property
Parking
- Total spaces: 2
- Parking features: Garage
- Garage spaces: 2
Features
- Levels: Two
- Has view: Yes
- View description: Meadow, Mountain(s), Trees/Woods
Lot
- Size: 0.57 Acres
- Features: Corner Lot, Cul-De-Sac, Greenbelt, Open Space, See Remarks
Details
- Parcel number: R8170524
- Zoning description: Single Family
Construction
Type & style
- Home type: SingleFamily
- Property subtype: Single Family Residence
Materials
- Stone, Stucco, Wood Frame
- Foundation: Poured
- Roof: Asphalt
Condition
- New Construction
- New construction: Yes
- Year built: 2025
Utilities & green energy
- Sewer: Connected
- Water: Public
- Utilities for property: Electricity Available, High Speed Internet Available, Propane, Phone Available, Snow Removal, See Remarks, Trash Collection, Sewer Connected
Community & HOA
Community
- Features: Trails/Paths
- Subdivision: Neighborhoods At Youngs Peak
HOA
- Has HOA: Yes
- HOA fee: $782 annually
Location
- Region: Oak Creek
Financial & listing details
- Price per square foot: $607/sqft
- Tax assessed value: $90,880
- Annual tax amount: $3,410
- Date on market: 11/24/2025
- Exclusions: No
- Road surface type: Paved
Price history
| Date | Event | Price |
|---|---|---|
| 5/29/2026 | Sold | $1,682,254+5.8%$607/sqft |
Source:  Altitude Realtors #S1064167 Report a problem Altitude Realtors #S1064167 Report a problem | ||
| 3/31/2026 | Pending sale | $1,590,000$573/sqft |
Source: Altitude Realtors #S1064167 Report a problem | ||
| 11/24/2025 | Listed for sale | $1,590,000$573/sqft |
Source: Altitude Realtors #S1064167 Report a problem | ||
Public tax history
| Year | Property taxes | Tax assessment |
|---|---|---|
| 2024 | $2,217 -3.2% | $25,360 +4.7% |
| 2023 | $2,290 +279.5% | $24,230 +292.1% |
| 2022 | $603 +5.6% | $6,180 +4.4% |
| 2021 | $572 +4.3% | $5,920 +6.9% |
| 2020 | $548 +9.2% | $5,540 +3% |
| 2019 | $502 +66.5% | $5,380 +427.5% |
| 2017 | $301 -21.2% | $1,020 -67.9% |
| 2016 | $382 +32.1% | $3,180 |
| 2015 | $289 -29.3% | $3,180 -28.5% |
| 2014 | $409 | $4,450 |
Find assessor info on the county website
Neighborhood: 80467
Nearby homes
- $1,678,4004 bd4 ba2.6k sqft30610 Boot Ct, Oak Creek, CO 80467Off Market
- $90,8800.67 Acres23410 Stageline Ave, Oak Creek, CO 80467Off Market
- $--0.67 Acres30605 Boot Ct, Oak Creek, CO 80467Off Market

- $47,1200.35 Acres30630 Conductor Ct, Oak Creek, CO 80467Off Market
- $47,1200.36 Acres30620 Conductor Ct, Oak Creek, CO 80467Off Market
- $1,209,7006 bd4 ba3.1k sqft30610 Conductor Ct, Oak Creek, CO 80467Off Market
- $47,1200.32 Acres23420 Stageline Ave, Oak Creek, CO 80467Off Market
- $1,208,7004 bd3 ba3k sqft30450 Coyote Run Ct, Oak Creek, CO 80467Off Market
Nearby schools
GreatSchools rating
- 5/10South Routt Elementary SchoolGrades: K-5Distance: 7.8 mi
- 10/10Soroco Middle SchoolGrades: 6-8Distance: 5.2 mi
- 10/10Soroco High SchoolGrades: 9-12Distance: 5.2 mi
Schools provided by the listing agent
- Elementary: South Routt
- Middle: Soroco
- High: Soroco
Source: Altitude Realtors. This data may not be complete. We recommend contacting the local school district to confirm school assignments for this home.


Get pre-qualified for a loan
At Zillow Home Loans, we can pre-qualify you in as little as 5 minutes with no impact to your credit score.An equal housing lender. NMLS #10287.
- Colorado
- Routt County
- Oak Creek
- 80467
- 30615 Boot Court
Nearby cities
Nearby zip codes
Other Oak Creek Topics
