Skip main navigation
For sale
  • $380,000

    30615 Winlock Trails Dr, Spring, TX 77386

    5beds
    3,521sqft
    : 
    $2,777/mo
    Get pre-qualified
    Single Family Residence
    Built in 2006
    -- sqft lot
    $372,000 Zestimate®
    $108/sqft
    $125/mo HOA

    What's special

    High ceilingsAbundant natural lightExceptional curb appealSpectacular oversized lotDining spacesGourmet kitchenPrimary suite
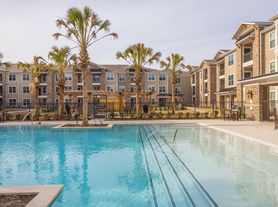
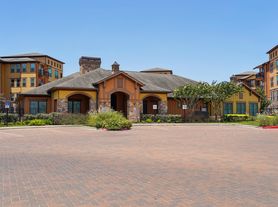
    Welcome home to this beautiful 5-bedroom, 3.5-bath masterpiece that blends elegance, comfort, and modern design nestled in Canyon Lakes at Legends Ranch! Home sits on a spectacular oversized lot, it offers exceptional curb appeal and an inviting atmosphere the moment you arrive. Step inside to an open-concept layout crafted for both everyday living and entertaining. The spacious living area features a fireplace that serves as a warm focal point, flowing seamlessly into the gourmet kitchen and dining spaces. High ceilings and abundant natural light elevate the sense of openness throughout. The primary suite has a fantastic walk in closet with an abundance of space. Outside, the lot offers endless possibilities—create the backyard oasis of your dreams, enjoy outdoor gatherings, or simply unwind in the privacy of your own home. The amenities here are plentiful, including multiple pools, lakes, walking trails, basketball courts, splash pads and a tennis court!
    16 days
    |
    397
    |
    22
    |

    Likely to sell faster than

    Zillow last checked:

    Listing updated:

    Listed by:

    Stacy Johnson TREC #0738672 832-683-7275,

    Epique Realty LLC

    Source: HAR,MLS#: 10907249MLS Logo

      Facts & features

      Interior

      Bedrooms & bathrooms
      • Bedrooms: 5
      • Bathrooms: 4
      • Full bathrooms: 3
      • 1/2 bathrooms: 1
      Primary bedroom
      • Level: First
      • Area: 182
      • Dimensions: 14x13
      Bedroom
      • Level: Second
      • Area: 182
      • Dimensions: 14x13
      Bedroom
      • Level: Second
      • Area: 182
      • Dimensions: 14x13
      Bedroom
      • Level: Second
      • Area: 121
      • Dimensions: 11x11
      Bedroom
      • Level: Second
      • Area: 196
      • Dimensions: 14x14
      Other
      • Level: First
      Breakfast
      • Level: First
      • Area: 130
      • Dimensions: 13x10
      Dining room
      • Level: First
      • Area: 156
      • Dimensions: 13x12
      Game room
      • Level: Second
      • Area: 238
      • Dimensions: 17x14
      Kitchen
      • Level: First
      • Area: 156
      • Dimensions: 13x12
      Living room
      • Level: First
      • Area: 304
      • Dimensions: 19x16
      Utility room
      • Level: First
      • Area: 56
      • Dimensions: 7x8
      Heating
      • Natural Gas
      Cooling
      • Electric
      Appliances
      • Included: Disposal, Refrigerator, Gas Oven, Microwave, Gas Cooktop, Dishwasher
      Features
      • Formal Entry/Foyer, High Ceilings, Wired for Sound
      • Flooring: Engineered Hardwood, Tile
      • Windows: Window Coverings
      • Number of fireplaces: 1
      • Fireplace features: Gas Log
      Interior area
      • Total structure area: 3,521
      • Total interior livable area: 3,521 sqft

      Property

      Parking
      • Total spaces: 2
      • Parking features: Attached, Double-Wide Driveway
      • Attached garage spaces: 2
      Features
      • Stories: 2
      • Exterior features: Sprinkler System
      • Fencing: Back Yard
      Lot
      • Features: Cul-De-Sac, Subdivided, 0 Up To 1/4 Acre
      Details
      • Additional parcels included: 32840402200
      • Parcel number: 345961

      Construction

      Type & style
      • Home type: SingleFamily
      • Architectural style: Traditional
      • Property subtype: Single Family Residence
      Materials
      • Brick
      • Foundation: Slab
      • Roof: Composition
      Condition
      • New construction: No
      • Year built: 2006

      Utilities & green energy

      • Water: Public

      Community & HOA

      Community
      • Features: Subdivision Tennis Court
      • Subdivision: Canyon Lakes At Legends Ranch
      HOA
      • Has HOA: Yes
      • Amenities included: Basketball Court, Clubhouse, Controlled Access, Dog Park, Fitness Center, Jogging Path, Park, Picnic Area, Playground, Pool, Splash Pad, Tennis Court(s)
      • HOA fee: $1,500 annually
      Location
      • Region: Spring

      Financial & listing details

      • Price per square foot: $108/sqft
      • Tax assessed value: $417,975
      • Annual tax amount: $8,897
      • Date on market: 7/29/2026

        Estimated market value

        $372,000

        $353,000 - $391,000

        $3,605/mo

        Price history

        DateEventPrice
        7/29/2026Price change$380,000-12%$108/sqft
        Source: HAR #10907249 Report a problem
        1/8/2026Price change$432,000-3.4%$123/sqft
        Source: HAR #59904626 Report a problem
        5/25/2025Listed for sale$447,000+1.1%$127/sqft
        Source: HAR #39753591 Report a problem
        12/31/2022Listing removed--
        Source: HAR #34883676 Report a problem
        9/15/2022Listed for sale$442,000-6.9%$126/sqft
        Source: HAR #34883676 Report a problem
        7/25/2022Listing removed--
        Source: HAR #53330963 Report a problem
        5/30/2022Price change$475,000-3.1%$135/sqft
        Source: HAR #53330963 Report a problem
        5/23/2022Listed for sale$490,000+3.2%$139/sqft
        Source: HAR #53330963 Report a problem
        5/6/2022Listing removed--
        Source: HAR #56342283 Report a problem
        4/21/2022Pending sale$475,000$135/sqft
        Source: HAR #56342283 Report a problem
        4/19/2022Listed for sale$475,000+70.3%$135/sqft
        Source: HAR #56342283 Report a problem
        3/20/2019Sold--
        Source: Agent Provided Report a problem
        2/17/2019Pending sale$279,000$79/sqft
        Source: KW Platinum #32539797 Report a problem
        1/21/2019Listed for sale$279,000-2.1%$79/sqft
        Source: Keller Williams Platinum #32539797 Report a problem
        12/22/2018Listing removed$285,000$81/sqft
        Source: Walzel Properties #40563338 Report a problem
        10/30/2018Price change$285,000-7.4%$81/sqft
        Source: Walzel Properties #40563338 Report a problem
        9/20/2018Price change$307,900-0.6%$87/sqft
        Source: Walzel Properties #40563338 Report a problem
        7/5/2018Price change$309,900-3.2%$88/sqft
        Source: Walzel Properties #40563338 Report a problem
        6/22/2018Listed for sale$320,000$91/sqft
        Source: Walzel Properties #40563338 Report a problem
        6/16/2018Listing removed$2,500$1/sqft
        Source: CENTURY 21 Realty Partners #4975771 Report a problem
        5/7/2018Price change$2,500-3.8%$1/sqft
        Source: CENTURY 21 Realty Partners #4975771 Report a problem
        4/18/2018Price change$2,600-7.1%$1/sqft
        Source: CENTURY 21 Realty Partners #4975771 Report a problem
        3/15/2018Listed for rent$2,800+12%$1/sqft
        Source: CENTURY 21 Realty Partners #39071503 Report a problem
        6/13/2015Listing removed$2,500$1/sqft
        Source: Champions Real Estate Group #8560044 Report a problem
        5/1/2015Listed for rent$2,500$1/sqft
        Source: ZipRealty Residental Brokerage #8560044 Report a problem

        Public tax history

        YearProperty taxesTax assessment
        2025$8,897 -1.6%$417,975 -1.3%
        2024$9,043 -1.6%$423,636 -0.2%
        2023$9,189 $424,310 +6.8%
        2022-- $397,290 +30.6%
        2021$7,783 +1.3%$304,180 +5.5%
        2020$7,685 +5.6%$288,340 -1.7%
        2019$7,277 -4.4%$293,260 +0.5%
        2018$7,612 -2.5%$291,900
        2017$7,810 -3.7%$291,900
        2016$8,107 +8.3%$291,900 +6.6%
        2015$7,486 $273,870 +10%
        2014$7,486 $248,970 +9.1%
        2013-- $228,220
        2012-- $228,220 +5.5%
        2011-- $216,400
        2010-- $216,400 -5.2%
        2009-- $228,220
        2008-- $228,220 +129.3%
        2007-- $99,510 +147.5%
        2006-- $40,200
        Find assessor info on the county website

        Monthly payment

        Est. payment

        Payment breakdown

        Explore the cost of this home by adjusting the details. Changes won't be saved.
        All calculations are estimates and provided by Zillow, Inc. for informational purposes only. Actual amounts may vary.
        HOA fees may include property taxes on listings classified as Co-Ops. Contact the listing agent and/or owner for fee details.
        See how much you could borrow to make a competitive offer.

        Climate risks

        Neighborhood: Ledgends Ranch

        Getting around

        3 / 100
        Car-Dependent
        26 / 100
        Somewhat Bikeable

        Nearby schools

        GreatSchools rating
        Schools provided by the listing agent
        • Elementary: Birnham Woods Elementary School
        • Middle: York Junior High School
        • High: Grand Oaks High School

        Source: HAR. This data may not be complete. We recommend contacting the local school district to confirm school assignments for this home.

        A local agent can set up tours, give advice and negotiate with sellers.

        Browse local experts

        Similar homes