Skip main navigation
Sold for $180,000
  • $180,000

    30617 Glenmuer St, Farmington Hills, MI 48334

    3beds
    1,830sqft
    Single Family Residence
    Built in 1938
    1.57 Acres Lot
    $300,000 Zestimate®
    $98/sqft
    $2,809 Estimated rent

    Home value

    $300,000

    $261,000 - $339,000

    $2,809/mo

    Zestimate® history
    Loading
    Loading...

    Owner options

    List your home for rent

    $2,809/mo

    Rent Zestimate®

    Find your next renter with Zillow Rental Manager. Plus, with online applications, you can quickly screen prospective tenants – for free.

    Learn more

    $2,809/mo

    Rent Zestimate®

    Refinance and save

    $1,224/mo

    Est. payment

    Refinancing to a lower rate could help reduce your monthly payments and save thousands over the life of the loan.

    See today's rates

    $1,224/mo

    Est. payment

    Explore your selling options

    Work with a Zillow partner agent

    Leverage their expertise and Zillow's premium Showcase listings to get your home seen by more buyers.

    Get started

    List with your own agent

    Get your home in front of millions of buyers by listing it on Zillow.

    Learn how to do it

    Sell it yourself

    Take full control of how buyers see your home on Zillow by listing For Sale by Owner (FSBO).

    List your home

    What's special

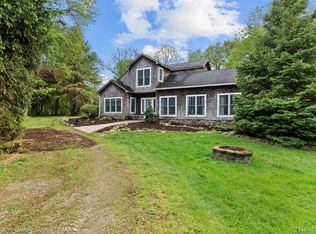
    Welcome to this home Farmington Hills! This charming 3-bedroom, 2-bathroom home sits on a sprawling 1.57-acre lot, offering a perfect blend of indoor comfort and outdoor tranquility. The large living area is ideal for entertaining, featuring hardwood floors that, with a little TLC, can be restored to their original beauty. Each bedroom provides ample space for family members to create their own retreat. The main bedroom boasts vaulted ceilings, two skylights that flood the room with natural light, and large closets for plenty of storage. Recent updates include a new hot water tank installed 1.5 years ago and a new AC/furnace system within the last 2 years, ensuring comfort and efficiency year-round. Outside, you'll relish the expansive land, perfect for exploring and enjoying the natural wildlife. Three fire pit areas provide a cozy setting for relaxing after a long day. Don't miss the opportunity to customize this home your own. Schedule your showing today!

    Zillow last checked:

    Listing updated:

    Listed by:

    Michael Perna 248-886-4450,

    EXP Realty Main,

    Matthew Van Popering 734-262-1900,

    EXP Realty Main

    Bought with:

    Michael Perna, 6501309650

    EXP Realty Main

    Tessa Colorado, 6501459367

    EXP Realty Main

    Source: Realcomp II,MLS#: 20240039817MLS Logo

    Facts & features

    Interior

    Bedrooms & bathrooms
    • Bedrooms: 3
    • Bathrooms: 2
    • Full bathrooms: 2
    Primary bedroom
    • Level: Entry
    • Area: 288
    • Dimensions: 16 x 18
    Bedroom
    • Level: Entry
    • Area: 156
    • Dimensions: 12 x 13
    Bedroom
    • Level: Entry
    • Area: 225
    • Dimensions: 15 x 15
    Primary bathroom
    • Level: Entry
    • Area: 45
    • Dimensions: 5 x 9
    Other
    • Level: Entry
    • Area: 77
    • Dimensions: 7 x 11
    Kitchen
    • Level: Entry
    • Area: 240
    • Dimensions: 15 x 16
    Kitchen
    • Level: Entry
    • Area: 256
    • Dimensions: 16 x 16
    Laundry
    • Level: Entry
    • Area: 42
    • Dimensions: 6 x 7
    Living room
    • Level: Entry
    • Area: 525
    • Dimensions: 15 x 35
    Living room
    • Level: Entry
    • Area: 525
    • Dimensions: 15 x 35
    Heating
    • Forced Air, Natural Gas
    Cooling
    • Ceiling Fans
    Appliances
    • Included: Dryer, Free Standing Gas Range, Washer, Water Purifier Owned, Water Softener Owned
    • Laundry: Gas Dryer Hookup, Laundry Room, Washer Hookup
    Features
    • Dual Flush Toilets, High Speed Internet, Programmable Thermostat
    • Has basement: No
    • Has fireplace: Yes
    • Fireplace features: Living Room, Master Bedroom, Wood Burning Stove
    Interior area
    • Total interior livable area: 1,830 sqft
    • Finished area above ground: 1,830

    Property

    Parking
    • Total spaces: 1.5
    • Parking features: Oneand Half Car Garage, Detached, Electricityin Garage, Garage Door Opener
    • Garage spaces: 1.5
    Accessibility
    • Accessibility features: Grip Accessible Features
    Features
    • Levels: One
    • Stories: 1
    • Entry location: GroundLevelwSteps
    • Patio & porch: Patio
    • Exterior features: Lighting
    • Pool features: None
    Lot
    • Size: 1.57 Acres
    • Features: Irregular Lot, Wooded
    Details
    • Parcel number: 2303102023
    • Special conditions: Short Sale No,Standard

    Construction

    Type & style
    • Home type: SingleFamily
    • Architectural style: Ranch
    • Property subtype: Single Family Residence
    Materials
    • Wood Siding
    • Foundation: Crawl Space
    • Roof: Asphalt
    Condition
    • New construction: No
    • Year built: 1938

    Utilities & green energy

    • Electric: Circuit Breakers
    • Sewer: Septic Tank
    • Water: Well
    • Utilities for property: Cable Available

    Community & HOA

    Community
    • Security: Smoke Detectors
    • Subdivision: SUPRVR'S PLAT OF W. FRANKLIN ESTATES
    HOA
    • Has HOA: No
    Location
    • Region: Farmington Hills

    Financial & listing details

    • Price per square foot: $98/sqft
    • Tax assessed value: $92,050
    • Annual tax amount: $4,055
    • Date on market: 6/29/2024
    • Cumulative days on market: 6 days
    • Listing agreement: Exclusive Right To Sell
    • Listing terms: Cash,Conventional,FHA 203K,Va Loan
    • Exclusions: Exclusion(s) Do Not Exist

    Price history

    DateEventPrice
    7/22/2024Sold$180,000-20%$98/sqft
    Source: Realcomp II #20240039817 Report a problem
    7/9/2024Pending sale$225,000$123/sqft
    Source: Realcomp II #20240039817 Report a problem
    7/3/2024Listed for sale$225,000$123/sqft
    Source: Realcomp II #20240039817 Report a problem
    7/3/2024Pending sale$225,000$123/sqft
    Source: Realcomp II #20240039817 Report a problem
    6/29/2024Listed for sale$225,000+18.4%$123/sqft
    Source: Realcomp II #20240039817 Report a problem
    10/26/2017Sold$190,000-5%$104/sqft
    Source: Public Record Report a problem
    9/11/2017Pending sale$199,900$109/sqft
    Source: ERA Reardon Realty #217079343 Report a problem
    9/2/2017Listed for sale$199,900+33.3%$109/sqft
    Source: ERA Reardon Realty #217079343 Report a problem
    1/14/2015Sold$150,000-3.2%$82/sqft
    Source: Public Record Report a problem
    9/29/2014Listing removed$154,900$85/sqft
    Source: BHHS HWWB, REALTORS'� #214095314 Report a problem
    9/21/2014Price change$154,900-6.1%$85/sqft
    Source: BHHS HWWB, REALTORS'� #214095314 Report a problem
    9/12/2014Listed for sale$164,900$90/sqft
    Source: BHHS HWWB, REALTORS'� #214095314 Report a problem

    Public tax history

    YearProperty taxesTax assessment
    2025-- $130,640
    2024-- $130,640 +14.1%
    2023-- $114,500 +0.8%
    2022-- $113,540 +0.4%
    2021-- $113,070 +4.8%
    2020-- $107,870 +28.2%
    2019-- $84,160 +5.7%
    2018-- $79,610 -0.9%
    2015-- $80,370 +14.8%
    2014-- $70,010 -8.2%
    2011-- $76,270 -26.8%
    2010-- $104,260
    2009-- $104,260
    Find assessor info on the county website

    Neighborhood: 48334

    Nearby schools

    GreatSchools rating
    Get a cash offer in 3 minutes
    Find out how much your home could sell for in as little as 3 minutes with a no-obligation cash offer.
    Estimated market value
    $300,000
    Get a cash offer in 3 minutes
    Find out how much your home could sell for in as little as 3 minutes with a no-obligation cash offer.
    Estimated market value
    $300,000