Back on the market, with a completely new AC unit installed on 7/16/24. Welcome home to this charming 4 bedroom, 3 bathroom , 2 car garage, heated pool home in the highly desirable gated Meadow Pointe III community. This beautifully landscaped property is a sight to behold! If you are looking for a pool home where you can swim year-round, you found it! You will thoroughly enjoy this sparkling clean, heated, 12x20 pool with solar lighting. There is also a nice-covered lanai where you can enjoy your morning coffee, lunch or dinner by the pool. Upon entering the home, you will be greeted by a spacious living room and large dining room, with plenty of room for your full-sized dining room set, where you can entertain and enjoy your holiday meals with family and friends. Next up is the extra-large eat-in kitchen. It features 42in wood cabinets, stone counter-top, newer stainless-steel appliances including a gas range for preparing your favorite meals. There is plenty of space for a good-sized table and chairs and it even has additional seating on a convenient bench seat. There are also spaces for stools around the kitchen counter. The kitchen opens up to a huge 23x17 family room with plenty of room for a large sectional couch and big screen tv. This will be a great space to entertain friends and family. Next, you will find the split bedroom plan with the primary bedroom and ensuite bathroom on one side of the home. This area features a walk-in-closet, jacuzzi tub, separate shower and closet upgrades. The other side has three large secondary bedrooms with a Jack and Jill full sized bathroom. The third bathroom is just outside the fourth bedroom and is the perfect pool bath leading out the lanai. Two of the bedrooms have a California Closet upgrade to help organize your clothes. There is no need to worry about the roof as it is only a few months old! The laundry room has a newer LG washer and dryer, cabinets and a very useful sink. This beautiful home also features a newer gas hot water heater, five year-old hurricane rated windows, a Pelican water filtration system, surround sound ceiling speakers, and an extra-large 2+ car garage. The HOA is a very low $100 per year. Meadow Pointe III has wonderful amenities including a community pool, tennis, pickleball, basketball, gym, and a fun playground and splash pad. This beautiful community is in the heart of Wesley Chapel, a growing suburb with top rated schools, 2- shopping malls, numerous restaurants and shops, 6 golf courses withing 15 min, and multiple award-winning hospitals. Downtown Tampa and Tampa International Airport are both 30 minutes away. Schedule your showing before this gem is gone!
Sold for $530,000
$530,000
30617 LANESBOROUGH CIRCLE, WESLEY CHAPEL, FL 33543
4beds
2,421sqft
Single Family Residence
Built in 2004
7,535 Square Feet Lot
$524,100 Zestimate®
$219/sqft
$3,107 Estimated rent
Home value
$524,100
$498,000 - $550,000
$3,107/mo
Zestimate® history
Owner options
List your home for rent
$3,107/mo
Rent Zestimate®
Find your next renter with Zillow Rental Manager. Plus, with online applications, you can quickly screen prospective tenants – for free.
$3,107/mo
Rent Zestimate®
Refinance and save
$3,693/mo
Est. payment
Refinancing to a lower rate could help reduce your monthly payments and save thousands over the life of the loan.
$3,693/mo
Est. payment
Explore your selling options
Work with a Zillow partner agent
Leverage their expertise and Zillow's premium Showcase listings to get your home seen by more buyers.
Get startedList with your own agent
Get your home in front of millions of buyers by listing it on Zillow.
Learn how to do itSell it yourself
Take full control of how buyers see your home on Zillow by listing For Sale by Owner (FSBO).
List your homeWhat's special
Zillow last checked:
Listing updated:
Listed by:
Richard Simonetti 813-997-0312,
CENTURY 21 CIRCLE 813-973-2133
Bought with:
Rob Parrott, III, 3389634
EXP REALTY LLC
Source: Stellar MLS,MLS#: T3524049 Originating MLS: Pinellas Suncoast
Originating MLS: Pinellas Suncoast
Facts & features
Interior
Bedrooms & bathrooms
- Bedrooms: 4
- Bathrooms: 3
- Full bathrooms: 3
Primary bedroom
- Features: Tub with Separate Shower Stall, Walk-In Closet(s)
- Level: First
- Dimensions: 16x15
Bedroom 1
- Features: Built-in Closet
- Level: First
- Dimensions: 14x11
Bedroom 2
- Features: Built-in Closet
- Level: First
- Dimensions: 11x12
Bedroom 3
- Features: Storage Closet
- Level: First
- Dimensions: 14x12
Dining room
- Level: First
- Dimensions: 13x11
Family room
- Level: First
- Dimensions: 23x17
Kitchen
- Level: First
- Dimensions: 24x11
Laundry
- Level: First
- Dimensions: 8x6
Living room
- Level: First
- Dimensions: 13x12
Heating
- Central
Cooling
- Central Air
Appliances
- Included: Dishwasher, Dryer, Exhaust Fan, Gas Water Heater, Microwave, Range, Refrigerator, Washer, Water Filtration System
- Laundry: Laundry Room
Features
- Ceiling Fan(s), Eating Space In Kitchen, Living Room/Dining Room Combo, Open Floorplan, Primary Bedroom Main Floor, Solid Wood Cabinets, Split Bedroom, Stone Counters, Thermostat, Walk-In Closet(s)
- Flooring: Carpet, Ceramic Tile, Laminate
- Has fireplace: No
Interior area
- Total structure area: 3,097
- Total interior livable area: 2,421 sqft
Property
Parking
- Total spaces: 2
- Parking features: Garage - Attached
- Attached garage spaces: 2
Features
- Levels: One
- Stories: 1
- Exterior features: Irrigation System, Private Mailbox, Rain Gutters, Sidewalk
- Has private pool: Yes
- Pool features: Gunite, Heated, In Ground, Screen Enclosure
Lot
- Size: 7,535 Square Feet
Details
- Parcel number: 202633019.0021.00017.0
- Zoning: MPUD
- Special conditions: None
Construction
Type & style
- Home type: SingleFamily
- Property subtype: Single Family Residence
Materials
- Block
- Foundation: Slab
- Roof: Shingle
Condition
- New construction: No
- Year built: 2004
Utilities & green energy
- Sewer: Public Sewer
- Water: Public
- Utilities for property: BB/HS Internet Available, Cable Connected, Electricity Connected, Natural Gas Connected
Community & HOA
Community
- Features: Clubhouse, Fitness Center, Gated Community - No Guard, Playground, Pool, Sidewalks
- Security: Gated Community
- Pet fee: $0 monthly
- Subdivision: MEADOW POINTE 03 PRCL T-T
HOA
- Has HOA: Yes
- HOA fee: $8 monthly
- HOA name: Rizzetta and Company/Danielle Boyd
Location
- Region: Zephyrhills
Financial & listing details
- Price per square foot: $219/sqft
- Tax assessed value: $430,255
- Annual tax amount: $4,655
- Date on market: 5/3/2024
- Cumulative days on market: 76 days
- Listing terms: Cash,Conventional,FHA,VA Loan
- Ownership: Fee Simple
- Total actual rent: 0
- Electric utility on property: Yes
- Road surface type: Asphalt
Price history
| Date | Event | Price |
|---|---|---|
| 9/20/2024 | Sold | $530,000-2%$219/sqft |
Source:  Stellar MLS #T3524049 Report a problem Stellar MLS #T3524049 Report a problem | ||
| 7/25/2024 | Pending sale | $541,000$223/sqft |
Source: Stellar MLS #T3524049 Report a problem | ||
| 7/8/2024 | Price change | $541,000+2.3%$223/sqft |
Source: Stellar MLS #T3524049 Report a problem | ||
| 7/2/2024 | Listed for sale | $529,000$219/sqft |
Source: Stellar MLS #T3524049 Report a problem | ||
| 6/26/2024 | Pending sale | $529,000$219/sqft |
Source: Stellar MLS #T3524049 Report a problem | ||
| 6/18/2024 | Price change | $529,000-0.7%$219/sqft |
Source: Stellar MLS #T3524049 Report a problem | ||
| 5/28/2024 | Price change | $532,500-0.5%$220/sqft |
Source: Stellar MLS #T3524049 Report a problem | ||
| 5/14/2024 | Price change | $535,000-2.7%$221/sqft |
Source: Stellar MLS #T3524049 Report a problem | ||
| 5/4/2024 | Listed for sale | $550,000+111.4%$227/sqft |
Source: Stellar MLS #T3524049 Report a problem | ||
| 7/28/2004 | Sold | $260,163$107/sqft |
Source: Public Record Report a problem | ||
Public tax history
| Year | Property taxes | Tax assessment |
|---|---|---|
| 2024 | $5,024 +7.9% | $201,120 |
| 2023 | $4,656 +6.5% | $201,120 +3% |
| 2022 | $4,370 +3.6% | $195,270 +6.1% |
| 2021 | $4,217 -1.1% | $184,070 +1.4% |
| 2020 | $4,262 +1.1% | $181,530 +2.3% |
| 2019 | $4,216 | $177,450 +1.9% |
| 2018 | $4,216 +1.2% | $174,141 |
| 2017 | $4,168 +1.3% | $174,141 +4.2% |
| 2016 | $4,115 +9.5% | $167,051 +0.7% |
| 2015 | $3,759 +1.7% | $165,890 -5.4% |
| 2014 | $3,695 | $175,407 +7.8% |
| 2013 | -- | $162,649 +2% |
| 2012 | -- | $159,431 -5.4% |
| 2011 | -- | $168,543 -2.1% |
| 2010 | -- | $172,192 -13.4% |
| 2009 | -- | $198,851 -22.9% |
| 2008 | -- | $257,954 -9.3% |
| 2007 | -- | $284,499 +5.4% |
| 2006 | -- | $270,049 +34.2% |
| 2005 | -- | $201,191 +563.4% |
| 2004 | -- | $30,325 +383.4% |
| 2003 | -- | $6,273 |
Find assessor info on the county website
Neighborhood: Meadow Pointe
Nearby homes
- $410,100-- bd3 ba2.2k sqft30611 Lanesborough Cir, Zephyrhills, FL 33543Off Market
- $462,1004 bd3 ba2.4k sqft30623 Lanesborough Cir, Zephyrhills, FL 33543Off Market
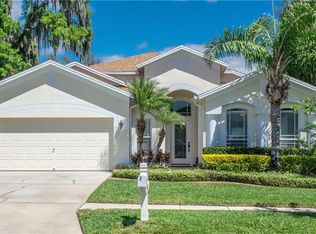
- $456,8004 bd3 ba2.6k sqft30607 Lanesborough Cir, Zephyrhills, FL 33543Off Market

- $436,9004 bd2 ba2.8k sqft30629 Lanesborough Cir, Zephyrhills, FL 33543Off Market
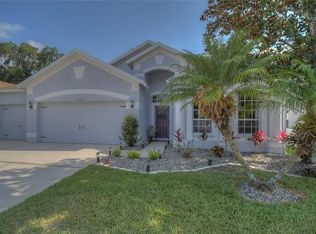
- $358,4004 bd2 ba1.9k sqft30616 Lanesborough Cir, Zephyrhills, FL 33543Off Market
- $352,1004 bd2 ba1.9k sqft30610 Lanesborough Cir, Zephyrhills, FL 33543Off Market
- $409,700-- bd3 ba2.2k sqft30601 Lanesborough Cir, Zephyrhills, FL 33543Off Market
- $513,1004 bd3 ba2.6k sqft30635 Lanesborough Cir, Zephyrhills, FL 33543Off Market
Nearby schools
GreatSchools rating
- 6/10Wiregrass Elementary SchoolGrades: PK-5Distance: 1.1 mi
- 9/10Dr. John Long Middle SchoolGrades: 6-8Distance: 0.9 mi
- 6/10Wiregrass Ranch High SchoolGrades: 9-12Distance: 1.4 mi
Schools provided by the listing agent
- Elementary: Wiregrass Elementary
- Middle: John Long Middle-PO
- High: Wiregrass Ranch High-PO
Source: Stellar MLS. This data may not be complete. We recommend contacting the local school district to confirm school assignments for this home.
Get a cash offer in 3 minutes
Find out how much your home could sell for in as little as 3 minutes with a no-obligation cash offer.
Estimated market value
$524,100
Get a cash offer in 3 minutes
Find out how much your home could sell for in as little as 3 minutes with a no-obligation cash offer.
Estimated market value
$524,100
- Florida
- Pasco County
- Wesley Chapel
- 33543
- Meadow Pointe
- 30617 LANESBOROUGH CIRCLE
Nearby cities
Nearby neighborhoods
Nearby zip codes
Other Wesley Chapel Topics
