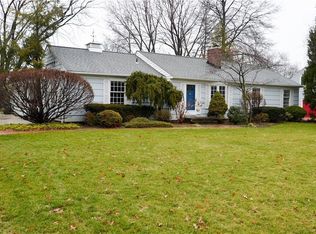
Spacious, somewhat Retro-Cape Cod style home with overflowing interior space awaits your revitalizations! So much larger than it looks, this 5 bedrooms (2 down, 3 up), 2.5 baths is ready for a large family with a vision. The main level features a carpeted L-shaped living and dining room, complete with picture window and a stone-front wood-burning fireplace. Easy to work from home with the office/library addition where you will find a plethora of built-in book-cases and 2 large storage closets. There is also a backyard exit. With vision, the kitchen has potential to expand and includes a large eating area with sliding glass door to an enclosed sunroom and access to half bath. The Sun Rm boasts slate flooring, skylights, and outdoor sliders to the yard and patio. Two main-level bedrooms share a full bath, while upstairs holds three spacious bedrooms, another full bath and 2 hallway closets! The bountiful basement awaits... 2 full sides offering your future Rec Room with fireplace and utility, laundry, and workshop space! Additionally, a 2-car attached, side-load garage. Cosmetic updates are needed throughout. This Estate, a home once filled with love and family...now awaits the creation of cherished memories, boundless love, and endless laughter for you! Fabulous location with Crocker Park, Huntington Park, BayArts and the Metro Parks all at your fingertips!
Closed
$365,000
30618 Ashton Ln, Bay Village, OH 44140
5beds
2,581sqft
Single Family Residence
Built in 1959
0.36 Acres Lot
$515,000 Zestimate®
$141/sqft
$3,338 Estimated rent
Home value
$515,000
$469,000 - $567,000
$3,338/mo
Zestimate® history
Owner options
List your home for rent
$3,338/mo
Rent Zestimate®
Find your next renter with Zillow Rental Manager. Plus, with online applications, you can quickly screen prospective tenants – for free.
$3,338/mo
Rent Zestimate®
Refinance and save
$2,567/mo
Est. payment
Refinancing to a lower rate could help reduce your monthly payments and save thousands over the life of the loan.
$2,567/mo
Est. payment
Explore your selling options
Work with a Zillow partner agent
Leverage their expertise and Zillow's premium Showcase listings to get your home seen by more buyers.
Get startedList with your own agent
Get your home in front of millions of buyers by listing it on Zillow.
Learn how to do itSell it yourself
Take full control of how buyers see your home on Zillow by listing For Sale by Owner (FSBO).
List your homeWhat's special
Zillow last checked:
Listing updated:
Listed by:
Holly Pratt hpratt@att.net440-925-6774,
RE/MAX Crossroads Properties
Bought with:
Gregory Erlanger, 2004000516
Keller Williams Citywide
Source: MLS Now,MLS#: 5036088 Originating MLS: Akron Cleveland Association of REALTORS
Originating MLS: Akron Cleveland Association of REALTORSFacts & features
Interior
Bedrooms & bathrooms
- Bedrooms: 5
- Bathrooms: 3
- Full bathrooms: 2
- 1/2 bathrooms: 1
- Main level bathrooms: 2
- Main level bedrooms: 2
Primary bedroom
- Description: Main level front bedroom used as primary.,Flooring: Carpet
- Level: First
- Dimensions: 14 x 13
Bedroom
- Description: Flooring: Carpet
- Level: First
- Dimensions: 14 x 11
Bedroom
- Description: Flooring: Hardwood
- Level: Second
- Dimensions: 19 x 12
Bedroom
- Description: Flooring: Hardwood
- Level: Second
- Dimensions: 14 x 11
Bonus room
- Description: 5th bedroom,Flooring: Hardwood
- Features: Bookcases
- Level: Second
- Dimensions: 20 x 12
Dining room
- Description: Formal space flows seamlessly into Living Room.,Flooring: Carpet
- Level: First
- Dimensions: 14 x 12
Eat in kitchen
- Description: Really large eat-in kitchen. Slider to enclosed sunroom.,Flooring: Hardwood
- Level: First
- Dimensions: 32 x 11
Laundry
- Level: Lower
- Dimensions: 27 x 13
Library
- Description: Sunken room addition off Dining Room,Flooring: Carpet
- Features: Bookcases
- Level: First
- Dimensions: 15 x 13
Living room
- Description: L-shaped Living/Dining room combo. Stone front, wood burning fireplace,Flooring: Carpet
- Features: Fireplace
- Level: First
- Dimensions: 21 x 15
Recreation
- Description: Unfinished
- Level: Lower
- Dimensions: 36 x 19
Sunroom
- Description: 2 sides glass slidersto yard, wall of stone. Skylight.,Flooring: Slate
- Level: First
- Dimensions: 14 x 15
Workshop
- Description: Workbench
- Level: Basement
- Dimensions: 25 x 10
Heating
- Forced Air, Gas
Cooling
- Central Air
Appliances
- Included: Dishwasher
- Laundry: In Basement
Features
- Beamed Ceilings, Bookcases, Eat-in Kitchen, See Remarks
- Basement: Full,Interior Entry
- Number of fireplaces: 1
- Fireplace features: Living Room, Stone, Wood Burning
Interior area
- Total structure area: 2,581
- Total interior livable area: 2,581 sqft
- Finished area above ground: 2,581
Property
Parking
- Total spaces: 2
- Parking features: Attached, Driveway, Garage
- Attached garage spaces: 2
- Has carport: Yes
Features
- Levels: One and One Half
- Patio & porch: Enclosed, Patio, Porch
- Fencing: None
Lot
- Size: 0.36 Acres
- Dimensions: 105 x 250
Details
- Parcel number: 20214022
- Special conditions: Estate
Construction
Type & style
- Home type: SingleFamily
- Architectural style: Cape Cod
- Property subtype: Single Family Residence
Materials
- Vinyl Siding
- Foundation: Block
- Roof: Asphalt,Fiberglass
Condition
- Year built: 1959
Utilities & green energy
- Sewer: Public Sewer
- Water: Public
Community & HOA
HOA
- Has HOA: No
Location
- Region: Bay Village
Financial & listing details
- Price per square foot: $141/sqft
- Tax assessed value: $375,000
- Annual tax amount: $10,063
- Date on market: 5/6/2024
- Cumulative days on market: 33 days
- Listing terms: Cash,Conventional
Price history
| Date | Event | Price |
|---|---|---|
| 6/24/2024 | Sold | $365,000-2.7%$141/sqft |
Source:  MLS Now #5036088 Report a problem MLS Now #5036088 Report a problem | ||
| 6/5/2024 | Pending sale | $375,000$145/sqft |
Source: MLS Now #5036088 Report a problem | ||
| 5/24/2024 | Contingent | $375,000$145/sqft |
Source: MLS Now #5036088 Report a problem | ||
| 5/6/2024 | Listed for sale | $375,000+158.6%$145/sqft |
Source: MLS Now #5036088 Report a problem | ||
| 9/30/1997 | Sold | $145,000$56/sqft |
Source: Public Record Report a problem | ||
Public tax history
| Year | Property taxes | Tax assessment |
|---|---|---|
| 2025 | $8,925 +8.4% | $131,250 |
| 2024 | $8,231 -3% | $131,250 +13.9% |
| 2023 | $8,481 +0.1% | $115,190 |
| 2022 | $8,475 +10.4% | $115,190 |
| 2021 | $7,680 +2.7% | $115,190 +13% |
| 2020 | $7,476 -8.1% | $101,920 |
| 2019 | $8,134 +12.2% | $101,920 |
| 2018 | $7,251 +23.3% | $101,920 +31.6% |
| 2017 | $5,879 +7.6% | $77,460 |
| 2016 | $5,463 | $77,460 |
| 2015 | $5,463 +4.8% | $77,460 +8% |
| 2014 | $5,210 +1.2% | $71,720 |
| 2013 | $5,150 -9.8% | $71,720 |
| 2012 | $5,709 +1.1% | $71,720 -1.6% |
| 2011 | $5,646 +0% | $72,910 |
| 2010 | $5,645 +981% | $72,910 |
| 2009 | $522 -90% | $72,910 -2% |
| 2008 | $5,214 +2% | $74,420 |
| 2007 | $5,111 -1% | $74,420 |
| 2006 | $5,160 +17% | $74,420 +15% |
| 2005 | $4,411 +2.1% | $64,720 |
| 2004 | $4,318 +1.6% | $64,720 |
| 2003 | $4,250 +14.9% | $64,720 +13.5% |
| 2002 | $3,701 -50.5% | $57,020 |
| 2001 | $7,475 | $57,020 |
| 2000 | $7,475 | $57,020 |
Find assessor info on the county website
Neighborhood: 44140
Nearby homes
- $630,3004 bd2 ba2k sqft30600 Ashton Ln, Bay Village, OH 44140Off Market
- $449,7003 bd2 ba1.6k sqft30628 Ashton Ln, Bay Village, OH 44140Off Market
- $554,3004 bd2 ba2.2k sqft30625 Willoway Ln, Bay Village, OH 44140Off Market
- $593,0003 bd2 ba2.9k sqft30635 Willoway Ln, Bay Village, OH 44140Off Market
- $513,7004 bd2 ba2.4k sqft30613 Willoway Ln, Bay Village, OH 44140Off Market
- $492,6002 bd2 ba2.3k sqft30611 Ashton Ln, Bay Village, OH 44140Off Market
- $475,8004 bd2 ba1.2k sqft30522 Ashton Ln, Bay Village, OH 44140Off Market
- $610,4003 bd3 ba3.2k sqft30601 Ashton Ln, Bay Village, OH 44140Off Market
Nearby schools
GreatSchools rating
- 9/10Westerly Elementary SchoolGrades: 3-4Distance: 0.2 mi
- 9/10Bay Middle SchoolGrades: 5-8Distance: 1.7 mi
- 9/10Bay High SchoolGrades: 9-12Distance: 0.8 mi
Schools provided by the listing agent
- District: Bay Village CSD - 1801
Source: MLS Now. This data may not be complete. We recommend contacting the local school district to confirm school assignments for this home.
Get a cash offer in 3 minutes
Find out how much your home could sell for in as little as 3 minutes with a no-obligation cash offer.
Estimated market value
$515,000
Get a cash offer in 3 minutes
Find out how much your home could sell for in as little as 3 minutes with a no-obligation cash offer.
Estimated market value
$515,000
- Ohio
- Cuyahoga County
- Bay Village
- 44140
- 30618 Ashton Ln
Nearby cities
Nearby zip codes
Other Bay Village Topics
