Come see Your New Home With a $19,000 Price Improvement! Paid off solar panels and New Roof in 2023, with 14kW large Solar System, your monthly Electric bill in this hot summer and AC running all the time is typically $40 administrative fee only! You cannot beat this fantastic buy. Brand new water heater, warranty on two AC units. Seller would consider a home sale or closing contingency! This Wesley Chapel Palm Cove two story home boasts 4 bedrooms, 4 bathrooms, 2690 square feet and a first-floor bonus room off the kitchen that can be an office or den. With lots of windows, bright and open, the large room off the front entry hallway has so many possibilities too- a formal dining room, library, home office, playroom or den. As you walk towards the kitchen, you’ll see the spacious family room. Kitchen features lots of 42-inch cabinets and a walk-in pantry. Sliding doors open onto the screened lanai, and the huge fully-fenced backyard. All new appliances including disposal. Fresh inside paint. Newly powerwashed exterior. The graceful staircase leads to the second floor where you land in the large loft and a split floor plan for the 4 bedrooms. The large Owners suite opens with French doors, high ceilings and crown molding. The ensuite bathroom has separate soaking tub and shower, and walk-in closet. Do you need an in-law suite? Bedroom 2 has its own ensuite full bathroom and walk in closet. Bedrooms 3 and 4 share a full bath. Key take away: Lots of room! The two-car garage has an extended storage area. The Palm Cove community has a pool, playgrounds, and a basketball court. Conveniently located to I-75 from Overpass, you’ll have quick access to Wesley Chapel's best shopping and restaurants, and 3 major hospitals. This is THE Best deal in Wesley Chapel!
Sold for $453,500
$453,500
30618 LATOURETTE DRIVE, ZEPHYRHILLS, FL 33545
4beds
2,690sqft
Single Family Residence
Built in 2006
6,050 Square Feet Lot
$448,800 Zestimate®
$169/sqft
$3,038 Estimated rent
Home value
$448,800
$426,000 - $471,000
$3,038/mo
Zestimate® history
Owner options
List your home for rent
$3,038/mo
Rent Zestimate®
Find your next renter with Zillow Rental Manager. Plus, with online applications, you can quickly screen prospective tenants – for free.
$3,038/mo
Rent Zestimate®
Refinance and save
$3,211/mo
Est. payment
Refinancing to a lower rate could help reduce your monthly payments and save thousands over the life of the loan.
$3,211/mo
Est. payment
Explore your selling options
Work with a Zillow partner agent
Leverage their expertise and Zillow's premium Showcase listings to get your home seen by more buyers.
Get startedList with your own agent
Get your home in front of millions of buyers by listing it on Zillow.
Learn how to do itSell it yourself
Take full control of how buyers see your home on Zillow by listing For Sale by Owner (FSBO).
List your homeWhat's special
Zillow last checked:
Listing updated:
Listed by:
Karen Howell 813-597-4625,
KELLER WILLIAMS TAMPA PROP. 813-264-7754
Bought with:
Dammy Sanchez, 3257275
FLORIDA'S 1ST CHOICE RLTY LLC
Jose Arias Soto, 3434776
FLORIDA'S 1ST CHOICE RLTY LLC
Source: Stellar MLS,MLS#: T3516817 Originating MLS: Tampa
Originating MLS: Tampa
Facts & features
Interior
Bedrooms & bathrooms
- Bedrooms: 4
- Bathrooms: 4
- Full bathrooms: 3
- 1/2 bathrooms: 1
Rooms
- Room types: Bonus Room, Den/Library/Office, Dining Room
Primary bedroom
- Features: Split Vanities, Tub with Separate Shower Stall, Water Closet/Priv Toilet, Walk-In Closet(s)
- Level: Second
- Dimensions: 14x13
Bedroom 2
- Features: En Suite Bathroom, Walk-In Closet(s)
- Level: Second
- Dimensions: 13x13
Bedroom 3
- Features: Ceiling Fan(s), Built-in Closet
- Level: Second
- Dimensions: 10x10
Bedroom 4
- Features: Ceiling Fan(s), Built-in Closet
- Level: Second
- Dimensions: 11x11
Bonus room
- Features: Ceiling Fan(s), No Closet
- Level: First
- Dimensions: 10x9
Dining room
- Level: First
- Dimensions: 12x10
Great room
- Level: First
- Dimensions: 17x15
Kitchen
- Features: Pantry
- Level: First
- Dimensions: 16x9
Loft
- Features: Ceiling Fan(s)
- Level: Second
- Dimensions: 12x10
Heating
- Central, Electric
Cooling
- Central Air
Appliances
- Included: Cooktop, Dishwasher, Disposal, Dryer, Electric Water Heater, Microwave, Range, Refrigerator, Washer
- Laundry: Upper Level
Features
- Ceiling Fan(s), Crown Molding, Eating Space In Kitchen, High Ceilings, Solid Surface Counters, Walk-In Closet(s)
- Flooring: Carpet, Tile
- Doors: Sliding Doors
- Has fireplace: No
Interior area
- Total structure area: 3,414
- Total interior livable area: 2,690 sqft
Property
Parking
- Total spaces: 2
- Parking features: Garage - Attached
- Attached garage spaces: 2
- Details: Garage Dimensions: 18x19
Features
- Levels: Two
- Stories: 2
- Exterior features: Sidewalk
- Fencing: Vinyl
Lot
- Size: 6,050 Square Feet
Details
- Parcel number: 2025330060004000040
- Zoning: MPUD
- Special conditions: None
Construction
Type & style
- Home type: SingleFamily
- Property subtype: Single Family Residence
Materials
- Stucco
- Foundation: Slab
- Roof: Shingle
Condition
- New construction: No
- Year built: 2006
Details
- Warranty included: Yes
Utilities & green energy
- Sewer: Public Sewer
- Water: Public
- Utilities for property: Cable Connected, Electricity Connected, Public
Community & HOA
Community
- Features: Dog Park, Playground, Pool
- Pet fee: $0 monthly
- Subdivision: PALM COVE PH 2
HOA
- Has HOA: Yes
- Amenities included: Maintenance
- Services included: Common Area Taxes, Community Pool, Maintenance Grounds, Pool Maintenance
- HOA fee: $92 monthly
- HOA name: Sandi Farnen/ west Coast Property Management
- HOA phone: 813-908-0766
Location
- Region: Wesley Chapel
Financial & listing details
- Price per square foot: $169/sqft
- Tax assessed value: $418,832
- Annual tax amount: $6,275
- Date on market: 4/12/2024
- Cumulative days on market: 87 days
- Listing terms: Cash,Conventional,FHA,VA Loan
- Ownership: Fee Simple
- Total actual rent: 0
- Electric utility on property: Yes
- Road surface type: Paved
Price history
| Date | Event | Price |
|---|---|---|
| 8/15/2024 | Sold | $453,500+0.8%$169/sqft |
Source:  Stellar MLS #T3516817 Report a problem Stellar MLS #T3516817 Report a problem | ||
| 7/16/2024 | Pending sale | $450,000$167/sqft |
Source: Stellar MLS #T3516817 Report a problem | ||
| 7/13/2024 | Price change | $450,000-4.1%$167/sqft |
Source: Stellar MLS #T3516817 Report a problem | ||
| 7/4/2024 | Pending sale | $469,000$174/sqft |
Source: Stellar MLS #T3516817 Report a problem | ||
| 6/25/2024 | Price change | $469,000-4.3%$174/sqft |
Source: Stellar MLS #T3516817 Report a problem | ||
| 5/31/2024 | Price change | $489,900-1%$182/sqft |
Source: Stellar MLS #T3516817 Report a problem | ||
| 5/8/2024 | Price change | $495,000-1%$184/sqft |
Source: Stellar MLS #T3516817 Report a problem | ||
| 4/12/2024 | Listed for sale | $500,000+55.3%$186/sqft |
Source: Stellar MLS #T3516817 Report a problem | ||
| 5/10/2021 | Listing removed | -- |
Source: Stellar MLS #T3277072 Report a problem | ||
| 1/14/2021 | Sold | $322,000+0.6%$120/sqft |
Source: Public Record Report a problem | ||
| 1/9/2021 | Pending sale | $320,000+77.8%$119/sqft |
Source: Stellar MLS #T3277072 Report a problem | ||
| 3/21/2013 | Sold | $180,000+79.8%$67/sqft |
Source:  HCMLS #2140966 Report a problem HCMLS #2140966 Report a problem | ||
| 7/25/2012 | Sold | $100,100-71%$37/sqft |
Source: Public Record Report a problem | ||
| 7/3/2006 | Sold | $345,134$128/sqft |
Source: Public Record Report a problem | ||
Public tax history
| Year | Property taxes | Tax assessment |
|---|---|---|
| 2024 | $7,298 +16.3% | $418,832 +1.4% |
| 2023 | $6,276 +23.7% | $412,880 +17.5% |
| 2022 | $5,072 +106% | $351,396 +91% |
| 2021 | $2,462 +1.8% | $184,010 +1.4% |
| 2020 | $2,420 +1.9% | $181,470 +2.3% |
| 2019 | $2,374 | $177,390 +1.9% |
| 2018 | $2,374 +2.1% | $174,088 |
| 2017 | $2,326 +0.6% | $174,088 +4.2% |
| 2016 | $2,313 +1.5% | $167,000 +0.7% |
| 2015 | $2,278 +2.9% | $165,839 0% |
| 2014 | $2,213 | $165,895 +19.3% |
| 2013 | -- | $139,095 +1.9% |
| 2012 | -- | $136,459 -27.1% |
| 2011 | -- | $187,214 +0% |
| 2010 | -- | $187,147 -11.6% |
| 2009 | -- | $211,619 -14.3% |
| 2008 | -- | $246,949 -6.9% |
| 2007 | -- | $265,196 +15.4% |
| 2006 | -- | $229,779 +1328.7% |
| 2005 | -- | $16,083 |
Find assessor info on the county website
Neighborhood: Palm Cove
Nearby homes
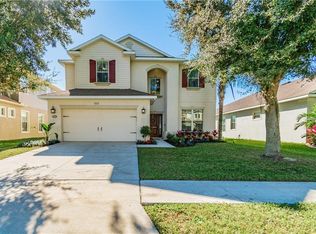
- $434,0004 bd4 ba2.6k sqft30618 Latourette Dr, Zephyrhills, FL 33545Off Market
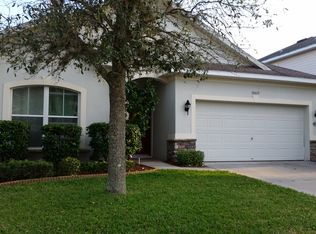
- $353,2003 bd2 ba1.8k sqft30612 Latourette Dr, Wesley Chapel, FL 33545Off Market
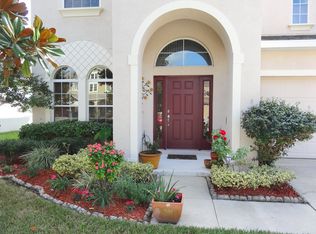
- $459,4004 bd4 ba2.7k sqft30624 Latourette Dr, Wesley Chapel, FL 33545Off Market
- $399,1004 bd3 ba2.3k sqft30606 Latourette Dr, Wesley Chapel, FL 33545Off Market
- $420,900-- bd2 ba2.6k sqft30617 Annadale Dr, Wesley Chapel, FL 33545Off Market
- $401,3004 bd3 ba2.3k sqft30630 Latourette Dr, Wesley Chapel, FL 33545Off Market
- $395,1004 bd3 ba2.3k sqft30611 Annadale Dr, Wesley Chapel, FL 33545Off Market
- $360,400-- bd2 ba1.9k sqft30623 Annadale Dr, Wesley Chapel, FL 33545Off Market
Nearby schools
GreatSchools rating
- 7/10Wesley Chapel Elementary SchoolGrades: PK-5Distance: 1.1 mi
- 6/10Thomas E. Weightman Middle SchoolGrades: 6-8Distance: 1.1 mi
- 5/10Wesley Chapel High SchoolGrades: 9-12Distance: 1 mi
Schools provided by the listing agent
- Elementary: Wesley Chapel Elementary-PO
- Middle: Thomas E Weightman Middle-PO
- High: Wesley Chapel High-PO
Source: Stellar MLS. This data may not be complete. We recommend contacting the local school district to confirm school assignments for this home.
Get a cash offer in 3 minutes
Find out how much your home could sell for in as little as 3 minutes with a no-obligation cash offer.
Estimated market value
$448,800
Get a cash offer in 3 minutes
Find out how much your home could sell for in as little as 3 minutes with a no-obligation cash offer.
Estimated market value
$448,800
- Florida
- Pasco County
- Wesley Chapel
- 33545
- Palm Cove
- 30618 LATOURETTE DRIVE
Nearby cities
Nearby neighborhoods
Nearby zip codes
Other Wesley Chapel Topics
