Skip main navigation
Closed
  • $295,000

    30619 Highway 110, Ardmore, TN 38449

    3beds
    1,087sqft
    Single Family Residence, Residential
    Built in 2015
    4.66 Acres Lot
    $295,000 Zestimate®
    $271/sqft
    $1,427 Estimated rent

    Home value

    $295,000

    $271,000 - $322,000

    $1,427/mo

    Zestimate® history
    Loading
    Loading...

    Owner options

    List your home for rent

    $1,427/mo

    Rent Zestimate®

    Find your next renter with Zillow Rental Manager. Plus, with online applications, you can quickly screen prospective tenants – for free.

    Learn more

    $1,427/mo

    Rent Zestimate®

    Refinance and save

    $1,683/mo

    Est. payment

    Refinancing to a lower rate could help reduce your monthly payments and save thousands over the life of the loan.

    See today's rates

    $1,683/mo

    Est. payment

    Explore your selling options

    Work with a Zillow partner agent

    Leverage their expertise and Zillow's premium Showcase listings to get your home seen by more buyers.

    Get started

    List with your own agent

    Get your home in front of millions of buyers by listing it on Zillow.

    Learn how to do it

    Sell it yourself

    Take full control of how buyers see your home on Zillow by listing For Sale by Owner (FSBO).

    List your home

    What's special

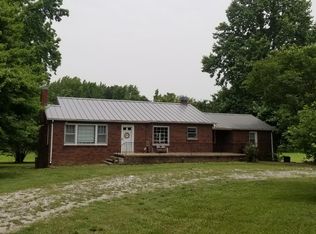
    This single-owner 3-bedroom, 2-bathroom residence is situated on 4.66 surveyed acres, conveniently located near Ardmore, Fayetteville, and I-65. The vinyl home, constructed in 2019, encompasses 1,087 square feet. The interior features tile flooring, crown molding, 2-inch blinds, and neutral paint throughout, creating an impression of spaciousness and adding elegant details. The home is ready for immediate occupancy! The eat-in kitchen is equipped with granite countertops. Both full bathrooms include tub/shower combinations. The arrangement of the three bedrooms is well thought out. The laundry room provides hookups for a washer and dryer, along with wire shelving for storage or hanging laundry to dry. The expansive yard offers ample space for large cookouts or family gatherings and presents opportunities for the addition of a detached garage or workshop.

    Zillow last checked:

    Listing updated:

    Listing Provided by:

    Wade Boggs 256-520-8384,

    Butler Realty

    Bought with:

    Keegan Mumaw, 375403

    Madison Metro R.E. dba Keller Williams Realty

    Source: RealTracs MLS as distributed by MLS GRID,MLS#: 3129276MLS Logo

    Facts & features

    Interior

    Bedrooms & bathrooms
    • Bedrooms: 3
    • Bathrooms: 2
    • Full bathrooms: 2
    • Main level bedrooms: 3
    Bedroom 1
    • Area: 130 Square Feet
    • Dimensions: 10x13
    Bedroom 2
    • Area: 90 Square Feet
    • Dimensions: 9x10
    Bedroom 3
    • Area: 100 Square Feet
    • Dimensions: 10x10
    Kitchen
    • Features: Eat-in Kitchen
    • Level: Eat-in Kitchen
    • Area: 208 Square Feet
    • Dimensions: 13x16
    Living room
    • Area: 196 Square Feet
    • Dimensions: 14x14
    Heating
    • Central, Electric
    Cooling
    • Ceiling Fan(s), Central Air, Electric
    Appliances
    • Included: Electric Oven, Cooktop, Dishwasher, Microwave, Refrigerator, Stainless Steel Appliance(s)
    • Laundry: Electric Dryer Hookup, Washer Hookup
    Features
    • Flooring: Tile
    • Basement: Crawl Space
    Interior area
    • Total structure area: 1,087
    • Total interior livable area: 1,087 sqft
    • Finished area above ground: 1,087

    Property

    Parking
    • Total spaces: 1
    • Parking features: Detached
    • Carport spaces: 1
    Features
    • Levels: One
    • Stories: 1
    • Patio & porch: Porch, Covered, Patio
    Lot
    • Size: 4.66 Acres
    • Features: Level
    • Topography: Level
    Details
    • Parcel number: 168 00501 001
    • Special conditions: Standard

    Construction

    Type & style
    • Home type: SingleFamily
    • Property subtype: Single Family Residence, Residential
    Materials
    • Vinyl Siding
    Condition
    • New construction: No
    • Year built: 2015

    Utilities & green energy

    • Sewer: Septic Tank
    • Water: Public
    • Utilities for property: Electricity Available, Water Available

    Community & neighborhood

    Location
    • Region: Ardmore
    • Subdivision: Teresa Hudson

    Price history

    DateEventPrice
    3/30/2026Sold$295,000-1.6%$271/sqft
    Source: RealTracs MLS as distributed by MLS GRID #3129276 Report a problem
    3/19/2026Pending sale$299,900$276/sqft
    Source: ValleyMLS #21896531 Report a problem
    3/2/2026Contingent$299,900$276/sqft
    Source: ValleyMLS #21896531 Report a problem
    2/12/2026Listed for sale$299,900+20%$276/sqft
    Source: ValleyMLS #21896531 Report a problem
    1/20/2026Listing removed$249,900$230/sqft
    Source: ValleyMLS #21896531 Report a problem
    12/30/2025Price change$249,900-16.7%$230/sqft
    Source: RealTracs MLS as distributed by MLS GRID #2973547 Report a problem
    8/13/2025Listed for sale$299,900$276/sqft
    Source: ValleyMLS #21896531 Report a problem

    Public tax history

    YearProperty taxesTax assessment
    2025$784 +1%$38,225
    2024$776 +5.9%$38,225 +60.3%
    2023$733 +34%$23,850
    2022$547 -0.9%$23,850
    2021$551 -0.1%$23,850
    2020$552 $23,850
    2019$552 -0.5%$23,850 +17.2%
    2018$555 -0.1%$20,350
    2017$555 +16.6%$20,350
    2016$476 +320.1%$20,350 +295.1%
    2015$113 $5,150

    Find assessor info on the county website

    Neighborhood: 38449

    Nearby schools

    GreatSchools rating
    Schools provided by the listing agent
    • Elementary: Blanche School
    • Middle: Blanche School
    • High: Lincoln County High School

    Source: RealTracs MLS as distributed by MLS GRID. This data may not be complete. We recommend contacting the local school district to confirm school assignments for this home.

    Get pre-qualified for a loan
    At Zillow Home Loans, we can pre-qualify you in as little as 5 minutes with no impact to your credit score.

    An equal housing lender. NMLS #10287.