Discover this stunning home in the highly sought-after Eagles Pointe community. Ideally located in the heart of Woodbridge, you're just minutes from local amenities and park & ride options for convenient commuting. This property is one of the few in the neighborhood that features its own private saltwater pool, set within a spacious bricked and concrete patio and a large fenced backyard—perfect for relaxing or entertaining. Inside, the home offers 5 bedrooms, an office, a sitting room, and a fully finished basement. The main level boasts a bright, open kitchen with granite countertops, stainless steel appliances, an island gas cooktop, and ample cabinet space. Natural light floods the space through large windows and a sliding glass door that opens to the beautiful backyard and pool. The inviting family room includes four tall windows and a cozy stone fireplace—perfect for chilly winter days. A formal dining room sits just off the kitchen, ideal for hosting guests. Upstairs, the expansive owner’s suite features two walk-in closets and a generous en suite bathroom with dual vanities, a beautifully tiled shower, and an oversized bathtub. The bedroom also includes a private nook—perfect for a seating area, workspace, or dressing area. The additional bedrooms are spacious and offer plenty of closet space. The fully finished basement includes a gym, a second living area, and a bedroom with a full bath—plus private exterior access to the backyard and plenty of natural light from several windows. While the home is impressive, the backyard is truly what dreams are made of. Don’t miss this incredible opportunity!
Sold for $799,999
Street View
$799,999
3062 American Eagle Blvd, Woodbridge, VA 22191
5beds
3,550sqft
Single Family Residence
Built in 2013
0.35 Acres Lot
$794,500 Zestimate®
$225/sqft
$4,162 Estimated rent
Home value
$794,500
$755,000 - $834,000
$4,162/mo
Zestimate® history
Owner options
List your home for rent
$4,162/mo
Rent Zestimate®
Find your next renter with Zillow Rental Manager. Plus, with online applications, you can quickly screen prospective tenants – for free.
$4,162/mo
Rent Zestimate®
Refinance and save
$5,071/mo
Est. payment
Refinancing to a lower rate could help reduce your monthly payments and save thousands over the life of the loan.
$5,071/mo
Est. payment
Explore your selling options
Work with a Zillow partner agent
Leverage their expertise and Zillow's premium Showcase listings to get your home seen by more buyers.
Get startedList with your own agent
Get your home in front of millions of buyers by listing it on Zillow.
Learn how to do itSell it yourself
Take full control of how buyers see your home on Zillow by listing For Sale by Owner (FSBO).
List your homeWhat's special
Sitting roomCozy stone fireplacePrivate nookFully finished basementLarge fenced backyardPrivate saltwater poolPrivate exterior access
Zillow last checked:
Listing updated:
Listed by:
Brittney Jones 601-392-1050,
EXP Realty, LLC
Bought with:
Sean Sullivan, 0225268394
RE/MAX Gateway, LLC
Source: Bright MLS,MLS#: VAPW2091768
Facts & features
Interior
Bedrooms & bathrooms
- Bedrooms: 5
- Bathrooms: 4
- Full bathrooms: 3
- 1/2 bathrooms: 1
- Main level bathrooms: 1
Rooms
- Room types: Living Room, Dining Room, Sitting Room, Bedroom 2, Bedroom 3, Bedroom 4, Bedroom 5, Kitchen, Family Room, Bedroom 1, Office, Recreation Room, Utility Room, Full Bath, Half Bath
Bedroom 1
- Level: Upper
Bedroom 2
- Level: Upper
Bedroom 3
- Level: Upper
Bedroom 4
- Level: Upper
Bedroom 5
- Level: Lower
Dining room
- Level: Main
Family room
- Level: Lower
Other
- Level: Lower
Half bath
- Level: Main
Kitchen
- Level: Main
Living room
- Level: Main
Office
- Level: Main
Recreation room
- Level: Lower
Sitting room
- Level: Main
Utility room
- Level: Lower
Heating
- Forced Air, Natural Gas
Cooling
- Central Air, Electric
Appliances
- Included: Gas Water Heater
- Laundry: Main Level
Features
- Basement: Finished,Exterior Entry,Interior Entry
- Number of fireplaces: 1
- Fireplace features: Stone, Gas/Propane
Interior area
- Total structure area: 3,786
- Total interior livable area: 3,550 sqft
- Finished area above ground: 2,604
- Finished area below ground: 946
Property
Parking
- Total spaces: 2
- Parking features: Garage Faces Front, Attached
- Attached garage spaces: 2
Accessibility
- Accessibility features: Accessible Entrance, 2+ Access Exits
Features
- Levels: Three
- Stories: 3
- Exterior features: Underground Lawn Sprinkler, Rain Gutters
- Has private pool: Yes
- Pool features: In Ground, Salt Water, Private
- Fencing: Full,Back Yard
Lot
- Size: 0.35 Acres
- Features: Poolside
Details
- Additional structures: Above Grade, Below Grade
- Parcel number: 8290556999
- Zoning: R4
- Special conditions: Standard
Construction
Type & style
- Home type: SingleFamily
- Architectural style: Colonial
- Property subtype: Single Family Residence
Materials
- Stone, Vinyl Siding
- Foundation: Slab
- Roof: Composition,Shingle
Condition
- New construction: No
- Year built: 2013
Utilities & green energy
- Sewer: Public Sewer
- Water: Public
Community & HOA
Community
- Subdivision: Eagles Pointe
HOA
- Has HOA: Yes
- HOA fee: $138 monthly
- HOA name: EAGLES POINTE HOMEOWNERS' ASSOCIATION
Location
- Region: Woodbridge
Financial & listing details
- Price per square foot: $225/sqft
- Tax assessed value: $689,200
- Annual tax amount: $6,976
- Date on market: 4/11/2025
- Listing agreement: Exclusive Agency
- Listing terms: Cash,Conventional,FHA,VA Loan
- Ownership: Fee Simple
Price history
| Date | Event | Price |
|---|---|---|
| 5/13/2025 | Sold | $799,999$225/sqft |
Source:  Bright MLS #VAPW2091768 Report a problem Bright MLS #VAPW2091768 Report a problem | ||
| 4/15/2025 | Contingent | $799,999$225/sqft |
Source: Bright MLS #VAPW2091768 Report a problem | ||
| 4/11/2025 | Listed for sale | $799,999+6.7%$225/sqft |
Source: Bright MLS #VAPW2091768 Report a problem | ||
| 6/6/2022 | Sold | $750,000+7.1%$211/sqft |
Source: Bright MLS #VAPW2023838 Report a problem | ||
| 4/29/2022 | Contingent | $699,999$197/sqft |
Source: Bright MLS #VAPW2023838 Report a problem | ||
| 4/29/2022 | Listed for sale | $699,999+29.7%$197/sqft |
Source: Bright MLS #VAPW2023838 Report a problem | ||
| 5/16/2015 | Listing removed | $539,900$152/sqft |
Source: Keller Williams - Tysons - Vienna #PW8621258 Report a problem | ||
| 5/2/2015 | Price change | $539,900-1.8%$152/sqft |
Source: Keller Williams - Tysons - Vienna #PW8621258 Report a problem | ||
| 3/27/2015 | Listed for sale | $549,900-8.3%$155/sqft |
Source: Keller Williams Marketcenter 375 #PW8585693 Report a problem | ||
| 11/1/2014 | Listing removed | $599,900$169/sqft |
Source: RE/MAX ALLEGIANCE #PW8404244 Report a problem | ||
| 7/15/2014 | Listed for sale | $599,900+18.2%$169/sqft |
Source: RE/MAX ALLEGIANCE #PW8404244 Report a problem | ||
| 7/1/2013 | Sold | $507,368$143/sqft |
Source: Public Record Report a problem | ||
Public tax history
| Year | Property taxes | Tax assessment |
|---|---|---|
| 2025 | $7,099 +3.6% | $724,000 +5% |
| 2024 | $6,854 +1% | $689,200 +5.7% |
| 2023 | $6,783 +0.2% | $651,900 +8.4% |
| 2022 | $6,772 +3.7% | $601,200 +12.1% |
| 2021 | $6,532 +5.8% | $536,300 +6.8% |
| 2020 | $6,173 +110.9% | $502,200 +3.6% |
| 2019 | $2,928 -47.7% | $484,900 +4.6% |
| 2018 | $5,597 +3.8% | $463,500 +3.7% |
| 2017 | $5,392 -0.6% | $446,800 +0.5% |
| 2016 | $5,422 +2.2% | $444,600 -1.4% |
| 2015 | $5,304 | $450,800 +5.9% |
| 2014 | $5,304 | $425,500 |
Find assessor info on the county website
Neighborhood: Eagle's Pointe
Nearby homes
- $742,1004 bd3 ba2.6k sqft3066 American Eagle Blvd, Woodbridge, VA 22191Off Market
- $742,4004 bd3 ba2.8k sqft3058 American Eagle Blvd, Woodbridge, VA 22191Off Market
- $835,2005 bd5 ba4.7k sqft3070 American Eagle Blvd, Woodbridge, VA 22191Off Market

- $460,1004 bd2 ba1.8k sqft15900 Crest Dr, Woodbridge, VA 22191Off Market
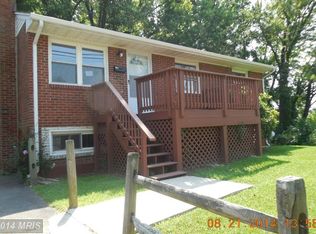
- $2,5008,494 Square Feet15900 Crest Dr #A, Woodbridge, VA 22191Off Market
- $813,8004 bd4 ba3.2k sqft15901 Eagle Feather Drive, Woodbridge, VA 22191Off Market
- $768,6005 bd4 ba2.6k sqft3059 American Eagle Blvd, Woodbridge, VA 22191Off Market
- $768,5005 bd4 ba3.2k sqft3065 American Eagle Blvd, Woodbridge, VA 22191Off Market
Nearby schools
GreatSchools rating
- 6/10Mary Williams Elementary SchoolGrades: PK-5Distance: 1 mi
- 3/10Potomac Middle SchoolGrades: 6-8Distance: 1 mi
- 4/10Potomac High SchoolGrades: 9-12Distance: 0.8 mi
Schools provided by the listing agent
- District: Prince William County Public Schools
Source: Bright MLS. This data may not be complete. We recommend contacting the local school district to confirm school assignments for this home.
Get a cash offer in 3 minutes
Find out how much your home could sell for in as little as 3 minutes with a no-obligation cash offer.
Estimated market value
$794,500
Get a cash offer in 3 minutes
Find out how much your home could sell for in as little as 3 minutes with a no-obligation cash offer.
Estimated market value
$794,500
- Virginia
- Prince William County
- Woodbridge
- 22191
- Eagle's Pointe
- 3062 American Eagle Blvd
Nearby cities
Nearby neighborhoods
Nearby zip codes
Other Woodbridge Topics
