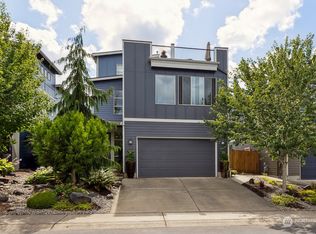
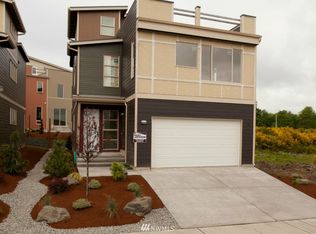
Welcome to The Overlook at Somerset Hills, this meticulously maintained residence offers panoramic views and refined living. Featuring 3 bedrooms and 3 bath, this 1,968 soft home showcases an open, contemporary floor plan enhanced by a dramatic wall of windows that flood the interiors with natural light, emphasizing breathtaking scenic views of the State Capitol, Mount Rainier, the Olympic Mountains, and the lake. The expansive rooftop deck provides an exceptional setting for relaxation or entertaining, offering unparalleled views. The flexible layout includes primary suites on two levels, supporting multi-generational living or guest accommodations. Additional highlights encompass soaring windows, bamboo flooring, and bright, open spaces. The modern kitchen is equipped with an eating bar and sleek finishes, promoting both style and functionality. A third bedroom allows for further versatility, ideal for guests or a home office. The exceptional rooftop deck, complete with a prep loft featuring a sink and mini-fridge, elevates outdoor entertaining. Conveniently located near shopping, schools, parks, and major freeways, this property presents a rare combination of striking design, prime location, and outstanding outdoor amenities.
Active
Listed by: RE/MAX Parkside Affiliates • Michael Duggins
Price cut: $20K (8/7)
$599,900
3062 Banks Lane SW, Olympia, WA 98512
3beds
1,968sqft
Single Family Residence
Built in 2009
3,232 Square Feet Lot
$597,300 Zestimate®
$305/sqft
$65/mo HOA
What's special
Expansive rooftop deckSleek finishesModern kitchenBamboo flooringNatural lightPanoramic viewsSoaring windows
- 66 days
- 241
- 12
Zillow last checked:
Listing updated:
Listed by:
Michael Duggins,
RE/MAX Parkside Affiliates
Source: NWMLS as distributed by MLS GRID,MLS#: 2544733
Facts & features
Interior
Bedrooms & bathrooms
- Bedrooms: 3
- Bathrooms: 3
- Full bathrooms: 3
- Main level bathrooms: 1
- Main level bedrooms: 1
Primary bedroom
- Level: Second
Entry hall
- Level: Main
Great room
- Level: Second
Kitchen with eating space
- Level: Second
Heating
- Fireplace, Forced Air, Electric, Natural Gas
Cooling
- Has cooling: Yes
Appliances
- Included: Dishwasher, Disposal, Refrigerator, Stove(s)/Range(s), Dishwasher(s), Garbage Disposal, Refrigerator(s), Water Heater: Gas, Water Heater Location: Garage
Features
- Bath Off Primary, Ceiling Fan(s), Pantry
- Flooring: Bamboo/Cork, Carpet
- Windows: Dbl Pane/Storm Window
- Number of fireplaces: 1
- Fireplace features: Gas, Upper Level: 1, Fireplace
Interior area
- Total structure area: 1,968
- Total interior livable area: 1,968 sqft
Property
Parking
- Total spaces: 2
- Parking features: Attached Garage
- Has attached garage: Yes
- Covered spaces: 2
Features
- Entry location: Main
- Patio & porch: Bath Off Primary, Ceiling Fan(s), Dbl Pane/Storm Window, Fireplace, Pantry, Walk-In Closet(s), Water Heater, Wet Bar
- Has view: Yes
- View description: Mountain(s), Territorial
Lot
- Size: 3,232 Square Feet
- Features: Curbs, Paved, Cable TV, High Speed Internet, Patio, Rooftop Deck
- Topography: Level,Sloped
Details
- Parcel number: 66990011800
- Special conditions: Standard
Construction
Type & style
- Home type: SingleFamily
- Architectural style: 3 Story
- Property subtype: Single Family Residence
Materials
- Cement Planked, Cement Plank
- Foundation: Poured Concrete
- Roof: Flat,Torch Down
Condition
- Year built: 2009
- Major remodel year: 2009
Utilities & green energy
- Electric: Company: Puget Sound Energy
- Sewer: Sewer Connected, Company: City of Tumwater
- Water: Public, Company: City of Tumwater
- Utilities for property: Xfinity, Xfinity
Community & HOA
Community
- Features: CCRs
- Subdivision: Tumwater Hill
HOA
- Services included: Common Area Maintenance
- HOA fee: $65 monthly
- HOA phone: 425-897-3400
Location
- Region: Tumwater
Financial & listing details
- Price per square foot: $305/sqft
- Tax assessed value: $533,500
- Annual tax amount: $5,077
- Date on market: 6/24/2026
- Cumulative days on market: 67 days
- Listing terms: Conventional,VA Loan
- Inclusions: Dishwasher(s), Garbage Disposal, Refrigerator(s), Stove(s)/Range(s)
Estimated market value
$597,300
$567,000 - $627,000
$2,632/mo
Price history
| Date | Event | Price |
|---|---|---|
| 8/11/2026 | Listing removed | $3,200$2/sqft |
Source: Zillow Rentals Report a problem | ||
| 8/10/2026 | Price change | $3,200-8.6%$2/sqft |
Source: Zillow Rentals Report a problem | ||
| 8/7/2026 | Price change | $599,900-3.2%$305/sqft |
Source:  NWMLS as distributed by MLS GRID #2544733 Report a problem NWMLS as distributed by MLS GRID #2544733 Report a problem | ||
| 8/3/2026 | Listed for rent | $3,500$2/sqft |
Source: Zillow Rentals Report a problem | ||
| 6/25/2026 | Listed for sale | $619,900+103.4%$315/sqft |
Source: NWMLS as distributed by MLS GRID #2544733 Report a problem | ||
| 12/14/2016 | Sold | $304,719-9%$155/sqft |
Source: Public Record Report a problem | ||
| 9/7/2010 | Sold | $335,000$170/sqft |
Source: NWMLS as distributed by MLS GRID #29111123 Report a problem | ||
Public tax history
| Year | Property taxes | Tax assessment |
|---|---|---|
| 2024 | $5,309 +2.4% | $533,500 +3% |
| 2023 | $5,187 +4% | $518,200 +1.4% |
| 2022 | $4,985 +0.1% | $510,900 +20.7% |
| 2021 | $4,980 +3.5% | $423,200 +12.9% |
| 2020 | $4,811 +6.7% | $375,000 +0.3% |
| 2019 | $4,510 +0.4% | $373,900 +2.8% |
| 2018 | $4,491 +21.7% | $363,600 +26.3% |
| 2017 | $3,691 | $288,000 +2.1% |
| 2016 | $3,691 | $282,100 +4.1% |
| 2014 | $3,691 | $271,000 +2.8% |
| 2013 | -- | $263,500 |
| 2012 | $3,314 | -- |
| 2011 | -- | -- |
| 2010 | -- | -- |
| 2008 | -- | -- |
Find assessor info on the county website
Monthly payment
Est. payment
Payment breakdown
Explore the cost of this home by adjusting the details. Changes won't be saved.Climate risks
Neighborhood: 98512


Similar homes
- $625,0003 bd3 ba2.1k sqft3128 Banks Lane SW, Olympia, WA 98512Active
 MLS ID #2557567, Rhonda C Olnick. NWMLS as distributed by MLS GRID
 - $556,0004 bd3 ba2.1k sqft837 Pioneer Street SW, Tumwater, WA 98512Contingent
 MLS ID #2532949, Stacy Littlejohn. NWMLS as distributed by MLS GRID
 - $589,9004 bd3 ba2.2k sqft3626 Hoadly Street SE, Tumwater, WA 98501Active
 MLS ID #2527341, Tim Lynch. NWMLS as distributed by MLS GRID
 - $675,0003 bd2 ba1.9k sqft8024 Fairview Road SW, Olympia, WA 98512Active
 MLS ID #2571915, Jessie M. Henneck-Aguiar. NWMLS as distributed by MLS GRID
