Skip main navigation
Closed
  • $736,500

    3062 Bass Dr, Sherrills Ford, NC 28673

    3beds
    1,388sqft
    Single Family Residence
    Built in 2014
    0.77 Acres Lot
    $736,300 Zestimate®
    $531/sqft
    $1,873 Estimated rent

    Home value

    $736,300

    $699,000 - $773,000

    $1,873/mo

    Zestimate® history
    Loading
    Loading...

    Owner options

    List your home for rent

    $1,873/mo

    Rent Zestimate®

    Find your next renter with Zillow Rental Manager. Plus, with online applications, you can quickly screen prospective tenants – for free.

    Learn more

    $1,873/mo

    Rent Zestimate®

    Refinance and save

    $4,344/mo

    Est. payment

    Refinancing to a lower rate could help reduce your monthly payments and save thousands over the life of the loan.

    See today's rates

    $4,344/mo

    Est. payment

    Explore your selling options

    Work with a Zillow partner agent

    Leverage their expertise and Zillow's premium Showcase listings to get your home seen by more buyers.

    Get started

    List with your own agent

    Get your home in front of millions of buyers by listing it on Zillow.

    Learn how to do it

    Sell it yourself

    Take full control of how buyers see your home on Zillow by listing For Sale by Owner (FSBO).

    List your home

    What's special

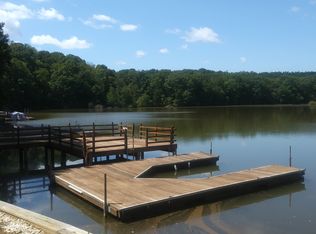
    Peaceful waterfront lotPrivate boat rampPorch swingCovered picnic areaFront covered carportSide covered carportDurable tin roof
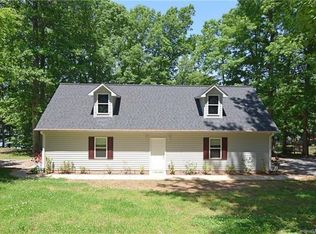
    This charming custom Southland log home sits on a peaceful waterfront lot with a gently sloping yard that leads straight to the lake. The home has been exceptionally maintained and is fully move-in ready, offering a warm, inviting setting for either a full-time residence or a weekend retreat. Built for longevity, it features Southland log construction with a Rhino Shield coating backed by a 25-year warranty, along with a durable tin roof. Inside, the open living area brings in generous natural light, and bamboo flooring runs throughout the home for a clean, cohesive look. Outdoor living is a highlight here. Enjoy quiet mornings on the covered back porch, relax in the porch swing, or gather with friends around the fire pit. The property includes a covered picnic area, outside table and chairs, and a gas grill setup that makes hosting simple. Lake lovers will appreciate the private boat ramp and the floating dock with two jet ski berths. The dock tag is now visible, and the canoe, paddle board, and paddles all stay with the home for immediate enjoyment. The seller is leaving several items that make this property truly turnkey, including all TVs, the washer and dryer, kitchen table and chairs, two picnic tables, and additional outdoor furnishings. Storage is plentiful with a 16×24 storage building and usable space in the crawl area. Both the front covered carport and the side covered carport will remain with the property. A 3-bedroom septic system has been approved by the county, the permit has been issued, and installation is currently in progress. The home is located within walking and biking distance to Mountain Creek Park, offering easy access to miles of trails and outdoor recreation. This is a rare opportunity to own a meticulously maintained, move-in-ready waterfront home designed for comfort, durability, and year-round enjoyment. This is a very special find and a must see!

    Zillow last checked:

    Listing updated:

    Listed by:

    Tracey Short tracey7000@gmail.com,

    Carolina Signature Realty

    Bought with:

    Doug Bishop

    COMPASS

    Source: Canopy MLS as distributed by MLS GRID,MLS#: 4257005MLS Logo

    Facts & features

    Interior

    Bedrooms & bathrooms
    • Bedrooms: 3
    • Bathrooms: 2
    • Full bathrooms: 2
    • Main level bedrooms: 3
    Primary bedroom
    • Level: Main
    Bedroom s
    • Level: Main
    Bathroom full
    • Level: Main
    Bathroom full
    • Level: Main
    Other
    • Level: Main
    Dining area
    • Level: Main
    Kitchen
    • Level: Main
    Laundry
    • Level: Main
    Living room
    • Level: Main
    Utility room
    • Level: Main
    Heating
    • Heat Pump
    Cooling
    • Ceiling Fan(s), Central Air
    Appliances
    • Included: Dishwasher, Electric Range, Electric Water Heater, Microwave, Oven, Plumbed For Ice Maker, Refrigerator, Self Cleaning Oven, Washer/Dryer
    • Laundry: Utility Room
    Features
    • Breakfast Bar, Open Floorplan, Walk-In Closet(s)
    • Flooring: Bamboo, Vinyl
    • Doors: Sliding Doors
    • Windows: Insulated Windows
    • Has basement: No
    • Fireplace features: Fire Pit, Outside
    Interior area
    • Total structure area: 1,388
    • Total interior livable area: 1,388 sqft
    • Finished area above ground: 1,388
    • Finished area below ground: 0

    Property

    Parking
    • Total spaces: 5
    • Parking features: Detached Carport, Driveway, Shared Driveway, Other - See Remarks
    • Carport spaces: 2
    • Uncovered spaces: 3
    • Details: 400 sq ft detached carport, partially shared driveway at the top of the entrance, room to park for guest that will not interfere with shared driveway
    Features
    • Levels: One
    • Stories: 1
    • Patio & porch: Covered, Rear Porch
    • Exterior features: Fire Pit
    • Has view: Yes
    • View description: Water, Year Round
    • Has water view: Yes
    • Water view: Water
    • Waterfront features: Boat Ramp, Covered structure, Dock, Other - See Remarks, Waterfront
    • Body of water: Lake Norman
    Lot
    • Size: 0.77 Acres
    • Features: Views
    Details
    • Additional structures: Outbuilding, Other
    • Additional parcels included: 369804809948
    • Parcel number: 369804818113
    • Zoning: CRC
    • Special conditions: Standard
    • Other equipment: Other - See Remarks

    Construction

    Type & style
    • Home type: SingleFamily
    • Architectural style: Cabin
    • Property subtype: Single Family Residence
    Materials
    • Log
    • Foundation: Crawl Space
    • Roof: Metal
    Condition
    • New construction: No
    • Year built: 2014

    Utilities & green energy

    • Sewer: Septic Installed
    • Water: Well

    Community & HOA

    Community
    • Features: Lake Access, Other
    • Security: Smoke Detector(s)
    • Subdivision: Forest Shores
    Location
    • Region: Sherrills Ford

    Financial & listing details

    • Price per square foot: $531/sqft
    • Tax assessed value: $642,300
    • Annual tax amount: $3,195
    • Date on market: 5/20/2025
    • Cumulative days on market: 347 days
    • Listing terms: Cash,Conventional,FHA,USDA Loan,VA Loan
    • Road surface type: Asphalt, Paved

    Price history

    DateEventPrice
    5/29/2026Sold$736,500-7.9%$531/sqft
    Source: Canopy MLS as distributed by MLS GRID #4257005 Report a problem
    5/20/2025Listed for sale$800,000-5.9%$576/sqft
    Source: Canopy MLS as distributed by MLS GRID #4257005 Report a problem
    11/25/2024Listing removed$850,000$612/sqft
    Source: Canopy MLS as distributed by MLS GRID #4116531 Report a problem
    9/6/2024Price change$850,000-6%$612/sqft
    Source: Canopy MLS as distributed by MLS GRID #4116531 Report a problem
    3/28/2024Listed for sale$904,500$652/sqft
    Source: Canopy MLS as distributed by MLS GRID #4116531 Report a problem

    Public tax history

    YearProperty taxesTax assessment
    2025$3,195 +1%$642,300
    2024$3,163 +2.1%$642,300
    2023$3,099 +26.2%$642,300 +84.5%
    2022$2,455 $348,200
    2021$2,455 $348,200
    2020$2,455 $348,200
    2019$2,455 +22.6%$348,200 +19.1%
    2018$2,003 +2.3%$292,400
    2017$1,957 +194.9%--
    2016$664 --
    2015$664 $285,670 +158.3%
    2014$664 $110,600
    2013$664 --
    2012$664 --
    2011$664 +16.1%--
    2010$572 --
    2009$572 +3.4%--
    2008$553 --
    2007$553 +17.1%--
    2006$472 --
    2005-- --
    2004-- --
    2003-- --
    2002-- --
    2001-- --
    2000-- --
    Find assessor info on the county website

    Neighborhood: 28673

    Nearby schools

    GreatSchools rating
    Schools provided by the listing agent
    • Elementary: Balls Creek
    • Middle: Mill Creek
    • High: Bandys

    Source: Canopy MLS as distributed by MLS GRID. This data may not be complete. We recommend contacting the local school district to confirm school assignments for this home.

    Get a cash offer in 3 minutes
    Find out how much your home could sell for in as little as 3 minutes with a no-obligation cash offer.
    Estimated market value
    $736,300
    Get a cash offer in 3 minutes
    Find out how much your home could sell for in as little as 3 minutes with a no-obligation cash offer.
    Estimated market value
    $736,300