This charming stucco and stone home is ready to welcome you home! Nestled against peaceful green space, this 3-bedroom, 2-bath retreat offers the perfect blend of elegance and warmth. From the moment you step inside, you'll be greeted by an inviting open floor plan with soaring 13' ceilings and oversized 8' windows that fill the home with beautiful natural light. The heart of the home is the spacious kitchen, where a large island and shaker-style cabinetry with glass fronts create a space that's both stylish and functional. Tile flooring flows through the main living areas, adding warmth and character, while the master bath is a serene escape with upgraded tile and a luxurious shower. Step outside and fall in love with the oversized covered patio, complete with a 10x14 addition and built-in BBQ grill. Whether you're entertaining or enjoying a quiet evening by the cozy outdoor fire pit, this backyard is made for memories. Mature trees and a private greenbelt view make it a truly special place to unwind. Additional touches include a 2-car garage with epoxy flooring, double-pane windows, a sprinkler system, and access to a sparkling community swimming pool. This home has all the charm and comfort you've been searching for-perfect for creating your next "home sweet home."
Closed
Price Unknown
3062 Blenheim Park, Bulverde, TX 78163
3beds
1,771sqft
Single Family Residence
Built in 2018
6,969 Square Feet Lot
$398,900 Zestimate®
$--/sqft
$2,329 Estimated rent
Home value
$398,900
$367,000 - $435,000
$2,329/mo
Zestimate® history
Owner options
List your home for rent
$2,329/mo
Rent Zestimate®
Find your next renter with Zillow Rental Manager. Plus, with online applications, you can quickly screen prospective tenants – for free.
$2,329/mo
Rent Zestimate®
Refinance and save
$600/mo
Est. payment
Refinancing to a lower rate could help reduce your monthly payments and save thousands over the life of the loan.
$600/mo
Est. payment
Explore your selling options
Work with a Zillow partner agent
Leverage their expertise and Zillow's premium Showcase listings to get your home seen by more buyers.
Get startedList with your own agent
Get your home in front of millions of buyers by listing it on Zillow.
Learn how to do itSell it yourself
Take full control of how buyers see your home on Zillow by listing For Sale by Owner (FSBO).
List your homeWhat's special
Zillow last checked:
Listing updated:
Listed by:
Suzanne Kuntz (210)493-3030,
Keller Williams Heritage
Bought with:
NON-MEMBER AGENT TEAM
Non Member Office
Source: Central Texas MLS,MLS#: 564205 Originating MLS: Four Rivers Association of REALTORS
Originating MLS: Four Rivers Association of REALTORSFacts & features
Interior
Bedrooms & bathrooms
- Bedrooms: 3
- Bathrooms: 2
- Full bathrooms: 2
Primary bedroom
- Level: Main
- Dimensions: 16*13
Bedroom 2
- Level: Main
- Dimensions: 10*13
Bedroom 3
- Level: Main
- Dimensions: 10*13
Primary bathroom
- Level: Main
- Dimensions: 12*12
Dining room
- Level: Main
- Dimensions: 9*12
Entry foyer
- Level: Main
- Dimensions: 16*5
Family room
- Level: Main
- Dimensions: 15*19
Kitchen
- Level: Main
- Dimensions: 10*12
Laundry
- Level: Main
- Dimensions: 6*6
Heating
- Fireplace(s), Natural Gas
Cooling
- Central Air, 1 Unit
Appliances
- Included: Dishwasher, Gas Cooktop, Gas Range, Gas Water Heater, Microwave, Oven, Plumbed For Ice Maker, Refrigerator, Range Hood, Water Softener Owned, Water Heater, Some Gas Appliances
- Laundry: Washer Hookup, Electric Dryer Hookup, Inside, Main Level, Laundry Room
Features
- All Bedrooms Down, Attic, Ceiling Fan(s), Chandelier, Carbon Monoxide Detector, Double Vanity, Entrance Foyer, Eat-in Kitchen, High Ceilings, Low Flow Plumbing Fixtures, Living/Dining Room, Murphy Bed, Open Floorplan, Pull Down Attic Stairs, Recessed Lighting, Separate Shower, Smart Thermostat, Tub Shower, Walk-In Closet(s), Granite Counters, Kitchen Island
- Flooring: Carpet, Ceramic Tile
- Windows: Double Pane Windows
- Attic: Pull Down Stairs,Partially Floored
- Number of fireplaces: 1
- Fireplace features: Gas, Living Room
Interior area
- Total interior livable area: 1,771 sqft
Property
Parking
- Total spaces: 2
- Parking features: Attached, Garage
- Attached garage spaces: 2
Features
- Levels: One
- Stories: 1
- Patio & porch: Covered, Patio, Porch
- Exterior features: Fire Pit, Gas Grill, Outdoor Grill, Outdoor Kitchen, Porch, Patio
- Pool features: Community, In Ground
- Spa features: None
- Fencing: Back Yard
- Has view: Yes
- View description: None
- Body of water: None
Lot
- Size: 6,969 Square Feet
Details
- Parcel number: 398656
Construction
Type & style
- Home type: SingleFamily
- Architectural style: Traditional
- Property subtype: Single Family Residence
Materials
- Masonry
- Foundation: Slab
- Roof: Composition,Shingle
Condition
- Resale
- Year built: 2018
Details
- Builder name: Highland Homes
Utilities & green energy
- Sewer: Public Sewer
- Water: Public
- Utilities for property: Electricity Available, Natural Gas Connected, High Speed Internet Available, Phone Available, Trash Collection Private
Community & HOA
Community
- Features: None, Community Pool, Curbs, Gutter(s), Sidewalks
- Security: Security System Owned, Fire Alarm
- Subdivision: Park Village 2
HOA
- Has HOA: Yes
- HOA fee: $600 annually
- HOA name: Comal Ventana
- HOA phone: 210-829-7202
Location
- Region: Bulverde
Financial & listing details
- Tax assessed value: $453,070
- Annual tax amount: $8,290
- Date on market: 12/26/2024
- Cumulative days on market: 25 days
- Listing agreement: Exclusive Right To Sell
- Listing terms: Cash,Conventional,FHA,VA Loan
- Electric utility on property: Yes
- Road surface type: Asphalt
Price history
| Date | Event | Price |
|---|---|---|
| 2/14/2025 | Sold | -- |
Source:  Central Texas MLS #564205 Report a problem Central Texas MLS #564205 Report a problem | ||
| 1/20/2025 | Pending sale | $415,000$234/sqft |
Source: Central Texas MLS #564205 Report a problem | ||
| 1/11/2025 | Contingent | $415,000$234/sqft |
Source:  LERA MLS #1830951 Report a problem LERA MLS #1830951 Report a problem | ||
| 12/26/2024 | Listed for sale | $415,000$234/sqft |
Source: LERA MLS #1830951 Report a problem | ||
Public tax history
| Year | Property taxes | Tax assessment |
|---|---|---|
| 2025 | $8,290 +22.5% | $431,917 +10.8% |
| 2024 | $6,765 +13.6% | $389,806 +10% |
| 2023 | $5,956 -7.4% | $354,369 +10% |
| 2022 | $6,435 -1.7% | $322,154 +10% |
| 2021 | $6,548 +5.7% | $292,867 -1% |
| 2020 | $6,197 +0.2% | $295,890 +8.9% |
| 2019 | $6,186 +521.7% | $271,750 +660.1% |
| 2018 | $995 | $35,750 +8.7% |
| 2017 | -- | $32,900 |
Find assessor info on the county website
Neighborhood: 78163
Nearby homes
- $557,0304 bd4 ba2.6k sqft3062 McKinnie Park, Bulverde, TX 78163Off Market

- $435,6004 bd3 ba2.3k sqft3066 Blenheim Park, Bulverde, TX 78163Off Market
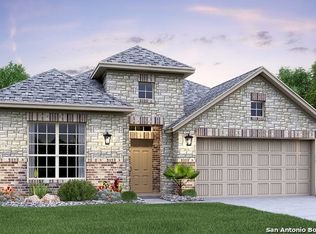
- $403,0004 bd3 ba2.2k sqft3058 Blenheim Park, Bulverde, TX 78163Off Market
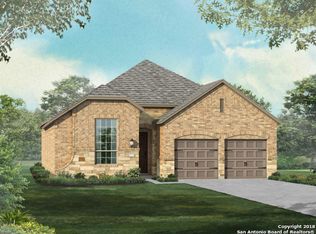
- $397,6004 bd3 ba2.2k sqft3070 Blenheim Park, Bulverde, TX 78163Off Market
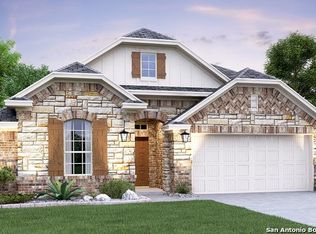
- $--3 bd2 ba1.8k sqft3054 Blenheim Park, Bulverde, TX 78163Sold
- $410,9004 bd3 ba2.2k sqft3074 Blenheim Park, Bulverde, TX 78163Off Market
- $410,8004 bd3 ba2.2k sqft3050 Blenheim Park, Bulverde, TX 78163Off Market
- $392,8004 bd3 ba2.1k sqft3063 Blenheim Park, Bulverde, TX 78163Off Market
Nearby schools
GreatSchools rating
- 9/10Rahe Bulverde Elementary SchoolGrades: PK-5Distance: 4.5 mi
- 9/10Spring Branch Middle SchoolGrades: 6-8Distance: 5.1 mi
- 8/10Smithson Valley High SchoolGrades: 9-12Distance: 9.7 mi
Schools provided by the listing agent
- Elementary: Rahe Bulverde Elementary School
- Middle: Spring Branch Middle
- High: Smithson Valley High
- District: Comal ISD
Source: Central Texas MLS. This data may not be complete. We recommend contacting the local school district to confirm school assignments for this home.
Get a cash offer in 3 minutes
Find out how much your home could sell for in as little as 3 minutes with a no-obligation cash offer.
Estimated market value
$398,900
Get a cash offer in 3 minutes
Find out how much your home could sell for in as little as 3 minutes with a no-obligation cash offer.
Estimated market value
$398,900
- Texas
- Comal County
- Bulverde
- 78163
- 3062 Blenheim Park
Nearby cities
Nearby zip codes
Other Bulverde Topics
