Perfect location! Check out this extraordinarily well maintained 3-bedroom 2 full bath home in Maiden. Split bedroom floorplan and the primary bath has a large countertop and a great walk-in closet. Secondary bedrooms share a hall bath and both have great closets. The kitchen boasts stainless steel appliances beautiful granite countertops with a tile backsplash. Large private lot at the end of the cul-de-sac offers extra privacy. There is a large shed in the back with a ramp to store your mower and lots of extra room for a workshop. Fully wired and ready for you! All appliances to remain. The cul-de sac location makes this beautiful home even more perfect!
Closed
$360,000
3062 Brody Ln, Maiden, NC 28650
3beds
1,485sqft
Single Family Residence
Built in 2019
0.84 Acres Lot
$359,900 Zestimate®
$242/sqft
$1,998 Estimated rent
Home value
$359,900
$342,000 - $378,000
$1,998/mo
Zestimate® history
Owner options
List your home for rent
$1,998/mo
Rent Zestimate®
Find your next renter with Zillow Rental Manager. Plus, with online applications, you can quickly screen prospective tenants – for free.
$1,998/mo
Rent Zestimate®
Refinance and save
$2,111/mo
Est. payment
Refinancing to a lower rate could help reduce your monthly payments and save thousands over the life of the loan.
$2,111/mo
Est. payment
Explore your selling options
Work with a Zillow partner agent
Leverage their expertise and Zillow's premium Showcase listings to get your home seen by more buyers.
Get startedList with your own agent
Get your home in front of millions of buyers by listing it on Zillow.
Learn how to do itSell it yourself
Take full control of how buyers see your home on Zillow by listing For Sale by Owner (FSBO).
List your homeWhat's special
Split bedroom floorplanGreat walk-in closet
Zillow last checked:
Listing updated:
Listed by:
Ginny Jerkins ginnyj@live.com,
Premier South
Bought with:
Jean Penner
Maultsby Realty Group
Source: Canopy MLS as distributed by MLS GRID,MLS#: 4349925
Facts & features
Interior
Bedrooms & bathrooms
- Bedrooms: 3
- Bathrooms: 2
- Full bathrooms: 2
- Main level bedrooms: 3
Primary bedroom
- Level: Main
Bedroom s
- Level: Main
Bedroom s
- Level: Main
Bathroom full
- Level: Main
Bathroom full
- Level: Main
Kitchen
- Level: Main
Living room
- Level: Main
Heating
- Heat Pump
Cooling
- Heat Pump
Appliances
- Included: Dishwasher, Electric Range, Electric Water Heater, Ice Maker, Microwave, Oven, Plumbed For Ice Maker, Refrigerator with Ice Maker, Self Cleaning Oven
- Laundry: In Hall
Features
- Has basement: No
Interior area
- Total structure area: 1,485
- Total interior livable area: 1,485 sqft
- Finished area above ground: 1,485
- Finished area below ground: 0
Property
Parking
- Total spaces: 6
- Parking features: Attached Garage, Garage Faces Front, Parking Space(s), Garage on Main Level
- Attached garage spaces: 2
- Uncovered spaces: 4
Features
- Levels: One
- Stories: 1
Lot
- Size: 0.84 Acres
- Features: Cleared
Details
- Parcel number: 100331
- Zoning: R-S
- Special conditions: Standard
Construction
Type & style
- Home type: SingleFamily
- Property subtype: Single Family Residence
Materials
- Vinyl
- Foundation: Crawl Space
Condition
- New construction: No
- Year built: 2019
Utilities & green energy
- Sewer: Septic Installed
- Water: Well
- Utilities for property: Cable Available, Electricity Connected, Wired Internet Available
Community & HOA
Community
- Subdivision: none
Location
- Region: Maiden
Financial & listing details
- Price per square foot: $242/sqft
- Tax assessed value: $313,074
- Annual tax amount: $2,062
- Date on market: 3/4/2026
- Cumulative days on market: 11 days
- Listing terms: Cash,Conventional,Exchange,FHA,USDA Loan,VA Loan
- Electric utility on property: Yes
- Road surface type: Concrete, Paved
Price history
| Date | Event | Price |
|---|---|---|
| 4/15/2026 | Sold | $360,000$242/sqft |
Source:  Canopy MLS as distributed by MLS GRID #4349925 Report a problem Canopy MLS as distributed by MLS GRID #4349925 Report a problem | ||
| 3/4/2026 | Listed for sale | $360,000+64.4%$242/sqft |
Source: Canopy MLS as distributed by MLS GRID #4349925 Report a problem | ||
| 7/30/2019 | Sold | $219,000$147/sqft |
Source: Canopy MLS as distributed by MLS GRID #3520379 Report a problem | ||
Public tax history
| Year | Property taxes | Tax assessment |
|---|---|---|
| 2025 | $2,062 +2.2% | $313,074 |
| 2024 | $2,017 +0.3% | $313,074 |
| 2023 | $2,011 +30.5% | $313,074 +62.2% |
| 2022 | $1,541 | $192,970 |
| 2021 | $1,541 +3.7% | $192,970 |
| 2020 | $1,486 +887.5% | $192,970 +774.4% |
| 2019 | $151 | $22,068 |
| 2018 | -- | -- |
Find assessor info on the county website
Neighborhood: 28650
Nearby homes
- $343,1003 bd2 ba1.3k sqft3054 Brody Ln, Maiden, NC 28650Off Market
- $355,2003 bd2 ba1.4k sqft3046 Brody Ln, Maiden, NC 28650Off Market
- $347,2003 bd2 ba1.8k sqft4782 Across Field Ct, Maiden, NC 28650Off Market
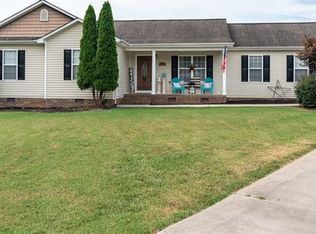
- $376,1003 bd2 ba1.6k sqft4783 Across Field Ct, Maiden, NC 28650Off Market
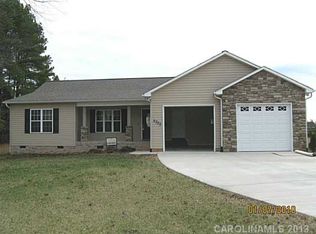
- $347,2003 bd2 ba1.3k sqft3043 Brody Ln, Vale, NC 28650Off Market
- $381,0003 bd2 ba1.5k sqft3035 Brody Ln, Vale, NC 28650Off Market
- $375,1003 bd2 ba1.5k sqft3035 Brody Ln, Maiden, NC 28650Off Market
- $370,0003 bd2 ba1.4k sqft3027 Brody Ln, Vale, NC 28650Sold
Nearby schools
GreatSchools rating
- 5/10Pumpkin Center IntermediateGrades: 3-5Distance: 3.3 mi
- 6/10North Lincoln MiddleGrades: 6-8Distance: 2.8 mi
- 6/10North Lincoln High SchoolGrades: 9-12Distance: 2 mi
Schools provided by the listing agent
- Elementary: Pumpkin Center
- Middle: North Lincoln
Source: Canopy MLS as distributed by MLS GRID. This data may not be complete. We recommend contacting the local school district to confirm school assignments for this home.
Get a cash offer in 3 minutes
Find out how much your home could sell for in as little as 3 minutes with a no-obligation cash offer.
Estimated market value
$359,900
Get a cash offer in 3 minutes
Find out how much your home could sell for in as little as 3 minutes with a no-obligation cash offer.
Estimated market value
$359,900
- North Carolina
- Lincoln County
- Maiden
- 28650
- 3062 Brody Ln
Nearby cities
Nearby zip codes
Other Maiden Topics
