This beautiful 2020-built townhome in the desirable Northgate community blends comfort with thoughtful upgrades. The open-concept floor plan is filled with natural light and features durable laminate flooring throughout the main living spaces. The modern kitchen is equipped with quartz countertops and stainless steel appliances.
Upstairs, the primary suite offers a peaceful retreat with a private balcony, accompanied by two additional bedrooms, a full bathroom, and a dedicated laundry area. The lower level includes a one-car garage and a private parking pad, with additional guest parking available nearby.
Located in the Upper Perkiomen School District, this home is just 15 minutes from Quakertown’s shopping and dining. Enjoy easy access to Green Lane Park, Bear Creek Mountain Resort, the Perkiomen Trail, Philadelphia Premium Outlets, and King of Prussia Mall.
Sold for $350,000
$350,000
3062 Davenport Way, Upper Hanover Township, PA 18073
3beds
1,698sqft
Townhouse
Built in 2020
435 Square Feet Lot
$350,100 Zestimate®
$206/sqft
$2,709 Estimated rent
Home value
$350,100
$326,000 - $378,000
$2,709/mo
Zestimate® history
Owner options
List your home for rent
$2,709/mo
Rent Zestimate®
Find your next renter with Zillow Rental Manager. Plus, with online applications, you can quickly screen prospective tenants – for free.
$2,709/mo
Rent Zestimate®
Refinance and save
$2,451/mo
Est. payment
Refinancing to a lower rate could help reduce your monthly payments and save thousands over the life of the loan.
$2,451/mo
Est. payment
Explore your selling options
Work with a Zillow partner agent
Leverage their expertise and Zillow's premium Showcase listings to get your home seen by more buyers.
Get startedList with your own agent
Get your home in front of millions of buyers by listing it on Zillow.
Learn how to do itSell it yourself
Take full control of how buyers see your home on Zillow by listing For Sale by Owner (FSBO).
List your homeWhat's special
Zillow last checked:
Listing updated:
Listed by:
Rawan A. Katz 484-241-5535,
Dorey, Carol C Real Estate
Bought with:
nonmember
NON MBR Office
Source: GLVR,MLS#: 775941 Originating MLS: Lehigh Valley MLS
Originating MLS: Lehigh Valley MLSFacts & features
Interior
Bedrooms & bathrooms
- Bedrooms: 3
- Bathrooms: 3
- Full bathrooms: 2
- 1/2 bathrooms: 1
Primary bedroom
- Description: Laminate floor; ceiling light; sliding glass door to balcony;Oversized walk-in closet; wall-to-wall carpet; recessed lighting; built-ins; push-up to crawl space
- Level: Third
- Dimensions: 13.00 x 18.00
Bedroom
- Description: Wall-to-wall carpet; closet with double bi-fold doors and built-ins
- Level: Third
- Dimensions: 11.00 x 12.00
Bedroom
- Description: Wall-to-wall carpet; walk-in closet with ceiling light and built-ins
- Level: Third
- Dimensions: 11.00 x 13.00
Primary bathroom
- Description: Vinyl floor; wall lights; vanity with double sinks; wall-mounted mirror; walk-in shower with glass door, tile surround, and built-in bench
- Level: Third
- Dimensions: 8.00 x 9.00
Foyer
- Description: Vinyl floor; recessed light; closet with built-ins
- Level: First
- Dimensions: 3.00 x 7.00
Other
- Description: Vinyl floor; wall lights; vanity with solid surface sink; wall-mounted mirror; tub/shower combo
- Level: Third
- Dimensions: 5.00 x 8.00
Half bath
- Description: Vinyl floor; wall lights; pedestal sink; wall-mounted mirror
- Level: Second
- Dimensions: 5.00 x 5.00
Kitchen
- Description: Laminate floor; recessed lighting; ceiling lights; built-in cabinetry; Cambria quartz countertops; stainless sink with disposal; stainless Whirlpool dishwasher; stainless Whirlpool propane gas–fired range/oven; Stainless GE refrigerator; walk-in pantry wi
- Level: Second
- Dimensions: 11.00 x 13.00
Laundry
- Description: Vinyl floor; recessed lighting; Samsung washer and dryer
- Level: Third
- Dimensions: 6.00 x 6.00
Living room
- Description: Laminate floor; recessed light
- Level: Second
- Dimensions: 15.00 x 18.00
Other
- Description: Pantry with shelving
- Level: Second
- Dimensions: 3.00 x 5.00
Other
- Description: Garage
- Level: Lower
- Dimensions: 11.00 x 20.00
Heating
- Forced Air, Gas, Heat Pump, Zoned
Cooling
- Central Air
Appliances
- Included: Dishwasher, Gas Dryer, Gas Oven, Gas Range, Gas Water Heater, Microwave, Refrigerator, Washer
- Laundry: Washer Hookup, Dryer Hookup, GasDryer Hookup
Features
- Eat-in Kitchen
- Flooring: Carpet, Laminate, Resilient, Vinyl
- Basement: None
Interior area
- Total interior livable area: 1,698 sqft
- Finished area above ground: 1,698
- Finished area below ground: 0
Property
Parking
- Total spaces: 1
- Parking features: Attached, Driveway, Garage, On Street, Garage Door Opener
- Attached garage spaces: 1
- Has uncovered spaces: Yes
Features
- Patio & porch: Balcony
- Exterior features: Balcony
Lot
- Size: 435 Square Feet
Details
- Parcel number: 57 00 06002 64 5
- Zoning: R3
- Special conditions: None
Construction
Type & style
- Home type: Townhouse
- Architectural style: Other
- Property subtype: Townhouse
Materials
- Brick Veneer, Vinyl Siding
- Roof: Asphalt,Fiberglass
Condition
- Year built: 2020
Utilities & green energy
- Sewer: Public Sewer
- Water: Public
Community & HOA
Community
- Subdivision: Northgate
HOA
- Has HOA: Yes
- HOA fee: $170 monthly
Location
- Region: Upper Hanover Township
Financial & listing details
- Price per square foot: $206/sqft
- Tax assessed value: $106,310
- Annual tax amount: $3,786
- Date on market: 4/30/2026
- Cumulative days on market: 4 days
- Ownership type: Fee Simple
Price history
| Date | Event | Price |
|---|---|---|
| 6/4/2026 | Sold | $350,000$206/sqft |
Source:  GLVR #775941 Report a problem GLVR #775941 Report a problem | ||
| 5/3/2026 | Pending sale | $350,000$206/sqft |
Source: GLVR #775941 Report a problem | ||
| 5/1/2026 | Listed for sale | $350,000$206/sqft |
Source: GLVR #775941 Report a problem | ||
Public tax history
Tax history is unavailable.
Neighborhood: 18073
Nearby homes
- $350,0003 bd3 ba1.6k sqft3062 Davenport Way #M115-U, Pennsburg, PA 18073Sold
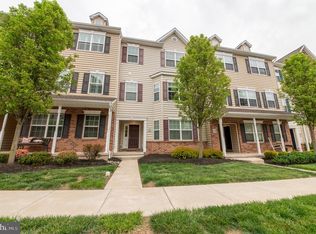
- $273,8002 bd1 ba1k sqft3060 Davenport Way #M115-L, Pennsburg, PA 18073Off Market
- $284,0002 bd1 ba1k sqft3064 Davenport Way #M114-L, Pennsburg, PA 18073Off Market
- $355,5003 bd2 ba1.7k sqft3066 Davenport Way #M114-U, Pennsburg, PA 18073Off Market
- $343,1003 bd3 ba1.7k sqft3058 Davenport Way #M116-U, Pennsburg, PA 18073Off Market
- $285,8002 bd2 ba1k sqft3068 Davenport Way #M113-L, Pennsburg, PA 18073Off Market
- $275,9002 bd2 ba1k sqft3056 Davenport Way #M116-L, Pennsburg, PA 18073Off Market
- $347,1003 bd2 ba1.6k sqft3070 Davenport Way #M113-U, Pennsburg, PA 18073Off Market
Nearby schools
GreatSchools rating
- 9/10Marlborough El SchoolGrades: K-3Distance: 4.2 mi
- 9/10Upper Perkiomen Middle SchoolGrades: 6-8Distance: 1.7 mi
- 7/10Upper Perkiomen High SchoolGrades: 9-12Distance: 1.8 mi
Schools provided by the listing agent
- District: Upper Perkiomen
Source: GLVR. This data may not be complete. We recommend contacting the local school district to confirm school assignments for this home.
Get a cash offer in 3 minutes
Find out how much your home could sell for in as little as 3 minutes with a no-obligation cash offer.
Estimated market value
$350,100
Get a cash offer in 3 minutes
Find out how much your home could sell for in as little as 3 minutes with a no-obligation cash offer.
Estimated market value
$350,100
- Pennsylvania
- Montgomery County
- Pennsburg
- 18073
- 3062 Davenport Way
Nearby cities
Nearby zip codes
Other Pennsburg Topics
