Welcome home to this beautifully maintained 3-bedroom, 2-bathroom residence offering 1,690 square feet of comfortable living space in one of St. Cloud's most peaceful neighborhoods—with NO HOA. From the moment you arrive, you'll appreciate the home's inviting curb appeal, charming front entry, and pride of ownership that shines throughout. Inside, natural light pours into the open-concept living areas, creating a bright and welcoming atmosphere perfect for both everyday living and entertaining. The thoughtfully designed floor plan offers spacious living and dining areas that flow seamlessly into the kitchen, complete with granite countertops, abundant cabinetry, and plenty of space to gather with family and friends. High ceilings and neutral finishes enhance the home's airy feel, while the impeccable condition makes it truly move-in ready. The private owner's suite provides a relaxing retreat with dual vanities, a garden tub, separate shower, and generous walk-in closet. Two additional bedrooms offer flexibility for guests, family members, or a home office. Step outside and discover one of this home's most special features—a spacious, fully fenced backyard with mature shade trees and a covered paver patio designed for relaxing evenings, weekend gatherings, and making lasting memories. Whether you're hosting a barbecue, enjoying your morning coffee, or simply unwinding after a long day, this outdoor space offers the privacy and tranquility you've been searching for. Built in 2017 and meticulously cared for, this turnkey home combines comfort, style, and convenience with easy access to shopping, dining, schools, and major roadways. If you're looking for a home that feels warm, welcoming, and ready to be enjoyed from day one, this is one you won't want to miss.
Sold for $390,000
$390,000
3062 DREMA DRIVE, ST CLOUD, FL 34769
3beds
1,690sqft
Single Family Residence
Built in 2017
7,405 Square Feet Lot
$389,800 Zestimate®
$231/sqft
$2,265 Estimated rent
Home value
$389,800
$359,000 - $421,000
$2,265/mo
Zestimate® history
Owner options
List your home for rent
$2,265/mo
Rent Zestimate®
Find your next renter with Zillow Rental Manager. Plus, with online applications, you can quickly screen prospective tenants – for free.
$2,265/mo
Rent Zestimate®
Refinance and save
$2,599/mo
Est. payment
Refinancing to a lower rate could help reduce your monthly payments and save thousands over the life of the loan.
$2,599/mo
Est. payment
Explore your selling options
Work with a Zillow partner agent
Leverage their expertise and Zillow's premium Showcase listings to get your home seen by more buyers.
Get startedList with your own agent
Get your home in front of millions of buyers by listing it on Zillow.
Learn how to do itSell it yourself
Take full control of how buyers see your home on Zillow by listing For Sale by Owner (FSBO).
List your homeWhat's special
Mature shade treesHigh ceilingsNeutral finishesInviting curb appealBright and welcoming atmosphereCharming front entrySpacious fully fenced backyard
Zillow last checked:
Listing updated:
Listed by:
Carolina Flores, LLC 954-471-5909,
LPT REALTY, LLC 877-366-2213
Bought with:
William Benitez, 3215082
AXEN REALTY, LLC
Source: Stellar MLS,MLS#: S5151222 Originating MLS: Orlando Regional
Originating MLS: Orlando Regional
Facts & features
Interior
Bedrooms & bathrooms
- Bedrooms: 3
- Bathrooms: 2
- Full bathrooms: 2
Primary bedroom
- Features: Walk-In Closet(s)
- Level: First
Kitchen
- Level: First
Living room
- Level: First
Heating
- Central
Cooling
- Central Air
Appliances
- Included: Dishwasher, Disposal, Dryer, Microwave, Range, Refrigerator, Washer
- Laundry: Electric Dryer Hookup, Inside, Laundry Room, Washer Hookup
Features
- High Ceilings, Open Floorplan, Stone Counters, Thermostat, Tray Ceiling(s), Vaulted Ceiling(s), Walk-In Closet(s)
- Flooring: Carpet, Ceramic Tile
- Doors: Sliding Doors
- Has fireplace: No
Interior area
- Total structure area: 2,232
- Total interior livable area: 1,690 sqft
Property
Parking
- Total spaces: 2
- Parking features: Curb Parking, Driveway, Garage Door Opener
- Attached garage spaces: 2
- Has uncovered spaces: Yes
Features
- Levels: One
- Stories: 1
- Exterior features: Garden, Private Mailbox, Private Yard, Rain Gutters, Sidewalk
- Fencing: Fenced,Vinyl
Lot
- Size: 7,405 Square Feet
Details
- Parcel number: 142630085900010170
- Zoning: X
- Special conditions: None
Construction
Type & style
- Home type: SingleFamily
- Property subtype: Single Family Residence
Materials
- Block, Concrete, Stucco
- Foundation: Slab
- Roof: Shingle
Condition
- New construction: No
- Year built: 2017
Utilities & green energy
- Sewer: Public Sewer
- Water: Public
- Utilities for property: Cable Available, Electricity Available, Phone Available, Street Lights, Water Available
Community & HOA
Community
- Pet fee: $0 monthly
- Subdivision: LORRAINE ESTATES PH 6
HOA
- Has HOA: No
Location
- Region: Saint Cloud
Financial & listing details
- Price per square foot: $231/sqft
- Tax assessed value: $303,900
- Annual tax amount: $3,157
- Date on market: 6/4/2026
- Cumulative days on market: 18 days
- Listing terms: Cash,Conventional,FHA,Other,VA Loan
- Ownership: Fee Simple
- Total actual rent: 0
- Electric utility on property: Yes
- Road surface type: Asphalt, Concrete, Paved
Price history
| Date | Event | Price |
|---|---|---|
| 7/24/2026 | Sold | $390,000$231/sqft |
Source:  Stellar MLS #S5151222 Report a problem Stellar MLS #S5151222 Report a problem | ||
| 7/8/2026 | Contingent | $390,000$231/sqft |
Source: Stellar MLS #S5151222 Report a problem | ||
| 6/25/2026 | Pending sale | $390,000$231/sqft |
Source: Stellar MLS #S5151222 Report a problem | ||
| 6/4/2026 | Listed for sale | $390,000+77%$231/sqft |
Source: Stellar MLS #S5151222 Report a problem | ||
| 7/17/2017 | Sold | $220,300$130/sqft |
Source: Public Record Report a problem | ||
Public tax history
| Year | Property taxes | Tax assessment |
|---|---|---|
| 2025 | $3,158 +3.6% | $303,900 +0.2% |
| 2024 | $3,049 +2.7% | $303,300 +3.8% |
| 2023 | $2,968 +3.7% | $292,300 +18% |
| 2022 | $2,861 +2.1% | $247,800 +9.4% |
| 2021 | $2,803 +0.9% | $226,500 +9.3% |
| 2020 | $2,777 +1.5% | $207,300 +10.9% |
| 2019 | $2,736 | $186,900 -1.4% |
| 2018 | $2,736 -2.8% | $189,500 +531.7% |
| 2017 | $2,815 +384.4% | $30,000 +566.7% |
| 2016 | $581 | $4,500 |
Find assessor info on the county website
Neighborhood: 34769
Nearby homes
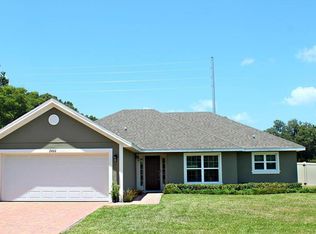
- $345,8003 bd2 ba1.5k sqft3072 Drema Dr, Saint Cloud, FL 34769Off Market
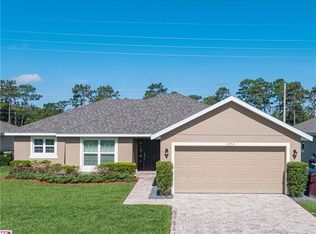
- $346,8003 bd2 ba1.5k sqft3052 Drema Dr, Saint Cloud, FL 34769Off Market
- $383,9004 bd2 ba1.8k sqft3082 Drema Dr, Saint Cloud, FL 34769Off Market

- $343,7003 bd2 ba1.5k sqft3042 Drema Dr, Saint Cloud, FL 34769Off Market

- $395,3003 bd2 ba1.8k sqft3061 Drema Dr, Saint Cloud, FL 34769Off Market
- $383,2003 bd2 ba1.8k sqft3092 Drema Dr, Saint Cloud, FL 34769Off Market
- $383,8003 bd2 ba1.8k sqft3051 Drema Dr, Saint Cloud, FL 34769Off Market
- $346,6003 bd2 ba1.5k sqft3041 Drema Dr, Saint Cloud, FL 34769Off Market
Nearby schools
GreatSchools rating
- 6/10St. Cloud Elementary SchoolGrades: PK-5Distance: 0.5 mi
- 7/10St. Cloud Middle SchoolGrades: 6-8Distance: 1.2 mi
- 4/10St. Cloud High SchoolGrades: PK,9-12Distance: 1.1 mi
Schools provided by the listing agent
- Elementary: St Cloud Elem
- Middle: St. Cloud Middle (6-8)
- High: St. Cloud High School
Source: Stellar MLS. This data may not be complete. We recommend contacting the local school district to confirm school assignments for this home.
Get a cash offer in 3 minutes
Find out how much your home could sell for in as little as 3 minutes with a no-obligation cash offer.
Estimated market value
$389,800
Get a cash offer in 3 minutes
Find out how much your home could sell for in as little as 3 minutes with a no-obligation cash offer.
Estimated market value
$389,800
- Florida
- Osceola County
- Saint Cloud
- 34769
- 3062 DREMA DRIVE
Nearby cities
Nearby neighborhoods
Nearby zip codes
Other Saint Cloud Topics
