Skip main navigation
Sold for $1,400,000
  • Listed by: RE/MAX MASTERS REALTY • Jenny Xu • Contact: 626-674-7368
    Bought with: Pinnacle Real Estate Group
    $1,400,000

    3062 E Los Cerillos Dr, West Covina, CA 91791

    5beds
    3,396sqft
    Single Family Residence
    Built in 1962
    0.58 Acres Lot
    $1,375,000 Zestimate®
    $412/sqft
    $5,948 Estimated rent

    Home value

    $1,375,000

    $1.24M - $1.53M

    $5,948/mo

    Zestimate® history
    Loading
    Loading...

    Owner options

    List your home for rent

    $5,948/mo

    Rent Zestimate®

    Find your next renter with Zillow Rental Manager. Plus, with online applications, you can quickly screen prospective tenants – for free.

    Learn more

    $5,948/mo

    Rent Zestimate®

    Refinance and save

    $9,037/mo

    Est. payment

    Refinancing to a lower rate could help reduce your monthly payments and save thousands over the life of the loan.

    See today's rates

    $9,037/mo

    Est. payment

    Explore your selling options

    Work with a Zillow partner agent

    Leverage their expertise and Zillow's premium Showcase listings to get your home seen by more buyers.

    Get started

    List with your own agent

    Get your home in front of millions of buyers by listing it on Zillow.

    Learn how to do it

    Sell it yourself

    Take full control of how buyers see your home on Zillow by listing For Sale by Owner (FSBO).

    List your home

    What's special

    Cozy fireplacePrivate backyardLarge windowsNatural lightQuiet streetBuilt-in cabinetsHardwood flooring
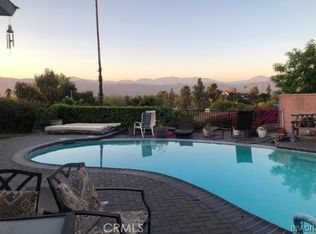
    VIEW, VIEW, VIEW!!! This is beautiful home nestled on a quiet street of "SOUTH HILLS” area. First time on market. It features 4 bedroom 5 baths and detached a game room above the garage). Very open living room with large windows and sliding door that allows the natural light flows into the house. Large family room with cozy fireplace, built-in cabinets, hardwood flooring, wet bar with built-in refrigerator and full bathroom, it can easily be converted into another master suite. The property is completely fenced. The private backyard features gazebos, sunroom to enjoy the Panoramic city light and sunset view. COMPLETE PRIVACY. The ADU features full bathroom and kitchenette perfect for extended family or can be used as rental unit with separate entry/exit and own washer/dryer. Close to golf course/ country club, shopping center, restaurants, parks, schools, parks and easy exit to 10 & 60 freeways. Cal-Poly Pomona and MT. San Antonio College just few minutes away.This beautiful & exclusive home offers many options and is ready for its next chapter. This Home Comes Equipped With FULLY PAID Off SOLAR system and the electricity bill is less $40 per month.

    Zillow last checked:

    Listing updated:

    Listed by:

    Jenny Xu DRE #01258213 626-674-7368,

    RE/MAX MASTERS REALTY

    Bought with:

    XIAONAN LI, DRE #02130527

    Pinnacle Real Estate Group

    Source: CRMLS,MLS#: CV24219563MLS LogoOriginating MLS: California Regional MLS

    Facts & features

    Interior

    Bedrooms & bathrooms
    • Bedrooms: 5
    • Bathrooms: 5
    • Full bathrooms: 5
    • Main level bathrooms: 4
    • Main level bedrooms: 4
    Rooms
    • Room types: Bathroom, Bedroom, Entry/Foyer, Family Room, Kitchen, Living Room, Primary Bathroom, Primary Bedroom, Dining Room
    Primary bedroom
    • Features: Main Level Primary
    Bedroom
    • Features: All Bedrooms Down
    Bedroom
    • Features: Bedroom on Main Level
    Bathroom
    • Features: Bathtub, Full Bath on Main Level, Separate Shower, Tub Shower, Walk-In Shower
    Bathroom
    • Features: Jack and Jill Bath
    Kitchen
    • Features: Tile Counters
    Heating
    • Central
    Cooling
    • Central Air
    Appliances
    • Included: Dishwasher, Disposal, Gas Range
    • Laundry: Washer Hookup, Gas Dryer Hookup, Laundry Room
    Features
    • Wet Bar, Built-in Features, Ceiling Fan(s), Separate/Formal Dining Room, Eat-in Kitchen, Open Floorplan, Recessed Lighting, All Bedrooms Down, Bedroom on Main Level, Jack and Jill Bath, Main Level Primary, Primary Suite
    • Flooring: Carpet, Tile, Wood
    • Has fireplace: Yes
    • Fireplace features: Family Room, Living Room
    • Common walls with other units/homes: No Common Walls
    Interior area
    • Total interior livable area: 3,396 sqft

    Property

    Parking
    • Total spaces: 2
    • Parking features: Driveway Up Slope From Street, Garage, Garage Door Opener, One Space
    • Garage spaces: 2
    Features
    • Levels: One
    • Stories: 1
    • Entry location: front door
    • Pool features: None
    • Spa features: None
    • Fencing: Wrought Iron
    • Has view: Yes
    • View description: City Lights, Mountain(s), Panoramic
    Lot
    • Size: 0.58 Acres
    • Features: Back Yard, Front Yard, Sprinklers In Rear, Sprinklers In Front, Near Public Transit, Secluded, Sprinklers Timer, Sprinkler System
    Details
    • Additional structures: Guest House Detached, Shed(s)
    • Parcel number: 8482019007
    • Zoning: WCR120000*
    • Special conditions: Standard

    Construction

    Type & style
    • Home type: SingleFamily
    • Property subtype: Single Family Residence
    Condition
    • Turnkey
    • New construction: No
    • Year built: 1962

    Utilities & green energy

    • Sewer: Public Sewer, Sewer Tap Paid
    • Water: Public

    Community & HOA

    Community
    • Features: Curbs, Hiking, Suburban, Sidewalks
    • Security: Carbon Monoxide Detector(s), Fire Detection System, Smoke Detector(s)
    Location
    • Region: West Covina

    Financial & listing details

    • Price per square foot: $412/sqft
    • Tax assessed value: $1,428,000
    • Date on market: 12/4/2024
    • Cumulative days on market: 121 days
    • Listing terms: Cash,Cash to New Loan

    Price history

    DateEventPrice
    5/2/2025Sold$1,400,000-3.4%$412/sqft
    Source: CRMLS #CV24219563 Report a problem
    4/26/2025Pending sale$1,450,000$427/sqft
    Source: CRMLS #CV24219563 Report a problem
    4/4/2025Contingent$1,450,000$427/sqft
    Source: CRMLS #CV24219563 Report a problem
    3/20/2025Price change$1,450,000-3%$427/sqft
    Source: CRMLS #CV24219563 Report a problem
    1/15/2025Price change$1,495,000-5.9%$440/sqft
    Source: CRMLS #CV24219563 Report a problem
    12/5/2024Listed for sale$1,589,000$468/sqft
    Source: CRMLS #CV24219563 Report a problem

    Public tax history

    YearProperty taxesTax assessment
    2026-- $1,428,000 +409.1%
    2025$17,056 +337.7%$280,475 +2%
    2024$3,896 +1.4%$274,977 +2%
    2023$3,841 +1.4%$269,586 +2%
    2022$3,790 +1.8%$264,301 +2%
    2021$3,721 +1.4%$259,119 +1%
    2020$3,670 $256,463 +2%
    2019$3,670 +9.5%$251,435 +2%
    2018$3,350 $246,506 +2%
    2017$3,350 +1.8%$241,673 +2%
    2016$3,291 +5.2%$236,935 +1.5%
    2015$3,129 +3.3%$233,377 +2%
    2014$3,028 $228,807 +2.5%
    2012-- $223,309 +2%
    2011-- $218,932 +0.8%
    2010-- $217,297 -0.2%
    2009-- $217,814 +2%
    2008-- $213,544 +2%
    2007-- $209,358 +2%
    2006-- $205,254 +93.6%
    2005-- $105,994 +4%
    2004-- $101,881 +1.9%
    2003-- $100,015 +2%
    2002-- $98,055 +4%
    2000-- $94,249
    Find assessor info on the county website

    Neighborhood: 91791

    Nearby schools

    GreatSchools rating
    Schools provided by the listing agent
    • Elementary: Mesa
    • Middle: Siera Vista
    • High: South Hills

    Source: CRMLS. This data may not be complete. We recommend contacting the local school district to confirm school assignments for this home.

    Get a cash offer in 3 minutes
    Find out how much your home could sell for in as little as 3 minutes with a no-obligation cash offer.
    Estimated market value
    $1,375,000
    Get a cash offer in 3 minutes
    Find out how much your home could sell for in as little as 3 minutes with a no-obligation cash offer.
    Estimated market value
    $1,375,000