Welcome to Imperial Pines — Resort-Style 55+ Living in Clearwater! Discover this beautifully renovated 2BR/2BA condo offering 1,250 sq. ft. of open, light-filled living space in a secure, gated community. The stylish floor plan features a redesigned layout, Portuguese tile throughout, and a fully renovated hall bath with walk in shower (2024). The chef’s kitchen boasts taller solid wood cabinetry, granite countertops, plantation shutters, and newer upscale dishwasher and refrigerator. The spacious revamped primary suite now includes a roomy walk-in closet with built-ins, changing area, and a modern private bath. Additional highlights of the home: INSIDE full-size washer & dryer, new AC and water heater (2022), impact windows (2023), removal of the bonus room to allow living room expanse. FURNISHINGS ARE INCLUDED. Enjoy outdoor living on your private patio with a view of lush manicured grounds or take advantage of the community’s resort-style amenities—heated POOL with an actual deep end, SPA, outdoor shower, grill area, clubhouse, FITNESS CENTER, and scenic walking trail. Internet, basic cable, water, sewer, trash, exterior, and grounds maintenance are all included in the HOA, which also features fully funded reserves and a 2026 DECREASE in the monthly maintenance fee to be $656.77. Protect your transportation investment, with your private covered ground floor parking garage #35 and adjacent storage included. All the while, multiple guest parking is located in front of the building. Conveniently located near a plethora of shopping, dining, and entertainment establishments. Minutes to Downtown Safety Harbor, Dunedin, Honeymoon Island, and Clearwater Beach. Make an offer today!
Sold for $213,000
$213,000
3062 EASTLAND BOULEVARD #105, CLEARWATER, FL 33761
2beds
1,250sqft
Condominium
Built in 1985
-- sqft lot
$212,200 Zestimate®
$170/sqft
$2,093 Estimated rent
Home value
$212,200
$193,000 - $231,000
$2,093/mo
Zestimate® history
Owner options
List your home for rent
$2,093/mo
Rent Zestimate®
Find your next renter with Zillow Rental Manager. Plus, with online applications, you can quickly screen prospective tenants – for free.
$2,093/mo
Rent Zestimate®
Refinance and save
$2,207/mo
Est. payment
Refinancing to a lower rate could help reduce your monthly payments and save thousands over the life of the loan.
$2,207/mo
Est. payment
Explore your selling options
Work with a Zillow partner agent
Leverage their expertise and Zillow's premium Showcase listings to get your home seen by more buyers.
Get startedList with your own agent
Get your home in front of millions of buyers by listing it on Zillow.
Learn how to do itSell it yourself
Take full control of how buyers see your home on Zillow by listing For Sale by Owner (FSBO).
List your homeWhat's special
Heated poolScenic walking trailModern private bathGranite countertopsGrill areaOpen light-filled living spaceFull-size washer and dryer
Zillow last checked:
Listing updated:
Listed by:
Amanda Dyer 813-600-8200,
SELECT PROPERTIES INC 727-934-4099
Bought with:
Maria Rocheleau, 603555
WATERFORD REALTY, INC.
Source: Stellar MLS,MLS#: TB8439786 Originating MLS: Suncoast Tampa
Originating MLS: Suncoast Tampa
Facts & features
Interior
Bedrooms & bathrooms
- Bedrooms: 2
- Bathrooms: 2
- Full bathrooms: 2
Rooms
- Room types: Utility Room, Storage Rooms
Primary bedroom
- Features: Walk-In Closet(s)
- Level: First
Bedroom 2
- Features: Built-in Closet
- Level: First
- Area: 132 Square Feet
- Dimensions: 12x11
Dining room
- Level: First
- Area: 126 Square Feet
- Dimensions: 14x9
Kitchen
- Features: Granite Counters
- Level: First
- Area: 70 Square Feet
- Dimensions: 7x10
Living room
- Level: First
- Area: 308 Square Feet
- Dimensions: 14x22
Heating
- Central, Electric
Cooling
- Central Air
Appliances
- Included: Cooktop, Dishwasher, Disposal, Dryer, Electric Water Heater, Microwave, Range, Range Hood, Refrigerator, Washer
- Laundry: Inside
Features
- Ceiling Fan(s), Living Room/Dining Room Combo, Solid Surface Counters, Solid Wood Cabinets, Split Bedroom, Stone Counters, Thermostat, Walk-In Closet(s)
- Flooring: Porcelain Tile, Tile
- Doors: Sliding Doors
- Windows: Blinds, Window Treatments
- Has fireplace: No
- Furnished: Yes
Interior area
- Total structure area: 1,250
- Total interior livable area: 1,250 sqft
Property
Parking
- Total spaces: 1
- Parking features: Assigned, Ground Level, Guest, Under Building
- Garage spaces: 1
Features
- Levels: One
- Stories: 1
- Patio & porch: Covered, Rear Porch, Screened
- Exterior features: Balcony, Lighting, Sidewalk, Storage
- Has view: Yes
- View description: Trees/Woods
Lot
- Size: 3.46 Acres
- Residential vegetation: Mature Landscaping
Details
- Parcel number: 282816420160030105
- Special conditions: None
Construction
Type & style
- Home type: Condo
- Architectural style: Contemporary
- Property subtype: Condominium
Materials
- Block, Concrete
- Foundation: Slab
- Roof: Built-Up
Condition
- New construction: No
- Year built: 1985
Utilities & green energy
- Sewer: Public Sewer
- Water: Public
- Utilities for property: Cable Available, Electricity Available, Sewer Connected, Water Connected
Community & HOA
Community
- Features: Buyer Approval Required, Clubhouse, Community Mailbox, Deed Restrictions, Fitness Center, Gated Community - No Guard, No Truck/RV/Motorcycle Parking, Pool, Sidewalks
- Pet fee: $0 monthly
- Senior community: Yes
- Subdivision: IMPERIAL PINES CONDO
HOA
- Has HOA: Yes
- Amenities included: Spa/Hot Tub
- Services included: Cable TV, Common Area Taxes, Community Pool, Reserve Fund, Internet, Maintenance Structure, Maintenance Grounds, Manager, Pest Control, Pool Maintenance, Recreational Facilities, Sewer, Trash, Water
- HOA fee: $658 monthly
- HOA name: ProActive Property Management/Katie
- HOA phone: 727-934-7000
Location
- Region: Clearwater
Financial & listing details
- Price per square foot: $170/sqft
- Tax assessed value: $169,575
- Annual tax amount: $2,420
- Date on market: 10/24/2025
- Cumulative days on market: 287 days
- Listing terms: Cash,Conventional
- Ownership: Condominium
- Total actual rent: 0
- Electric utility on property: Yes
- Road surface type: Asphalt
Price history
| Date | Event | Price |
|---|---|---|
| 4/10/2026 | Sold | $213,000-2.3%$170/sqft |
Source:  Stellar MLS #TB8439786 Report a problem Stellar MLS #TB8439786 Report a problem | ||
| 2/16/2026 | Pending sale | $218,000$174/sqft |
Source: Stellar MLS #TB8439786 Report a problem | ||
| 1/27/2026 | Price change | $218,000-1.8%$174/sqft |
Source: Stellar MLS #TB8439786 Report a problem | ||
| 1/18/2026 | Price change | $222,000-1.8%$178/sqft |
Source: Stellar MLS #TB8439786 Report a problem | ||
| 11/19/2025 | Price change | $226,000-1.3%$181/sqft |
Source: Stellar MLS #TB8439786 Report a problem | ||
| 10/24/2025 | Listed for sale | $229,000-0.4%$183/sqft |
Source: Stellar MLS #TB8439786 Report a problem | ||
| 10/13/2025 | Listing removed | $229,900$184/sqft |
Source: Stellar MLS #TB8373964 Report a problem | ||
| 9/29/2025 | Price change | $229,900-2.1%$184/sqft |
Source: Stellar MLS #TB8373964 Report a problem | ||
| 9/3/2025 | Price change | $234,900-2.1%$188/sqft |
Source: Stellar MLS #TB8373964 Report a problem | ||
| 8/4/2025 | Price change | $239,900-2%$192/sqft |
Source: Stellar MLS #TB8373964 Report a problem | ||
| 6/7/2025 | Price change | $244,900-2%$196/sqft |
Source: Stellar MLS #TB8373964 Report a problem | ||
| 4/23/2025 | Listed for sale | $249,900-9.1%$200/sqft |
Source: Stellar MLS #TB8373964 Report a problem | ||
| 2/14/2024 | Listing removed | -- |
Source: Stellar MLS #T3494224 Report a problem | ||
| 1/2/2024 | Listed for sale | $275,000+114.8%$220/sqft |
Source: Stellar MLS #T3494224 Report a problem | ||
| 3/14/2008 | Sold | $128,000+66.2%$102/sqft |
Source: Stellar MLS #U7285745 Report a problem | ||
| 10/1/1996 | Sold | $77,000+28.3%$62/sqft |
Source: Public Record Report a problem | ||
| 7/8/1996 | Sold | $60,000$48/sqft |
Source: Public Record Report a problem | ||
Public tax history
| Year | Property taxes | Tax assessment |
|---|---|---|
| 2025 | $2,462 +1.7% | $169,575 -0.3% |
| 2024 | $2,420 +2.2% | $170,041 +3% |
| 2023 | $2,367 +3.5% | $165,088 +3% |
| 2022 | $2,288 +277.1% | $160,280 +144.4% |
| 2021 | $607 -0.4% | $65,594 +1.4% |
| 2020 | $609 +0.5% | $64,688 +2.3% |
| 2019 | $606 | $63,234 +1.9% |
| 2018 | $606 +0.3% | $62,055 +2.1% |
| 2017 | $604 +2.8% | $60,779 +2.1% |
| 2016 | $588 -2.1% | $59,529 +0.7% |
| 2015 | $600 +0.1% | $59,115 +0.8% |
| 2014 | $599 -0.1% | $58,646 +1.5% |
| 2013 | $600 -3.5% | $57,779 -4% |
| 2012 | $622 | $60,216 -20.9% |
| 2011 | -- | $76,148 +1.5% |
| 2010 | -- | $75,023 +2.7% |
| 2009 | -- | $73,051 -39.9% |
| 2008 | $2,473 | $121,500 -15% |
| 2007 | -- | $142,900 +27.5% |
| 2005 | -- | $112,100 +10.2% |
| 2004 | $1,070 +2.4% | $101,700 +21.9% |
| 2003 | $1,046 +6% | $83,400 +14.6% |
| 2002 | $986 | $72,800 +4.4% |
| 2001 | $986 +5.1% | $69,700 +5% |
| 2000 | $938 | $66,400 |
Find assessor info on the county website
Neighborhood: 33761
Nearby homes
- $210,0002 bd2 ba1.2k sqft3062 Eastland Blvd #D-102, Clearwater, FL 33761Sold

- $195,0001 bd1 ba920 sqft3062 Eastland Blvd UNIT 106, Clearwater, FL 33761Sold

- $199,9002 bd2 ba1.2k sqft3062 Eastland Blvd UNIT 112, Clearwater, FL 33761Sold
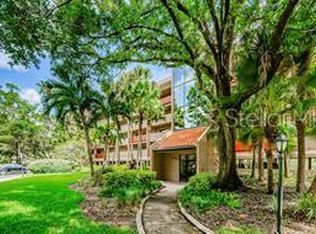
- $150,0001 bd1 ba920 sqft3062 Eastland Blvd UNIT 210, Clearwater, FL 33761Sold

- $212,0002 bd2 ba1.2k sqft3062 Eastland Blvd UNIT 213, Clearwater, FL 33761Sold
- $200,0002 bd2 ba1.2k sqft3062 Eastland Blvd UNIT 303, Clearwater, FL 33761Sold
- $165,0002 bd2 ba1.5k sqft3062 Eastland Blvd UNIT 308, Clearwater, FL 33761Sold
- $170,0001 bd1 ba920 sqft3062 Eastland Blvd UNIT 311, Clearwater, FL 33761Sold
Nearby schools
GreatSchools rating
- 8/10Leila Davis Elementary SchoolGrades: PK-5Distance: 0.4 mi
- 6/10Safety Harbor Middle SchoolGrades: 6-8Distance: 1.7 mi
- 5/10Countryside High SchoolGrades: PK,9-12Distance: 0.5 mi
Schools provided by the listing agent
- Elementary: Leila G Davis Elementary-PN
- Middle: Safety Harbor Middle-PN
- High: Countryside High-PN
Source: Stellar MLS. This data may not be complete. We recommend contacting the local school district to confirm school assignments for this home.
Get a cash offer in 3 minutes
Find out how much your home could sell for in as little as 3 minutes with a no-obligation cash offer.
Estimated market value
$212,200
Get a cash offer in 3 minutes
Find out how much your home could sell for in as little as 3 minutes with a no-obligation cash offer.
Estimated market value
$212,200
- Florida
- Pinellas County
- Clearwater
- 33761
- 3062 EASTLAND BOULEVARD Unit 105
Nearby cities
Nearby neighborhoods
Nearby zip codes
Other Clearwater Topics
