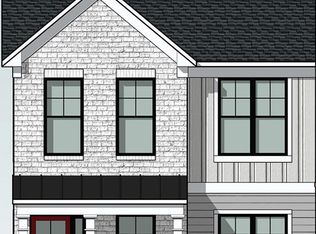
Buyer financing issues bring this wonderful home back on the market; see it while you can! Welcome to this beautifully maintained, nearly new Toll Brothers townhome in the highly desirable Turf Valley community. Built in 2020, these rarely available luxury townhomes are among the most upscale options in the area, offering the perfect blend of style, space, and location. Inside, you'll find over 2,900 square feet of open-concept living, featuring 9-foot ceilings, a neutral color palette, and gleaming hardwood floors throughout the main level. The sunlit living room features a ]custom optioned electric fireplace and is framed by elegant crown molding and three large windows, creating a warm and inviting atmosphere. Just off the living space, the dining area is ideal for both entertaining and quiet family dinners. The gourmet eat-in kitchen is perfect for any home chef, with its oversized quartz island, rich walnut soft-close cabinetry with pull-out drawers, and a striking herringbone tile backsplash. Stainless steel appliances, including a gas cooktop, elevate the space, while a bright breakfast nook offers the perfect spot to start your day. Step outside to the Trex deck, ideal for hosting guests or enjoying a peaceful evening. Upstairs, retreat to the spacious primary suite, complete with a tray ceiling, plush carpeting, and a spa-like bath featuring dual vanities, a freestanding soaking tub, and a modern walk-in shower. Two additional bedrooms, a second full bath, and a convenient laundry area complete the upper level. The finished lower level adds even more living space with a large family room and a second half bath—ideal for movie nights, a guest space, or a home office. A dual-zone HVAC system, including a separate unit for the basement, ensures year-round comfort. Additional features include a two-car garage and an unbeatable location just steps from Turf Valley Square, home to Harris Teeter, Faccis, Mad Chef, and many other popular shops and restaurants. Enjoy optional access to the community pool and all the upscale amenities Turf Valley has to offer. Don’t miss this opportunity to own a truly exceptional home in one of the region’s most sought-after neighborhoods!
Sold for $875,000
Zillow last checked:
Listing updated:
Bought with:
Stacy Yang, 592440
Realty 1 Maryland, LLC
Source: Bright MLS,MLS#: MDHW2054150
Price history
| Date | Event | Price |
|---|---|---|
| 7/17/2026 | Listing removed | $4,300$1/sqft |
Source: Bright MLS #MDHW2069772 Report a problem | ||
| 7/7/2026 | Price change | $4,300-4.4%$1/sqft |
Source: Bright MLS #MDHW2069772 Report a problem | ||
| 6/21/2026 | Listed for rent | $4,500+9.8%$2/sqft |
Source: Bright MLS #MDHW2069772 Report a problem | ||
| 10/20/2025 | Listing removed | $4,100$1/sqft |
Source: Bright MLS #MDHW2060650 Report a problem | ||
| 10/13/2025 | Listed for rent | $4,100$1/sqft |
Source: Bright MLS #MDHW2060650 Report a problem | ||
| 8/28/2025 | Sold | $875,000-1.7%$300/sqft |
Source:  Bright MLS #MDHW2054150 Report a problem Bright MLS #MDHW2054150 Report a problem | ||
| 8/8/2025 | Pending sale | $889,900$305/sqft |
Source: Bright MLS #MDHW2054150 Report a problem | ||
| 8/5/2025 | Contingent | $889,900$305/sqft |
Source: Bright MLS #MDHW2054150 Report a problem | ||
| 7/17/2025 | Listed for sale | $889,900$305/sqft |
Source: Bright MLS #MDHW2054150 Report a problem | ||
| 7/6/2025 | Contingent | $889,900$305/sqft |
Source: Bright MLS #MDHW2054150 Report a problem | ||
| 6/24/2025 | Listed for sale | $889,900-1.1%$305/sqft |
Source: Bright MLS #MDHW2054150 Report a problem | ||
| 6/17/2025 | Contingent | $899,900$309/sqft |
Source: Bright MLS #MDHW2054150 Report a problem | ||
| 6/11/2025 | Listed for sale | $899,900+28.9%$309/sqft |
Source: Bright MLS #MDHW2054150 Report a problem | ||
| 9/28/2020 | Sold | $697,889$239/sqft |
Source: Public Record Report a problem | ||

Get a cash offer in 3 minutes
Find out how much your home could sell for in as little as 3 minutes with a no-obligation cash offer.
Estimated market value
$890,300
